O'Neil Property Group
Save
Ask
Tour
Hide
Share
$820,000
27 Days On Site

2820 N Bayview Lane
McHenry, IL 60051

For Sale|Single Family Residence|Active
3
Beds
2
Total Baths
2
Full Baths
4,000
SqFt
$205
/SqFt
2006
Built
Subdivision:
Weston Lake Estates
County:
McHenry
Listing Courtesy of MRED as distributed by MLS Grid of Berkshire Hathaway HomeServices Starck Real Estate
2820 N Bayview Lane2820 N Bayview Lane2820 N Bayview Lane2820 N Bayview Lane
Save
Ask
Tour
Hide
Share

Mortgage Calculator

Monthly Payment (Est.)

Enter an interest rate to see your estimated monthly payment.
Calculator powered by Showcase IDX, a Constellation1 Company. Copyright ©2026 Information is deemed reliable but not guaranteed.

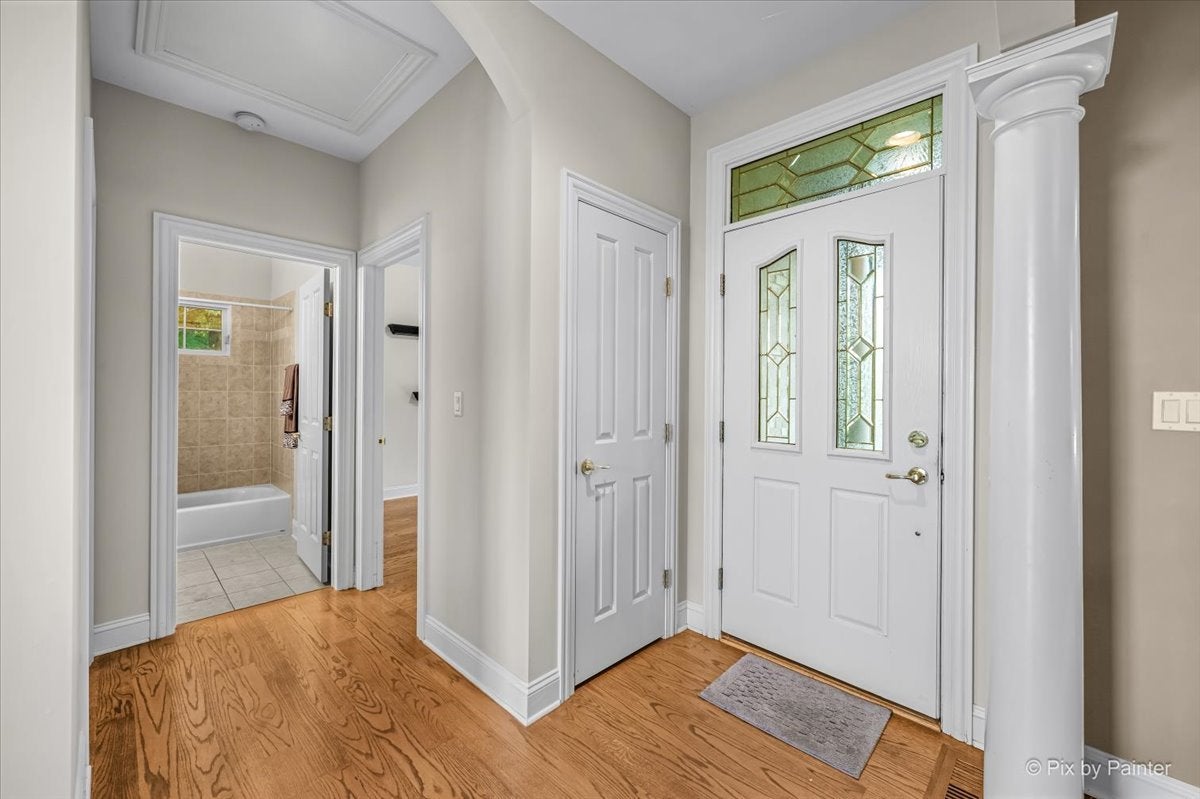
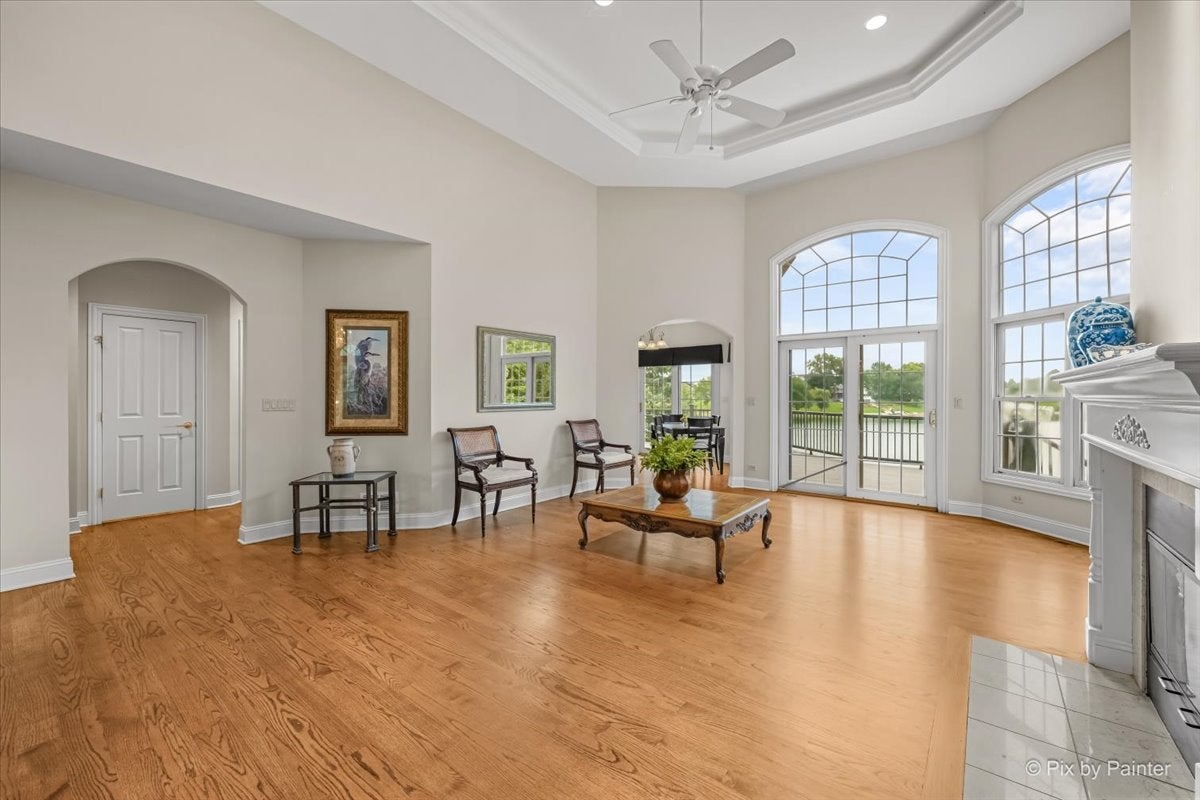
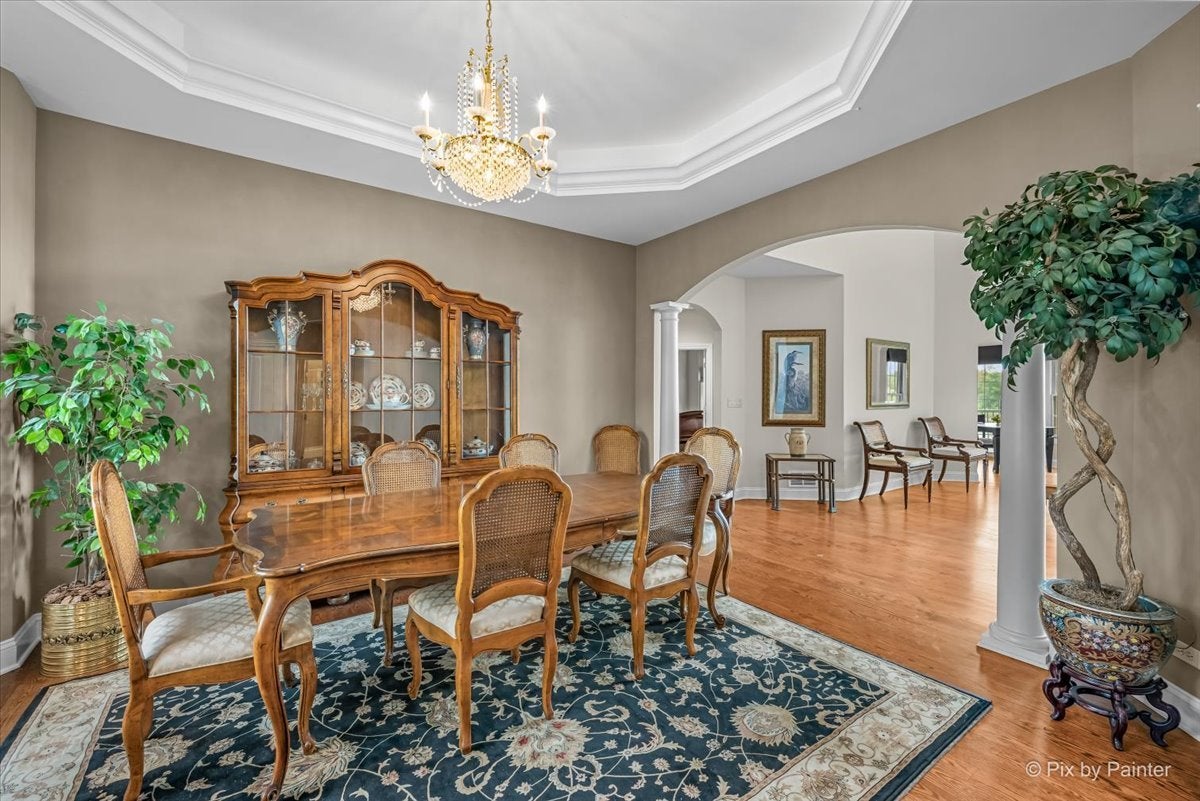
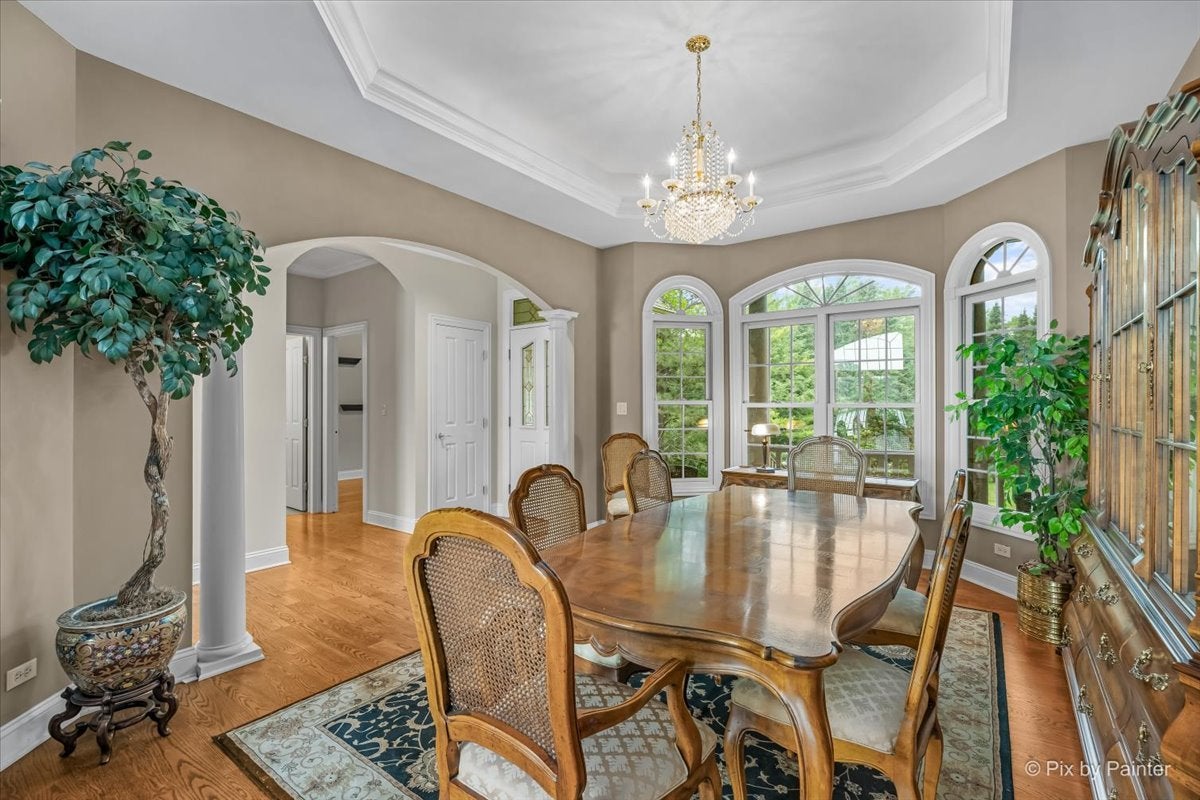
Experience the Ultimate Waterfront Lifestyle! Nestled on the serene shores of Private Lake Weston, this beautiful, first-time-on-the-market, partial brick ranch is a water lover's dream. Wake up to breathtaking panoramic water views from the huge window in your primary suite, and entertain guests in the large family room that perfectly frames the lake. Step outside onto your newer, maintenance-free composite deck to soak in the scenery, or grab your gear for some incredible fishing right in your backyard. Waterfront living here is entirely customizable: through the association, you can add your own private dock, pier, or even a sandy beach! Enjoy quiet days with trolling motors on Lake Weston, or take advantage of the incredible Chain O'Lakes access for your big boat. A community marina with slip access (managed by the HOA for incredibly low seasonal rates) is located just down the street on Lauderdale Ct., giving you the absolute best of both worlds-a peaceful private lake home with easy access to the lively Chain! Inside, this sprawling ~4,000 sq ft home features beautiful hardwood floors, dramatic arches, tray ceilings, and an open, fully-applianced kitchen ready for entertaining. The main level offers 3 spacious bedrooms and 2 full baths, including a primary suite with a soaking tub and separate shower. The full, unfinished walkout basement is already plumbed for a bath and is a blank canvas ready to be transformed into your ultimate lakefront entertainment zone. Add in a 2.5-car attached garage and brand-new furnace/central air (2025 with transferable warranty), and this "as-is" estate is ready for you to drop anchor and call it home.

Save
Ask
Tour
Hide
Share
Listing Snapshot
Price 
$820,000
Days On Site 
27 Days
Bedrooms 
3
Inside Area (SqFt) 
4,000 sqft
Total Baths 
2
Full Baths 
2
Partial Baths 
N/A
Lot Size 
1 Acre
Year Built 
2006
MLS® Number 
12745696
Status 
Active
Property Tax 
$14,639
HOA/Condo/Coop Fees 
$50 monthly
Sq Ft Source 
Assessor
Friends & Family
Recent Activity
a week agoListing updated with changes from the MLS®
a week agoStatus changed to Active
4 weeks agoListing first seen on site
General Features
Acres 
1
Attached Garage 
Yes
Direction Faces 
East
Foundation 
Concrete Perimeter
Garage 
Yes
Garage Spaces 
2
Parking 
AsphaltGarage Door OpenerAttachedGarage
Parking Spaces 
2
Property Sub Type 
Single Family Residence
Sewer 
Septic Tank
Style 
Ranch
Water Source 
Well
Interior Features
Appliances 
RangeMicrowaveDishwasherRefrigeratorWasherDryer
Basement 
UnfinishedBath/StubbedFullWalk-Out Access
Cooling 
Ceiling Fan(s)Central Air
Electric 
Circuit Breakers
Fireplace 
Yes
Fireplace Features 
Family RoomGas LogGas Starter
Fireplaces 
1
Flooring 
Hardwood
Heating 
Natural Gas
Interior 
Vaulted Ceiling(s)Built-in FeaturesWalk-In Closet(s)Open Floorplan
Laundry Features 
Main LevelIn Unit
Window Features 
Screens
Bedroom 2 
Dimensions - 11X20Level - Main
Bedroom 3 
Dimensions - 13X12Level - Main
Bedroom 4 
Dining Room 
Dimensions - 14X16Level - Main
Eating Area 
Dimensions - 10X13Level - Main
Family Room 
Kitchen 
Dimensions - 18X09Level - MainDescription - Eating Area-Table Space
Laundry 
Dimensions - 05X13Level - Main
Living Room 
Dimensions - 21X21Level - Main
Master Bedroom 
Dimensions - 13X17Level - Main
Save
Ask
Tour
Hide
Share
Exterior Features
Construction Details 
Vinyl SidingBrick
Lot Features 
Landscaped
Other Structures 
None
Patio And Porch 
DeckPatio
Roof 
Asphalt
View 
Water
Waterfront 
Yes
Waterfront Features 
Lake Front
Waterview 
Water
Windows/Doors 
Screens
Community Features
Accessibility Features 
Therapeutic Whirlpool
Association Fee 
$600.0
Association Fee Frequency 
Annually
Community Features 
Lake
MLS Area 
Holiday Hills / Johnsburg / McHenry / Lakemoor / McCullom Lake / Sunnyside / Ringwood
School District 
Mchenry Campus
Township 
McHenry
Schools
School District
Mchenry Campus
Elementary School
Hilltop Elementary School
Middle School
Mchenry Middle School
High School
Mchenry Campus
Listing Courtesy of MRED as distributed by MLS Grid of Berkshire Hathaway HomeServices Starck Real Estate


Based on information submitted to the MLS GRID as of 2026-09-25 06:29 AM UTC. All data is obtained from various sources and may not have been verified by broker or MLS GRID. Supplied Open House Information is subject to change without notice. All information should be independently reviewed and verified for accuracy. Properties may or may not be listed by the office/agent presenting the information.
Last checked: 2026-09-25 06:29 AM UTC
MRED DMCA Copyright Information Copyright © 2026 Midwest Real Estate Data LLC. All rights reserved.

Neighborhood & Commute
Source: Walkscore
Disclosure: Community information and market data powered by Constellation Data Labs. Information is deemed reliable but not guaranteed.
Save
Ask
Tour
Hide
Share