O'Neil Property Group
Save
Ask
Tour
Hide
Share
$199,000
21 Days On Site

5529 S University Avenue 4W
Chicago, IL 60637

For Sale|Stock Cooperative|Active
2
Beds
1
Total Bath
1
Full Bath
920
SqFt
$216
/SqFt
1921
Built
County:
Cook
Listing Courtesy of MRED as distributed by MLS Grid of Compass
5529 S University Avenue 4W5529 S University Avenue 4W5529 S University Avenue 4W5529 S University Avenue 4W
Save
Ask
Tour
Hide
Share

Mortgage Calculator

Monthly Payment (Est.)

$908
Calculator powered by Showcase IDX, a Constellation1 Company. Copyright ©2026 Information is deemed reliable but not guaranteed.

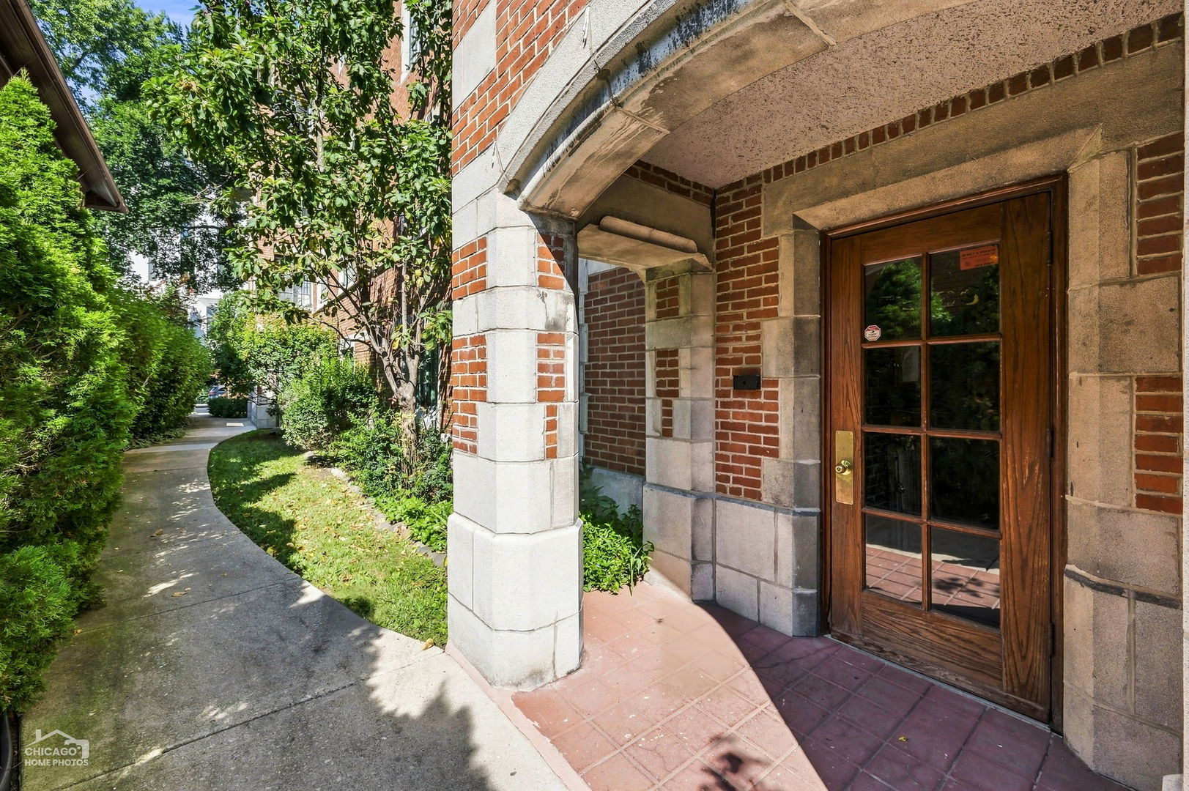
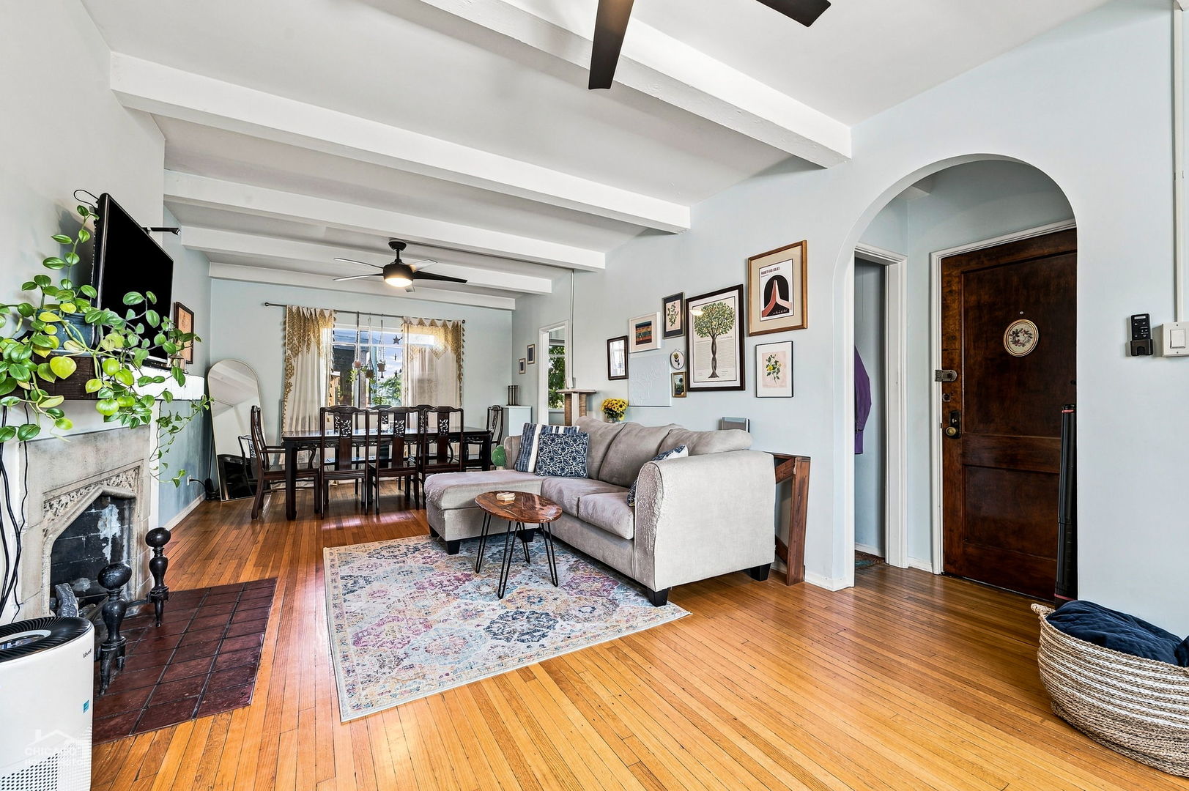
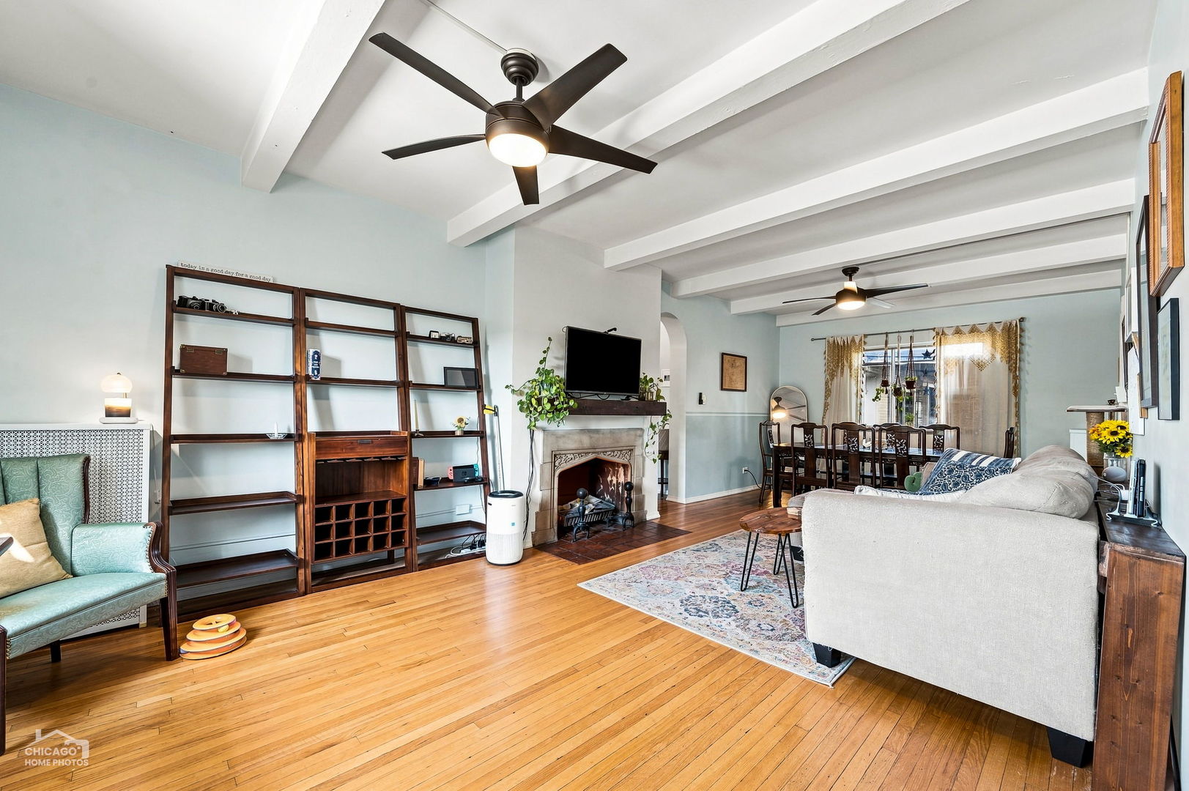
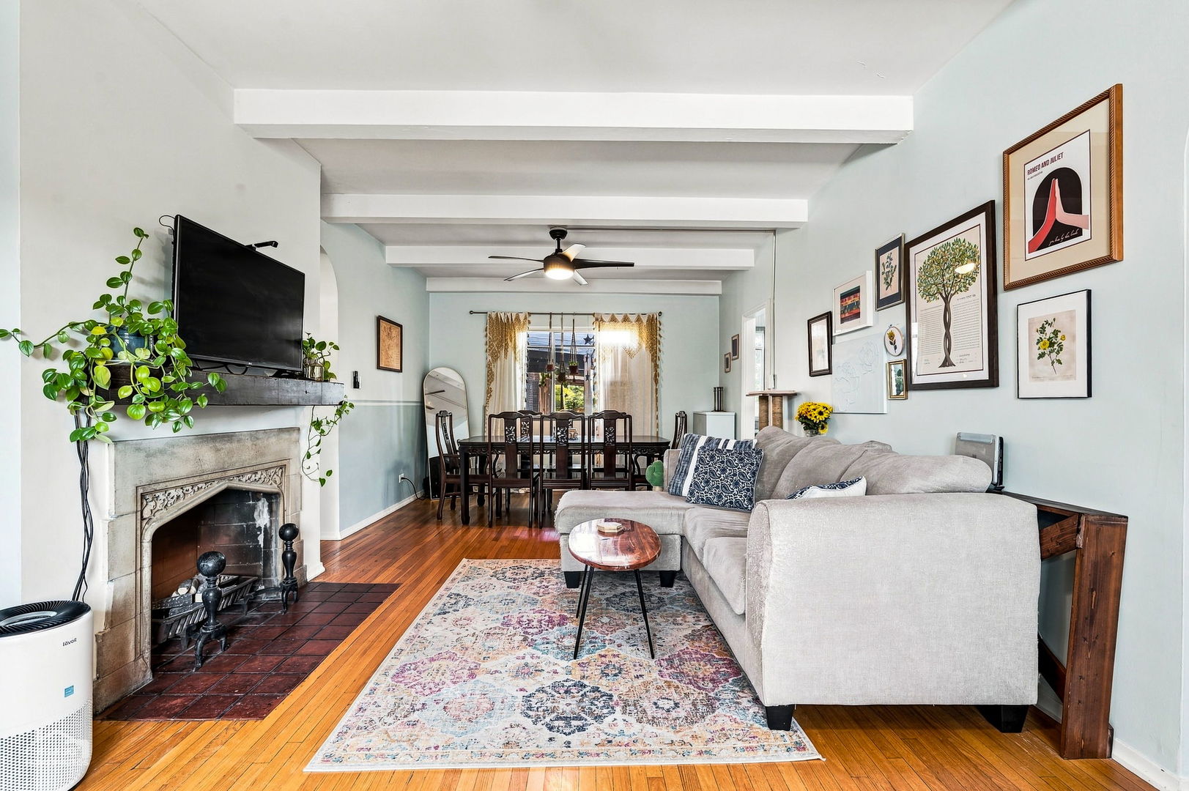
Sunny and cheerful co-op in a great campus location! Recessed from the street in a leafy setting, it's a delight to come home to this perch. This top floor unit is flooded with natural light and features a stylishly remodeled eat-in kitchen, updated bathroom and refreshing color palette. Though upgraded, the vintage character of the unit is still evident in the decorative fireplace, original hardwood floors and beamed ceiling. The building has been well maintained with the installation of a new roof (2025) and newer lead-free water service line. The monthly assessment includes heat, cooking gas, property taxes and free laundry. A large and easily accessed storage locker is assigned to the unit. Nearby street parking is usually easy to find at the end of the school day. Owner-occupants 22 years of age and older only. Smoke-free, pet-friendly building.

Save
Ask
Tour
Hide
Share
Listing Snapshot
Price 
$199,000
Days On Site 
21 Days
Bedrooms 
2
Inside Area (SqFt) 
920 sqft
Total Baths 
1
Full Baths 
1
Partial Baths 
N/A
Lot Size 
N/A
Year Built 
1921
MLS® Number 
12745745
Status 
Active
Property Tax 
$3,078.14
HOA/Condo/Coop Fees 
$837 monthly
Sq Ft Source 
Estimated
Friends & Family
Recent Activity
15 hours agoListing updated with changes from the MLS®
2 weeks agoStatus changed to Active
3 weeks agoListing first seen on site
General Features
Direction Faces 
North
Number Of Stories 
4
Pets 
Cats OKDogs OK
Property Sub Type 
Stock Cooperative
Sewer 
Public Sewer
Water Source 
Public
Interior Features
Appliances 
RangeDishwasherRefrigeratorStainless Steel Appliance(s)Range Hood
Basement 
None
Cooling 
Window Unit(s)
Electric 
Circuit Breakers
Fireplace 
Yes
Fireplace Features 
Living RoomDecorative
Fireplaces 
1
Flooring 
Hardwood
Heating 
Hot WaterNatural Gas
Interior 
StorageBeamed Ceilings
Laundry Features 
Common Area
Window Features 
Window Treatments
Bedroom 2 
Dimensions - 12X7Level - Main
Bedroom 3 
Bedroom 4 
Dining Room 
Dimensions - 11X12Level - Main
Family Room 
Kitchen 
Dimensions - 12X7Level - MainDescription - Eating Area-Table Space,Galley,Updated Kitchen
Laundry 
Living Room 
Dimensions - 15X12Level - Main
Master Bedroom 
Dimensions - 10X13Level - Main
Office 
Dimensions - 9X7Level - Main
Save
Ask
Tour
Hide
Share
Exterior Features
Construction Details 
Brick
Windows/Doors 
Window Treatments
Community Features
Association Amenities 
StorageLaundry
Association Fee 
$837.0
Association Fee Frequency 
Monthly
MLS Area 
CHI - Hyde Park
School District 
Kenwood Academy High School
Township 
Hyde Park
Schools
School District
Kenwood Academy High School
Elementary School
Ray Elementary School
Middle School
Ray Elementary School
High School
Kenwood Academy High School
Listing Courtesy of MRED as distributed by MLS Grid of Compass


Based on information submitted to the MLS GRID as of 2026-09-19 08:06 AM UTC. All data is obtained from various sources and may not have been verified by broker or MLS GRID. Supplied Open House Information is subject to change without notice. All information should be independently reviewed and verified for accuracy. Properties may or may not be listed by the office/agent presenting the information.
Last checked: 2026-09-19 08:06 AM UTC
MRED DMCA Copyright Information Copyright © 2026 Midwest Real Estate Data LLC. All rights reserved.

Neighborhood & Commute
Source: Walkscore
Disclosure: Community information and market data powered by Constellation Data Labs. Information is deemed reliable but not guaranteed.
Save
Ask
Tour
Hide
Share