
Search Homes for Sale in Chicago’s Western Suburbs
4 Brown DriveFairview Heights, IL 62208
Mortgage Calculator
Monthly Payment (Est.)
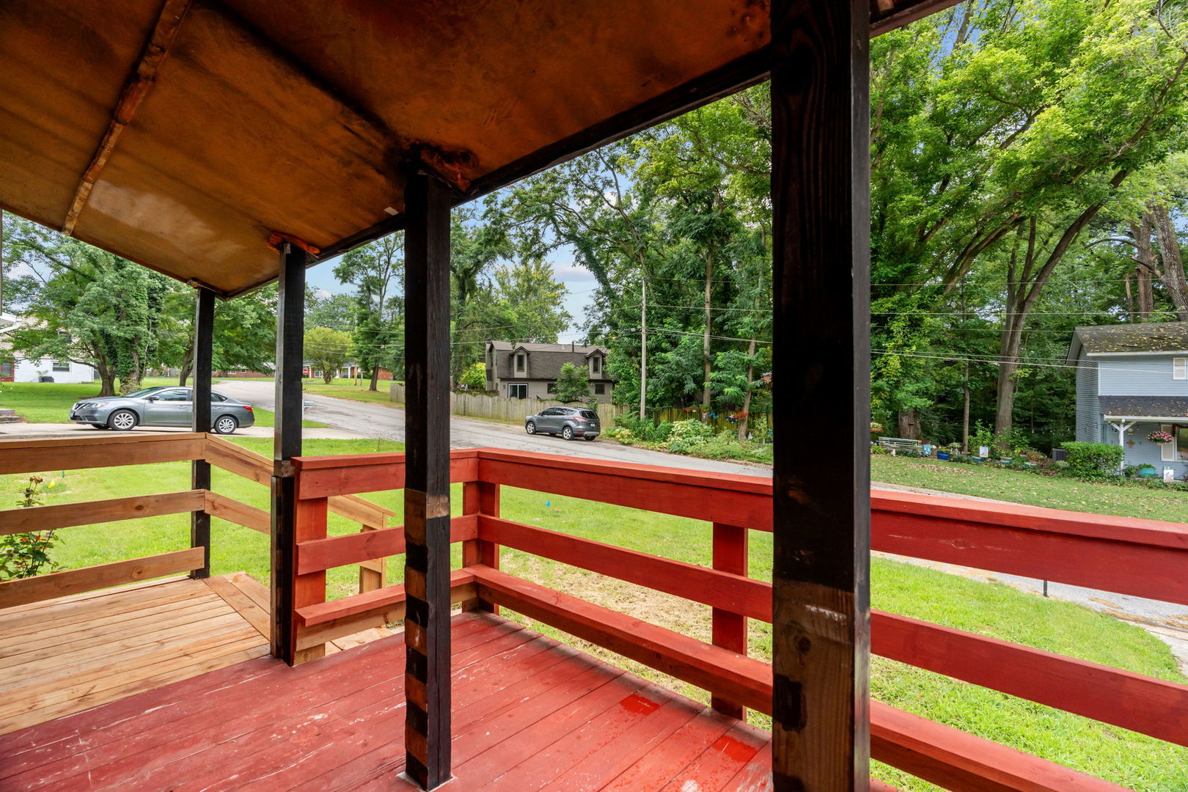
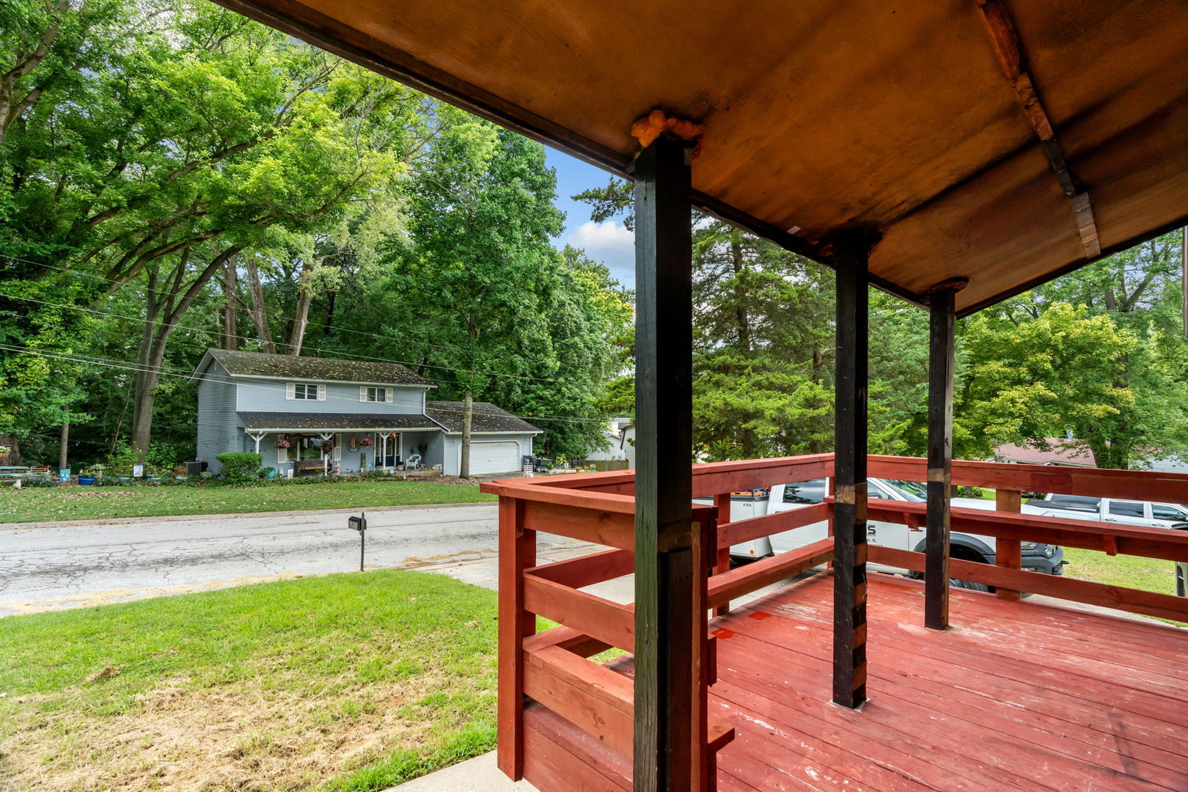
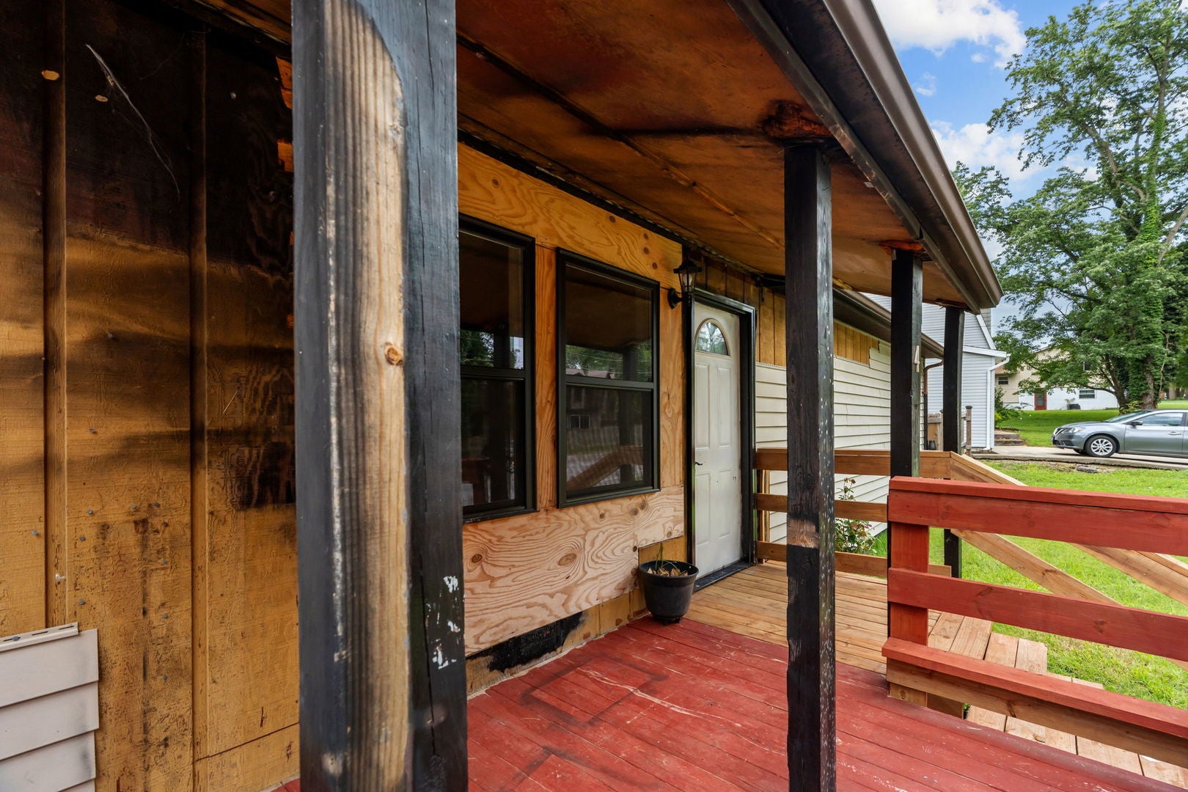
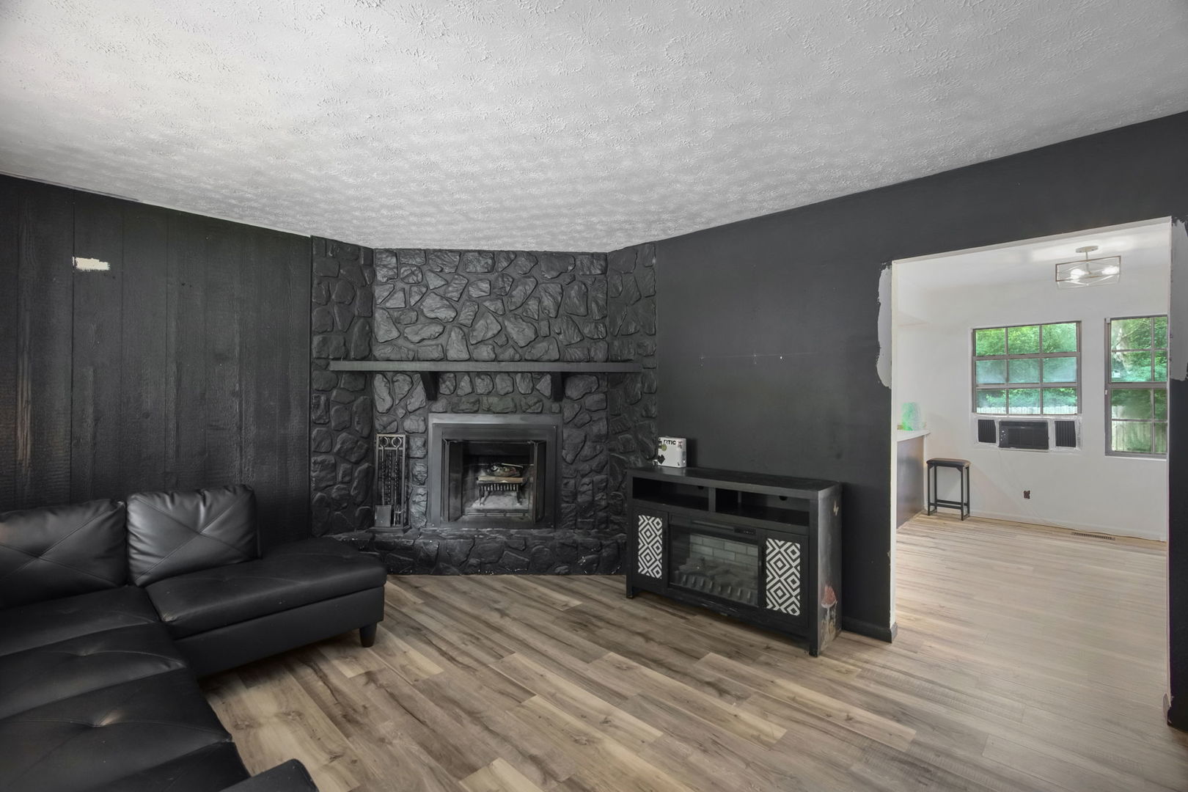
Enter an interest rate to see your estimated monthly payment.Tucked into Fairview Heights, Brown Drive puts you minutes from St. Clair Square, endless shopping and dining, and a quick commute into St. Louis - all while keeping the quiet, laid-back feel of a true residential neighborhood. It's the sweet spot between accessibility and everyday ease. Inside, this 2-bedroom, 1-bath home welcomes you with a newly updated kitchen and fresh light fixtures throughout, plus bold, freshly painted walls that give the space a modern, moody edge - move-in ready, with plenty of room to still add your own final touches and truly make it home. Note: the front porch sustained fire damage and currently shows exposed siding as a result; it's an easily identifiable repair for the right buyer or contractor to factor into their plans. The porch is new! Step outside, and the real showstopper awaits: a sprawling backyard with room to garden and entertain! Sold AS-IS
| a month ago | Listing updated with changes from the MLS® | |
| a month ago | Status changed to Active | |
| 2 months ago | Listing first seen on site |

Based on information submitted to the MLS GRID as of 2026-10-16 07:52 AM UTC. All data is obtained from various sources and may not have been verified by broker or MLS GRID. Supplied Open House Information is subject to change without notice. All information should be independently reviewed and verified for accuracy. Properties may or may not be listed by the office/agent presenting the information.
Last checked: 2026-10-16 07:52 AM UTC
MRED DMCA Copyright Information Copyright © 2026 Midwest Real Estate Data LLC. All rights reserved.
Did you know? You can invite friends and family to your search. They can join your search, rate and discuss listings with you.