O'Neil Property Group
Save
Ask
Tour
Hide
Share
$590,000
41 Days On Site

537 N Sycamore Lane
North Aurora, IL 60542

For Sale|Single Family Residence|Active Under Contract
4
Beds
4
Total Baths
3
Full Baths
1
Partial Bath
4,016
SqFt
$147
/SqFt
2005
Built
Subdivision:
Moose Lake Estates
County:
Kane
Listing Courtesy of MRED as distributed by MLS Grid of RE/MAX Suburban
537 N Sycamore Lane537 N Sycamore Lane537 N Sycamore Lane537 N Sycamore Lane
Save
Ask
Tour
Hide
Share

Mortgage Calculator

Monthly Payment (Est.)

Enter an interest rate to see your estimated monthly payment.
Calculator powered by Showcase IDX, a Constellation1 Company. Copyright ©2026 Information is deemed reliable but not guaranteed.

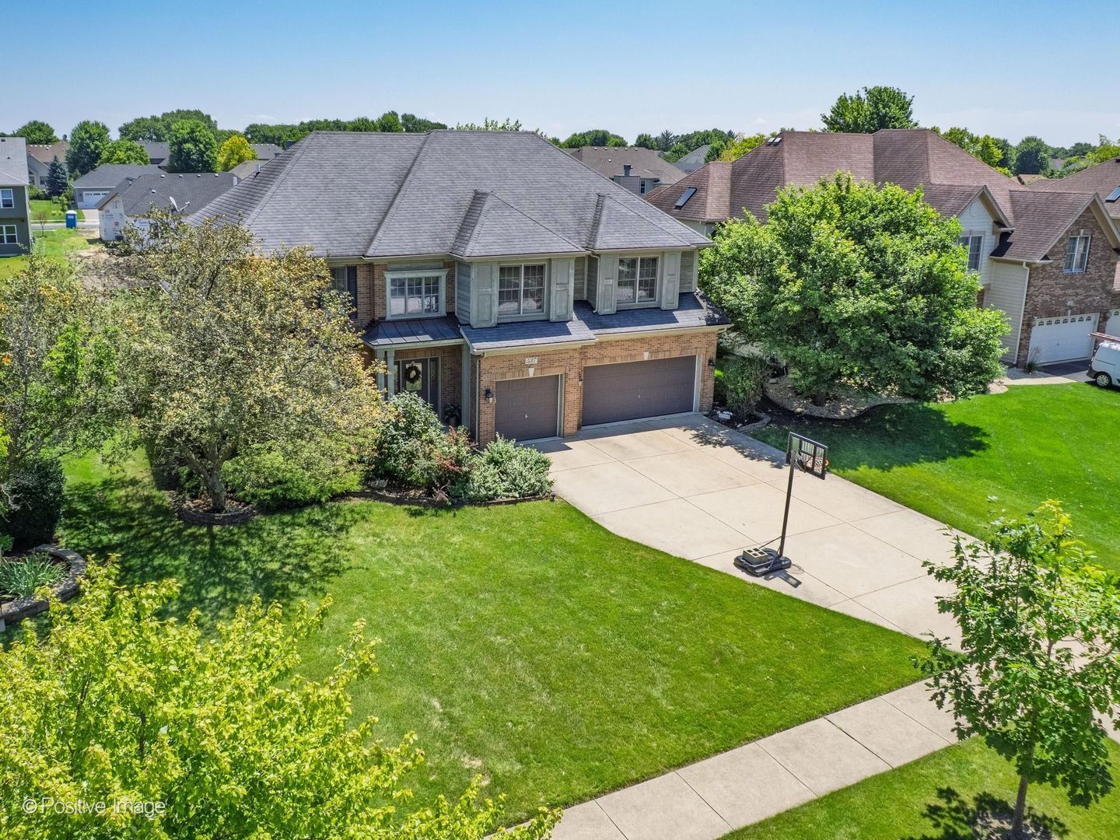
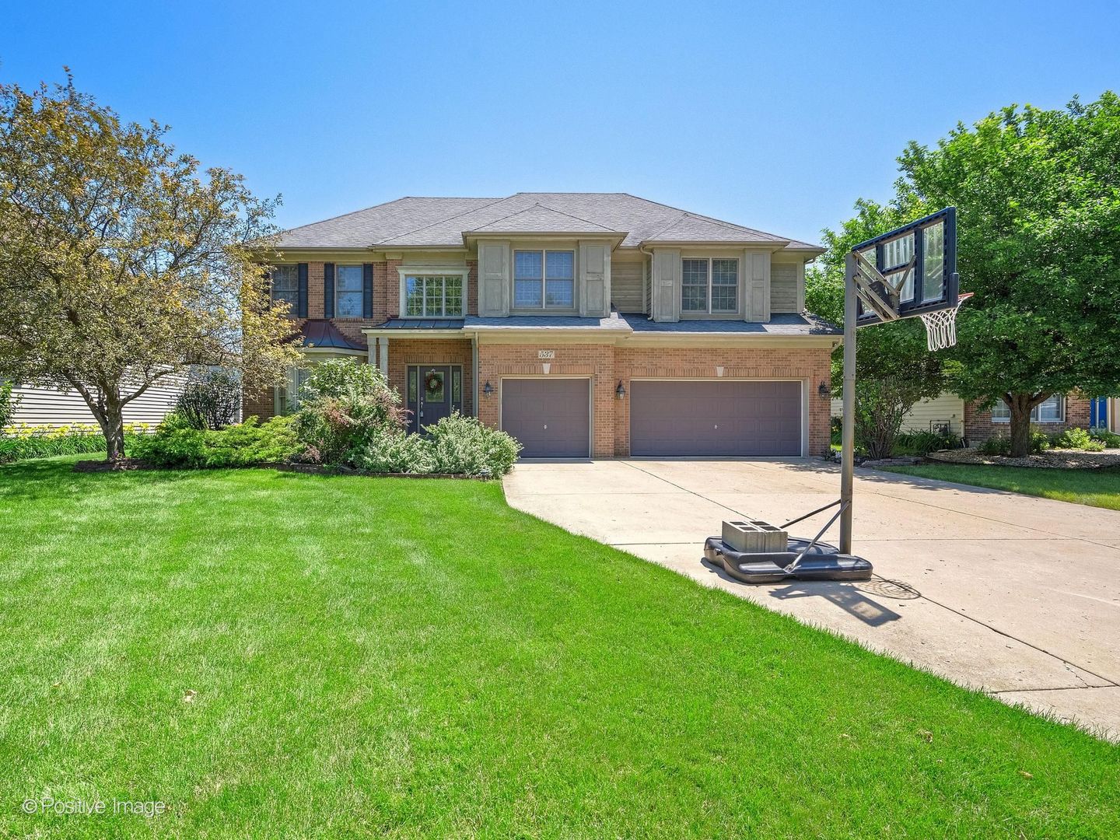
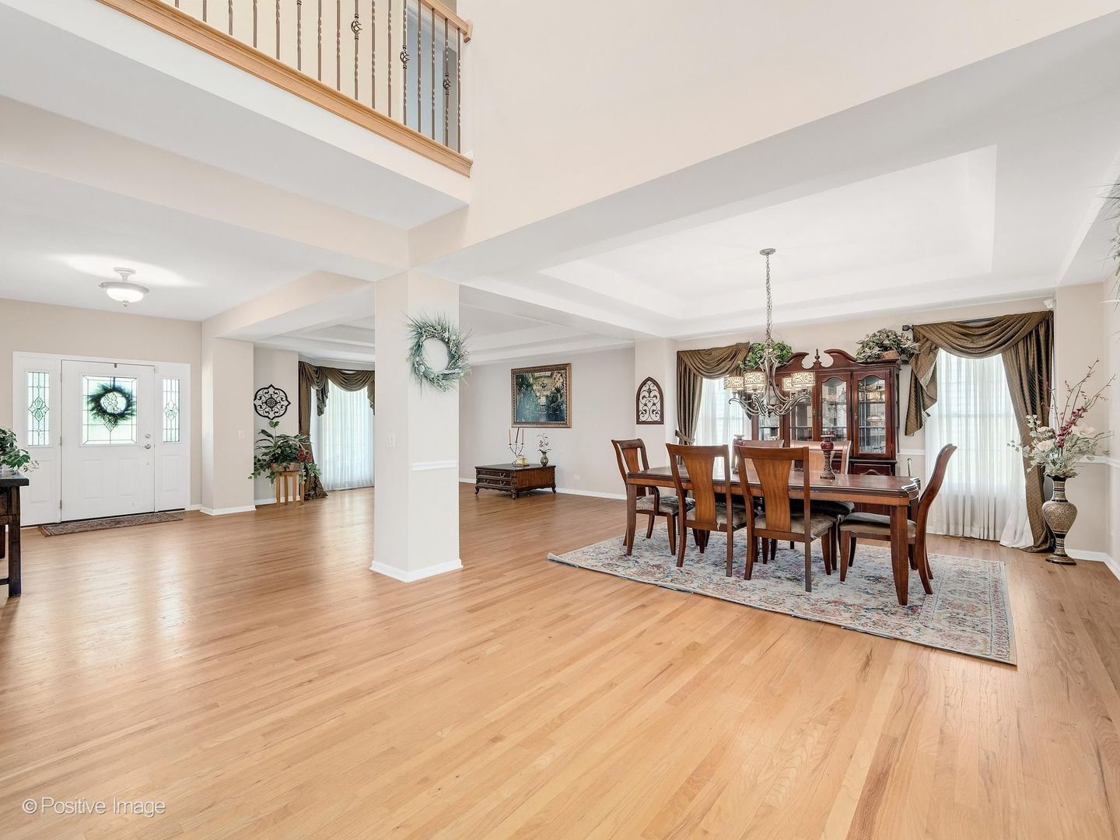
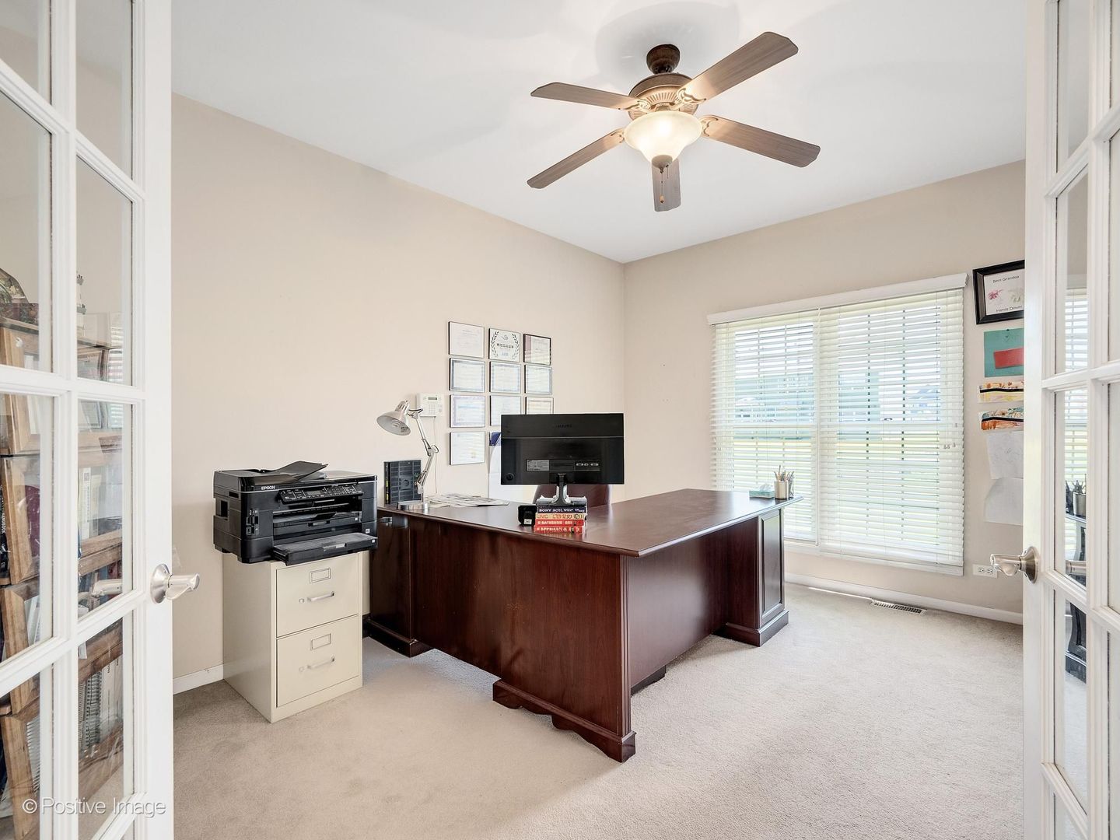
Welcome home to 537 N. Sycamore, where space, comfort, and timeless style come together in the heart of Moose Lake Estates. Set on a beautifully sized 0.32-acre lot, this 4-bedroom, 3.1-bath home was designed for both everyday living and effortless entertaining. Step inside to warm hardwood floors that lead through the bright, open main level. Whether you're hosting holiday dinners in the formal dining room, gathering around the kitchen island, or enjoying a quiet morning in the sunny breakfast nook beneath the skylight, every space feels inviting. The kitchen is a cook's dream with granite countertops, stainless steel appliances, a KitchenAid double oven, and a pantry closet. Just beyond, the dramatic two-story family room is anchored by a stunning stone-surround, gas-start fireplace-the perfect place to relax at the end of the day. A private office with French doors offers a peaceful work-from-home retreat, while the convenient laundry/mudroom connects directly to the attached 3-car garage. Upstairs, a spacious loft provides the perfect flex space for a second family room, play area, or reading nook. The primary suite is a true retreat, featuring French door entry, a tray ceiling, an oversized walk-in closet, and a spa-inspired bath with dual vanities, a whirlpool tub, separate shower and skylight. Three additional generously sized bedrooms, including two connected by a Jack-and-Jill bath, provide plenty of room for family and guests. The full, unfinished basement awaits your design choices! Outside, the patio invites summer barbecues, morning coffee, and evenings under the stars. Located just minutes from Moose Lake Park, the Fox River, scenic forest preserves, shopping, dining, I-88, and the Aurora Metra Station, this home offers the perfect balance of peaceful neighborhood living and everyday convenience. Come experience all that 537 N. Sycamore has to offer-you'll feel right at home the moment you arrive.

Save
Ask
Tour
Hide
Share
Listing Snapshot
Price 
$590,000
Days On Site 
41 Days
Bedrooms 
4
Inside Area (SqFt) 
4,016 sqft
Total Baths 
4
Full Baths 
3
Partial Baths 
1
Lot Size 
0.32 Acres
Year Built 
2005
MLS® Number 
12745812
Status 
Active Under Contract
Property Tax 
$12,434
HOA/Condo/Coop Fees 
$37.5 monthly
Sq Ft Source 
Assessor
Friends & Family
Recent Activity
2 weeks agoListing updated with changes from the MLS®
3 weeks agoStatus changed to Active Under Contract
a month agoListing first seen on site
General Features
Acres 
0.32
Attached Garage 
Yes
Foundation 
Concrete Perimeter
Garage 
Yes
Garage Spaces 
3
Parking 
ConcreteGarage Door OpenerAttachedGarage
Parking Spaces 
3
Property Sub Type 
Single Family Residence
Sewer 
Public Sewer
Water Source 
Public
Interior Features
Appliances 
Double OvenMicrowaveDishwasherRefrigeratorWasherDryerDisposalStainless Steel Appliance(s)CooktopRange Hood
Basement 
Sump PumpUnfinishedFull
Cooling 
Ceiling Fan(s)Central Air
Electric 
Circuit Breakers200+ Amp Service
Fireplace 
Yes
Fireplace Features 
Family RoomGas Starter
Fireplaces 
1
Flooring 
Hardwood
Heating 
Natural GasForced Air
Interior 
Walk-In Closet(s)Vaulted Ceiling(s)
Laundry Features 
Main LevelSink
Window Features 
Skylight(s)
Bedroom 2 
Dimensions - 20X14Level - Second
Bedroom 3 
Dimensions - 13X14Level - Second
Bedroom 4 
Dimensions - 16X13Level - Second
Breakfast Room 
Dimensions - 12X15Level - Main
Dining Room 
Dimensions - 14X15Level - Main
Family Room 
Dimensions - 35X34Level - Main
Kitchen 
Dimensions - 23X15Level - MainDescription - Eating Area-Breakfast Bar,Eating Area-Table Space,Island,Pantry-Closet,Breakfast Room,Granite Counters
Laundry 
Dimensions - 7X15Level - Main
Living Room 
Dimensions - 23X17Level - Main
Loft 
Dimensions - 23X22Level - Second
Master Bedroom 
Dimensions - 19X19Level - Second
Office 
Dimensions - 12X13Level - Main
Walk In Closet 
Dimensions - 7X13Level - Second
Save
Ask
Tour
Hide
Share
Exterior Features
Construction Details 
BrickCedar
Other Structures 
None
Patio And Porch 
Patio
Roof 
Asphalt
Windows/Doors 
Skylight(s)
Community Features
Accessibility Features 
Therapeutic Whirlpool
Association Fee 
$450.0
Association Fee Frequency 
Annually
Community Features 
CurbsSidewalksStreet Lights
MLS Area 
North Aurora
School District 
West Aurora High School
Township 
Batavia
Schools
School District
West Aurora High School
Elementary School
Goodwin Elementary School
Middle School
Jewel Middle School
High School
West Aurora High School
Listing Courtesy of MRED as distributed by MLS Grid of RE/MAX Suburban


Based on information submitted to the MLS GRID as of 2026-10-09 01:58 AM UTC. All data is obtained from various sources and may not have been verified by broker or MLS GRID. Supplied Open House Information is subject to change without notice. All information should be independently reviewed and verified for accuracy. Properties may or may not be listed by the office/agent presenting the information.
Last checked: 2026-10-09 01:58 AM UTC
MRED DMCA Copyright Information Copyright © 2026 Midwest Real Estate Data LLC. All rights reserved.

Neighborhood & Commute
Source: Walkscore
Disclosure: Community information and market data powered by Constellation Data Labs. Information is deemed reliable but not guaranteed.
Save
Ask
Tour
Hide
Share