
102 E Washington StreetDanforth, IL 60930
Mortgage Calculator
Monthly Payment (Est.)
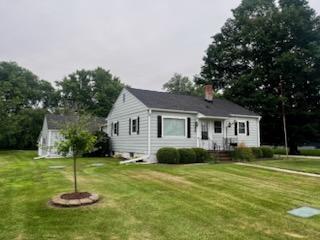
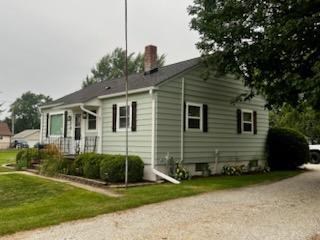
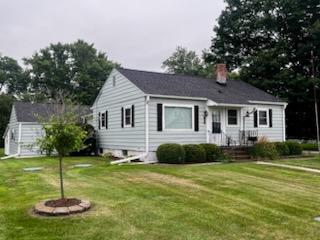
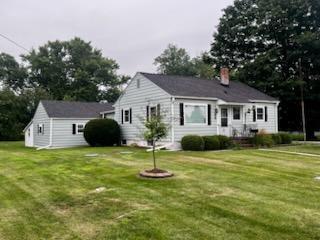
Enter an interest rate to see your estimated monthly payment.Small town living at it's best! Well-cared for, thoughtfully updated home in quiet, established neighborhood. Large back yard with open area and enough trees to feel secluded, adjoins the grade school playground. There is also a fire pit to enjoy. The interior has been newly painted and features a modern kitchen and bath. The kitchen has ceramic tile flooring and a glass tile backsplash. The refrigerator and stove remain. Dining room has a perfectly sized table and chairs that also remain with the home. The dining and living areas and both bedrooms have original, beautifully finished hardwood flooring. Each bedroom has built in drawers and shelves for extra storage, in addition to the closets. Modern blinds and curtains frame the newer replacement windows. The full basement has a polyurethane floor, a washer, dryer with a water softener and sump installed in 2023. The HVAC system dates to 2012 with a smart thermostat to manage the home's heating and cooling for energy savings. A new septic system was installed in 2025 and a new roof was added in 2026. The 2-car attached garage has a gas heater for a warm work area. This cozy home is truly move-in ready.
| 2 weeks ago | Listing updated with changes from the MLS® | |
| 3 weeks ago | Status changed to Active | |
| 3 weeks ago | Listing first seen on site |

Based on information submitted to the MLS GRID as of 2026-09-29 04:52 PM UTC. All data is obtained from various sources and may not have been verified by broker or MLS GRID. Supplied Open House Information is subject to change without notice. All information should be independently reviewed and verified for accuracy. Properties may or may not be listed by the office/agent presenting the information.
Last checked: 2026-09-29 04:52 PM UTC
MRED DMCA Copyright Information Copyright © 2026 Midwest Real Estate Data LLC. All rights reserved.
Did you know? You can invite friends and family to your search. They can join your search, rate and discuss listings with you.