O'Neil Property Group
Save
Ask
Tour
Hide
Share
$539,000
10 Days On Site

138 Pueblo Drive
Loda, IL 60948

For Sale|Single Family Residence|Active
3
Beds
3
Total Baths
3
Full Baths
1,818
SqFt
$296
/SqFt
County:
Iroquois
Listing Courtesy of MRED as distributed by MLS Grid of Nate Evans Group
138 Pueblo Drive138 Pueblo Drive138 Pueblo Drive138 Pueblo Drive
Save
Ask
Tour
Hide
Share

Mortgage Calculator

Monthly Payment (Est.)

$2,459
Calculator powered by Showcase IDX, a Constellation1 Company. Copyright ©2026 Information is deemed reliable but not guaranteed.

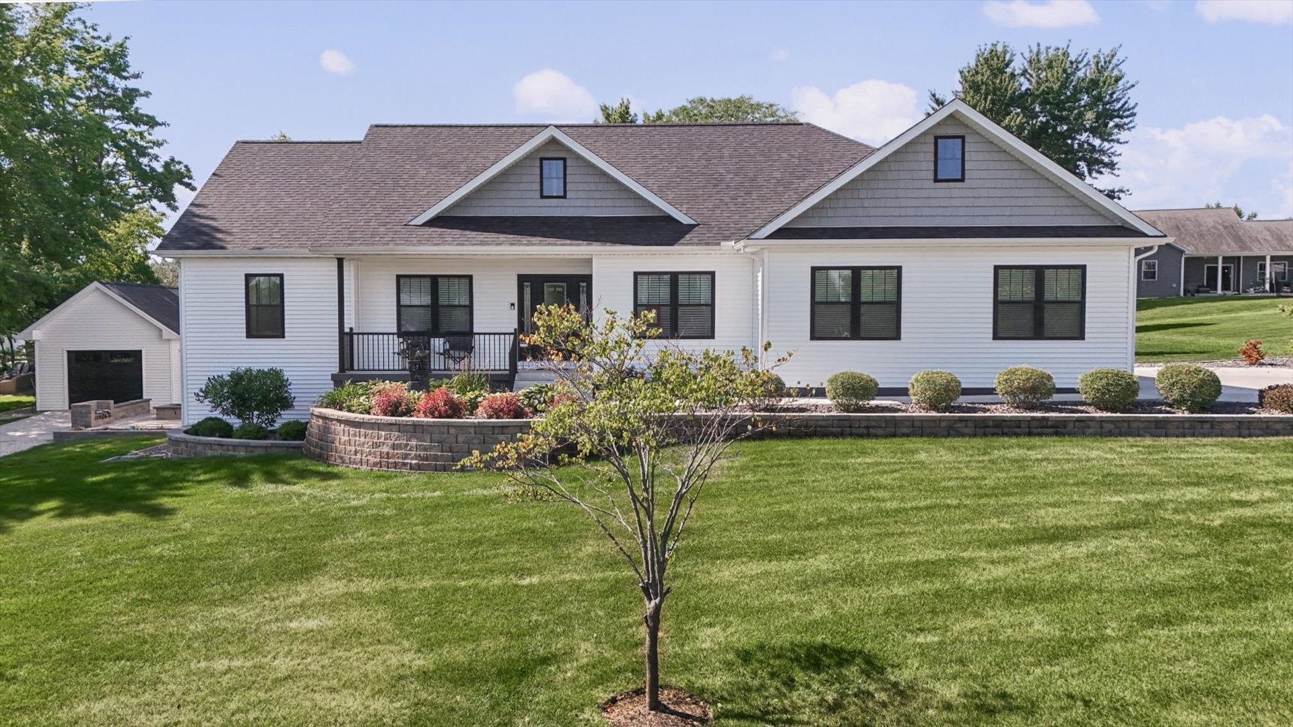
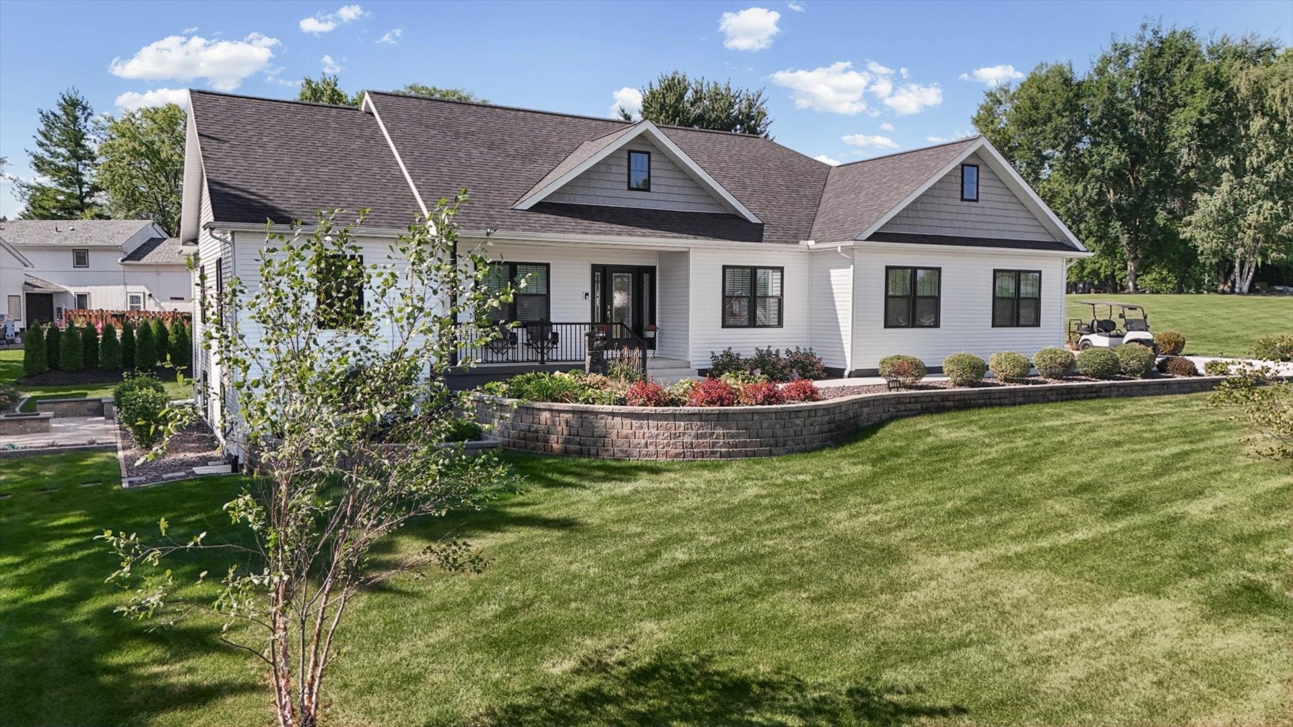
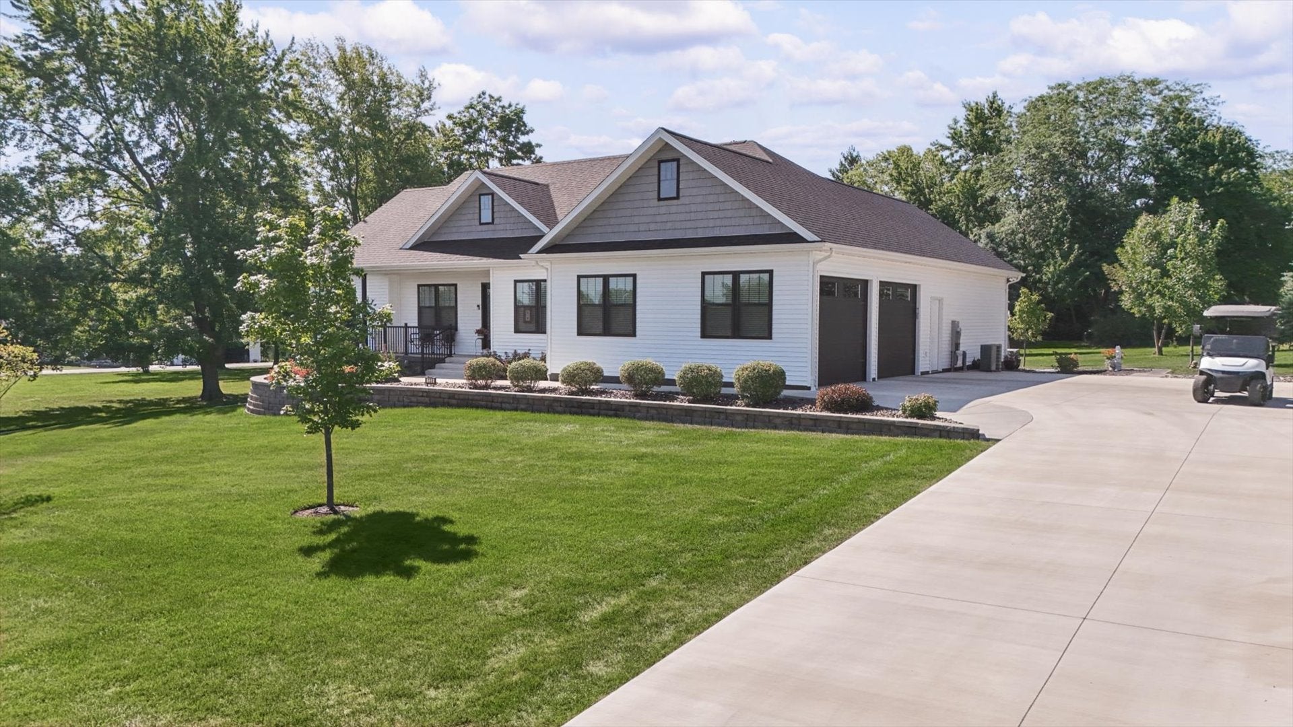
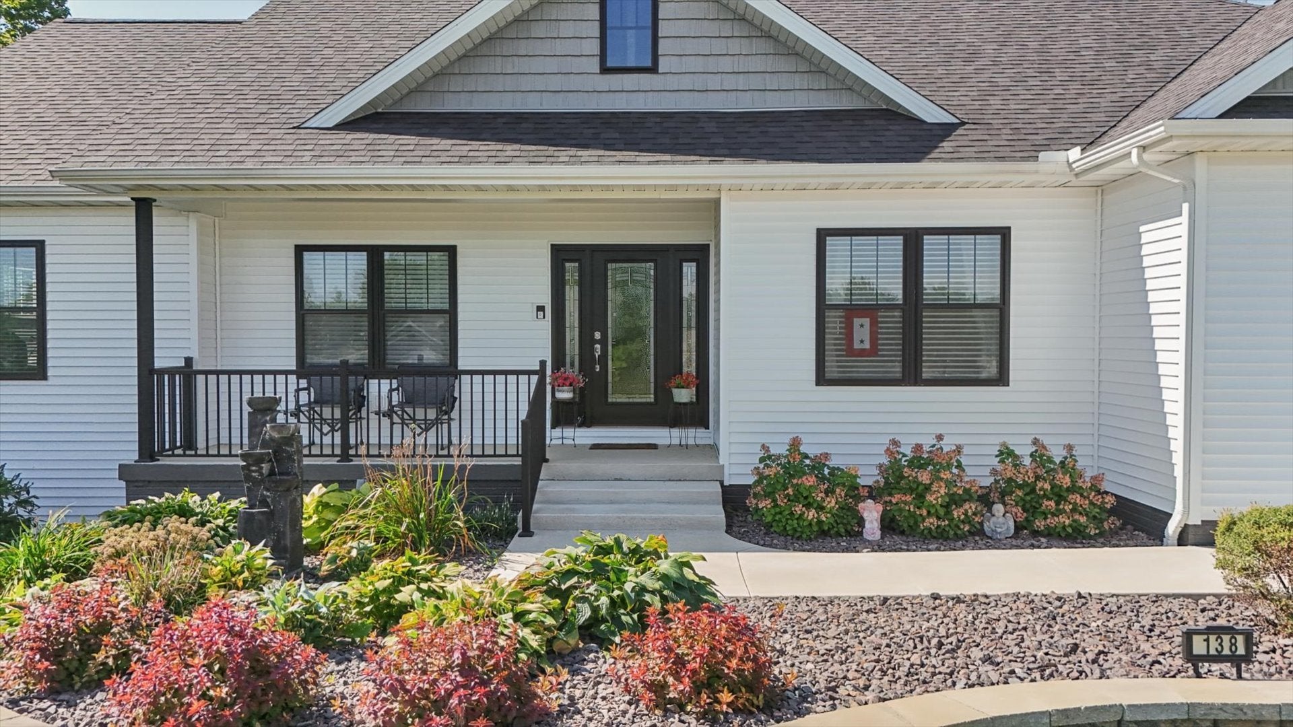
Nearly new, completely custom, and thoughtfully designed from top to bottom! This recently built ranch at Lake Iroquois offers the kind of quality, space, and finishes that would be difficult to recreate at this price today. The open main level centers around a show-stopping chef's kitchen with custom Amish cabinetry, generous prep and storage space, a walk-in pantry, and an easy flow into the living area with a floor-to-ceiling fireplace and custom built-ins. The primary suite feels like its own retreat with a spa-like bath featuring a custom walk-in shower and soaking tub. A full finished basement adds an incredible amount of living space and was designed with guests in mind, offering a bedroom, full bath, large entertaining area, and more storage than you will know what to do with. One of the home's most unique features is a hidden room tucked behind a bookcase door! Enjoy additional storage and plenty of space for all of your outdoor items and hobbies in the additional garage/shed. Outside, enjoy recently completed landscaping, a built-in fire pit area, and sprinkler system. With custom details throughout, an ideal layout for everyday living and entertaining, and the benefits of a recently constructed home without starting from scratch, this one is truly special!

Save
Ask
Tour
Hide
Share
Listing Snapshot
Price 
$539,000
Days On Site 
10 Days
Bedrooms 
3
Inside Area (SqFt) 
1,818 sqft
Total Baths 
3
Full Baths 
3
Partial Baths 
N/A
Lot Size 
0.45 Acres
Year Built 
N/A
MLS® Number 
12745823
Status 
Active
Property Tax 
$8,980
HOA/Condo/Coop Fees 
$250 monthly
Sq Ft Source 
Estimated
Friends & Family
Recent Activity
3 days agoListing updated with changes from the MLS®
3 days agoStatus changed to Active
a week agoListing first seen on site
General Features
Acres 
0.45
Attached Garage 
Yes
Garage 
Yes
Garage Spaces 
2
Parking 
AttachedGarage
Parking Spaces 
2
Property Sub Type 
Single Family Residence
Sewer 
Public Sewer
SqFt Below 
1917
SqFt Total 
1818
Style 
Ranch
Water Source 
Public
Interior Features
Basement 
FinishedFull
Cooling 
Central Air
Heating 
Natural Gas
Interior 
Walk-In Closet(s)
Bedroom 2 
Dimensions - 12X11Level - Main
Bedroom 3 
Dimensions - 11X11Level - Main
Bedroom 4 
Dimensions - 12X14Level - Basement
Dining Room 
Dimensions - 11X9Level - Main
Family Room 
Kitchen 
Dimensions - 11X19Level - Main
Laundry 
Dimensions - 10X7Level - Main
Living Room 
Dimensions - 19X22Level - Main
Master Bedroom 
Dimensions - 14X14Level - Main
Recreation Room 
Dimensions - 30X17Level - Basement
Storage 
Dimensions - 30X6Level - Basement
Walk In Closet 
Dimensions - 10X6Level - Main
Save
Ask
Tour
Hide
Share
Exterior Features
Construction Details 
Vinyl Siding
Community Features
Association Dues 
750
HOA Fee Frequency 
Quarterly
MLS Area 
Loda
School District 
Pbl High School
Township 
Loda
Schools
School District
Pbl High School
Elementary School
Clara Petersen Elementary School
Middle School
Pbl Junior High School
High School
Pbl High School
Listing Courtesy of MRED as distributed by MLS Grid of Nate Evans Group


Based on information submitted to the MLS GRID as of 2026-09-08 12:27 AM UTC. All data is obtained from various sources and may not have been verified by broker or MLS GRID. Supplied Open House Information is subject to change without notice. All information should be independently reviewed and verified for accuracy. Properties may or may not be listed by the office/agent presenting the information.
Last checked: 2026-09-08 12:27 AM UTC
MRED DMCA Copyright Information Copyright © 2026 Midwest Real Estate Data LLC. All rights reserved.

Neighborhood & Commute
Source: Walkscore
Disclosure: Community information and market data powered by Constellation Data Labs. Information is deemed reliable but not guaranteed.
Save
Ask
Tour
Hide
Share