
Search Homes for Sale in Chicago’s Western Suburbs
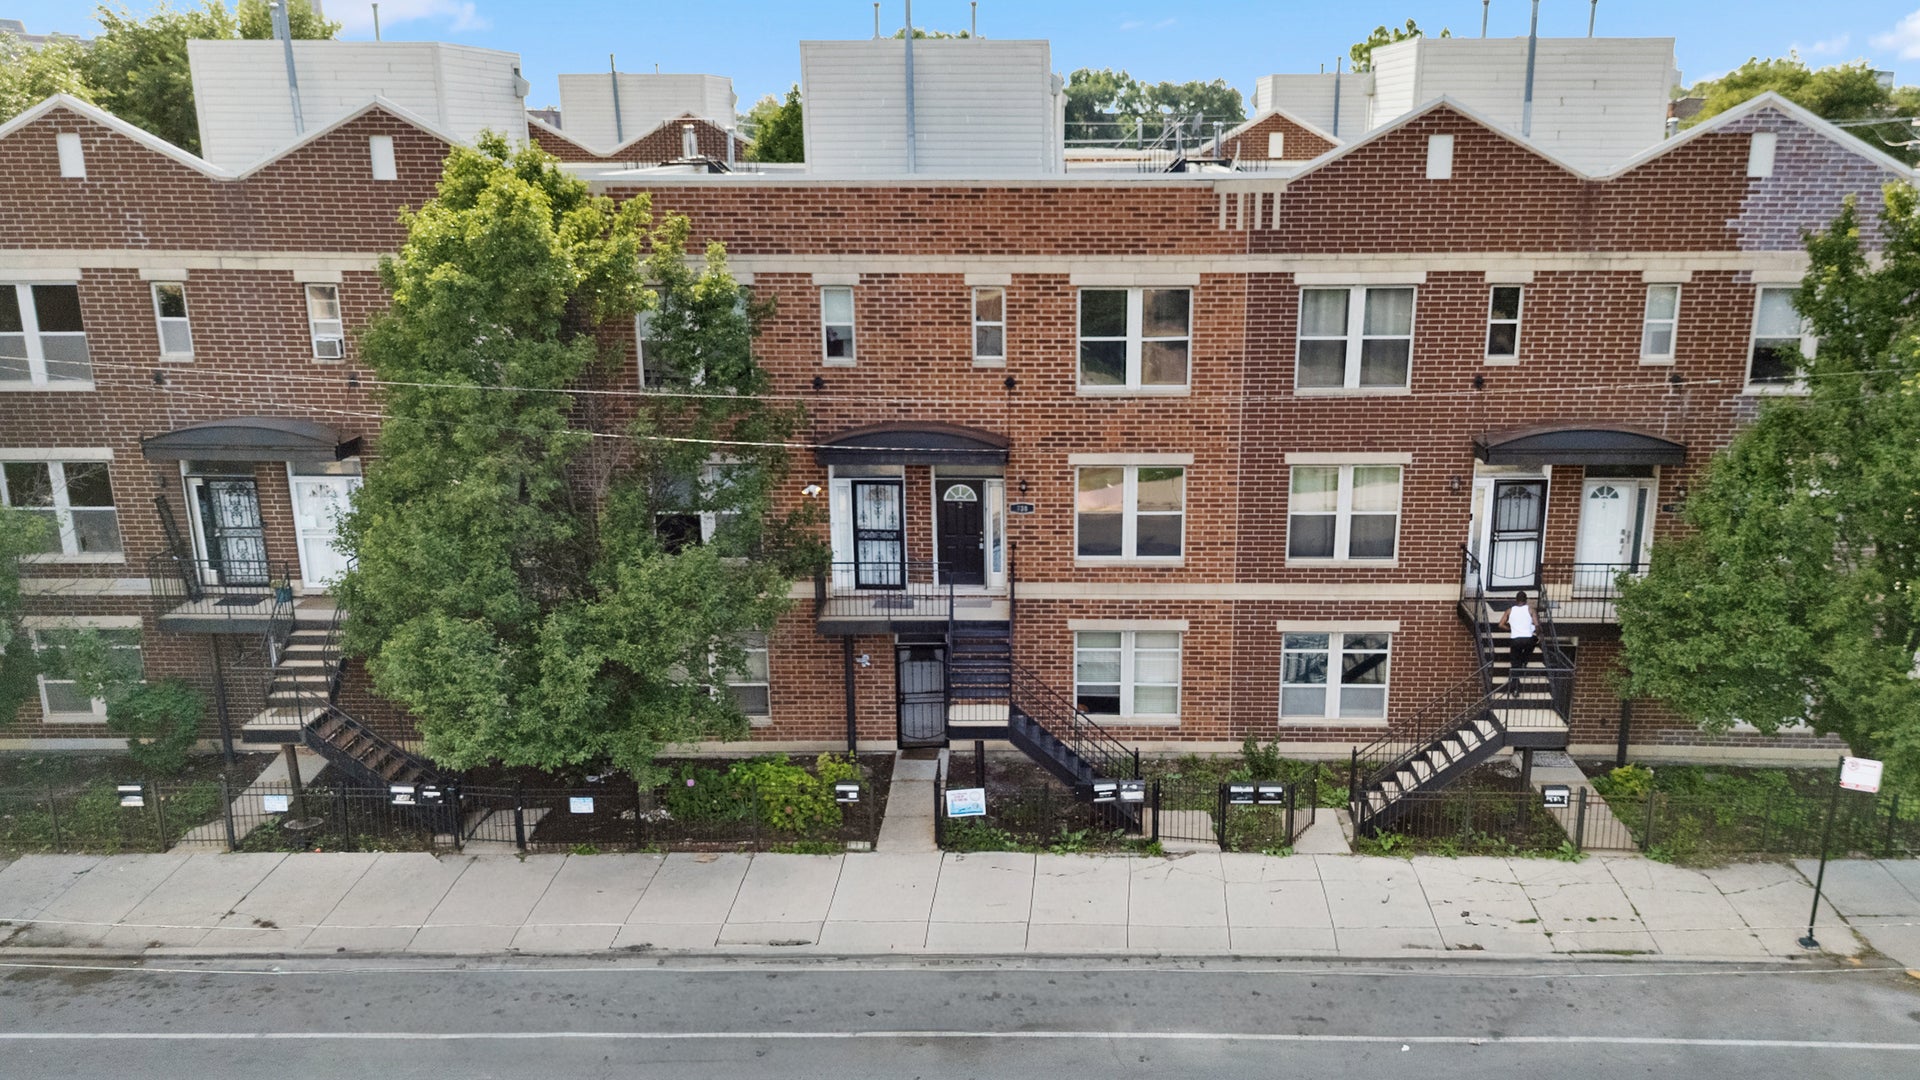
738 S Kedzie Avenue 2Chicago, IL 60612
Mortgage Calculator
Monthly Payment (Est.)
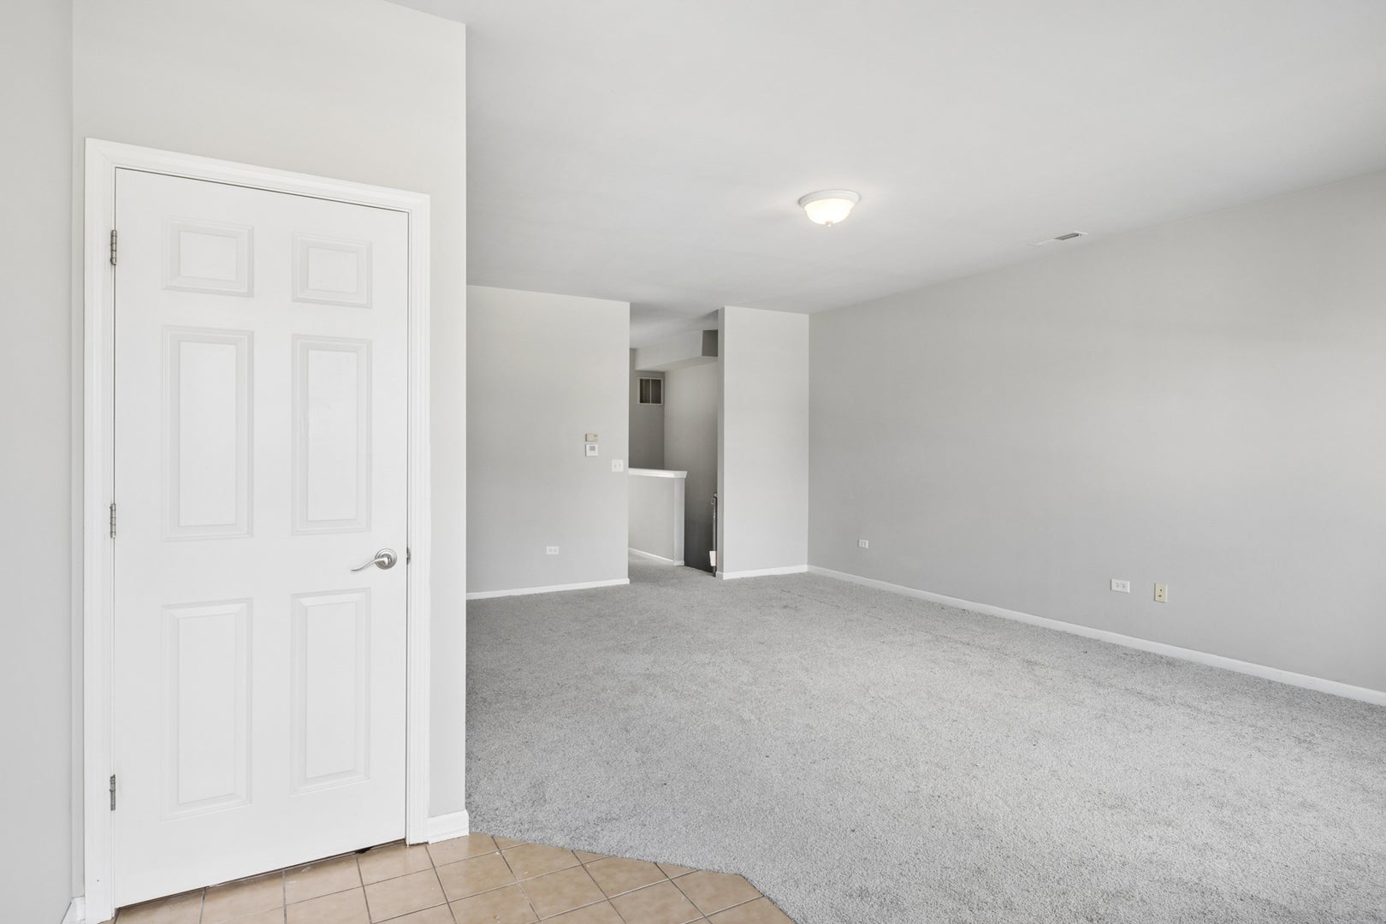
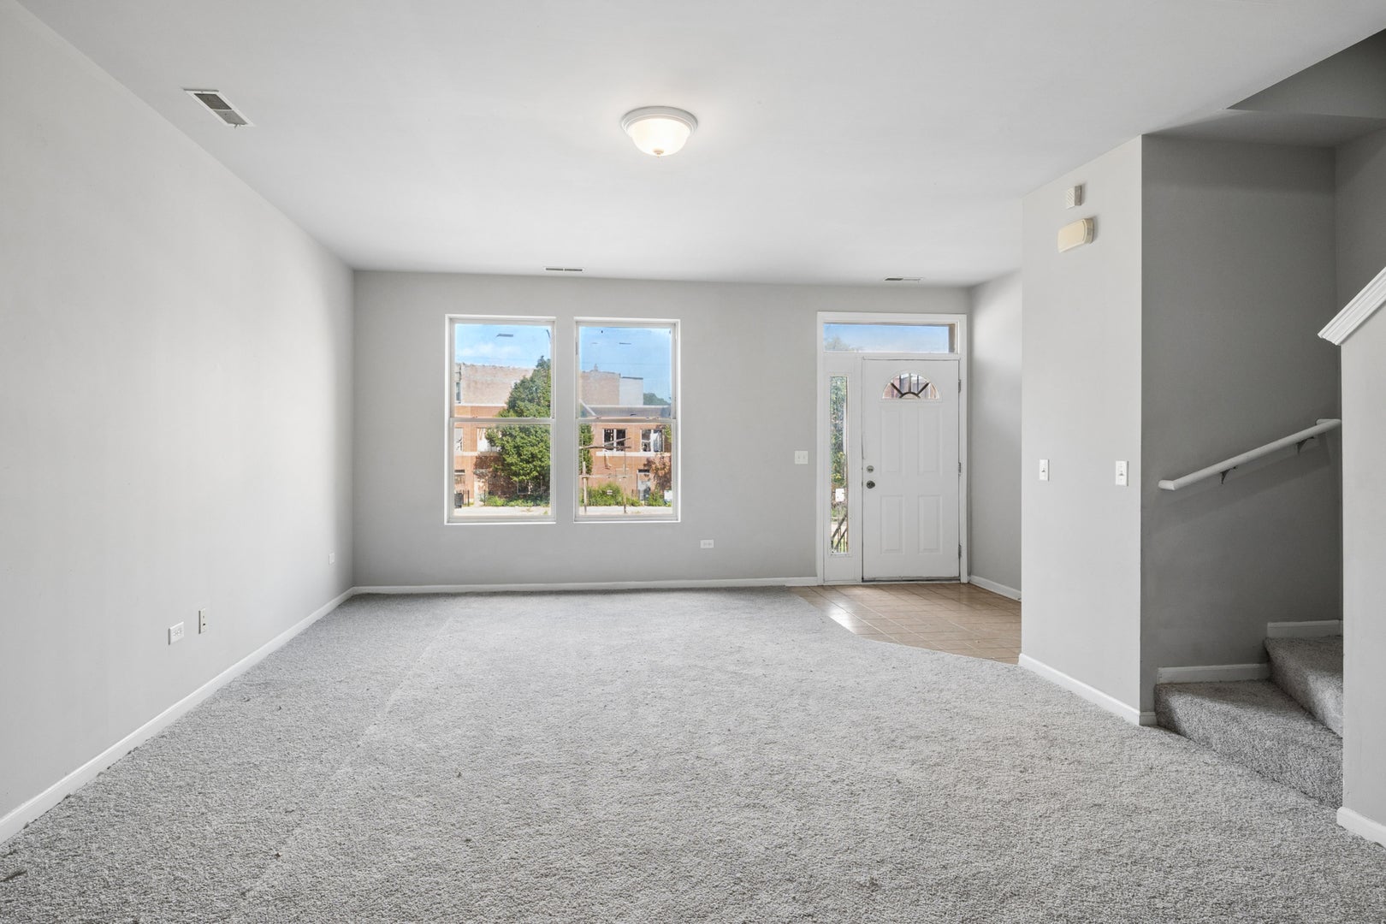
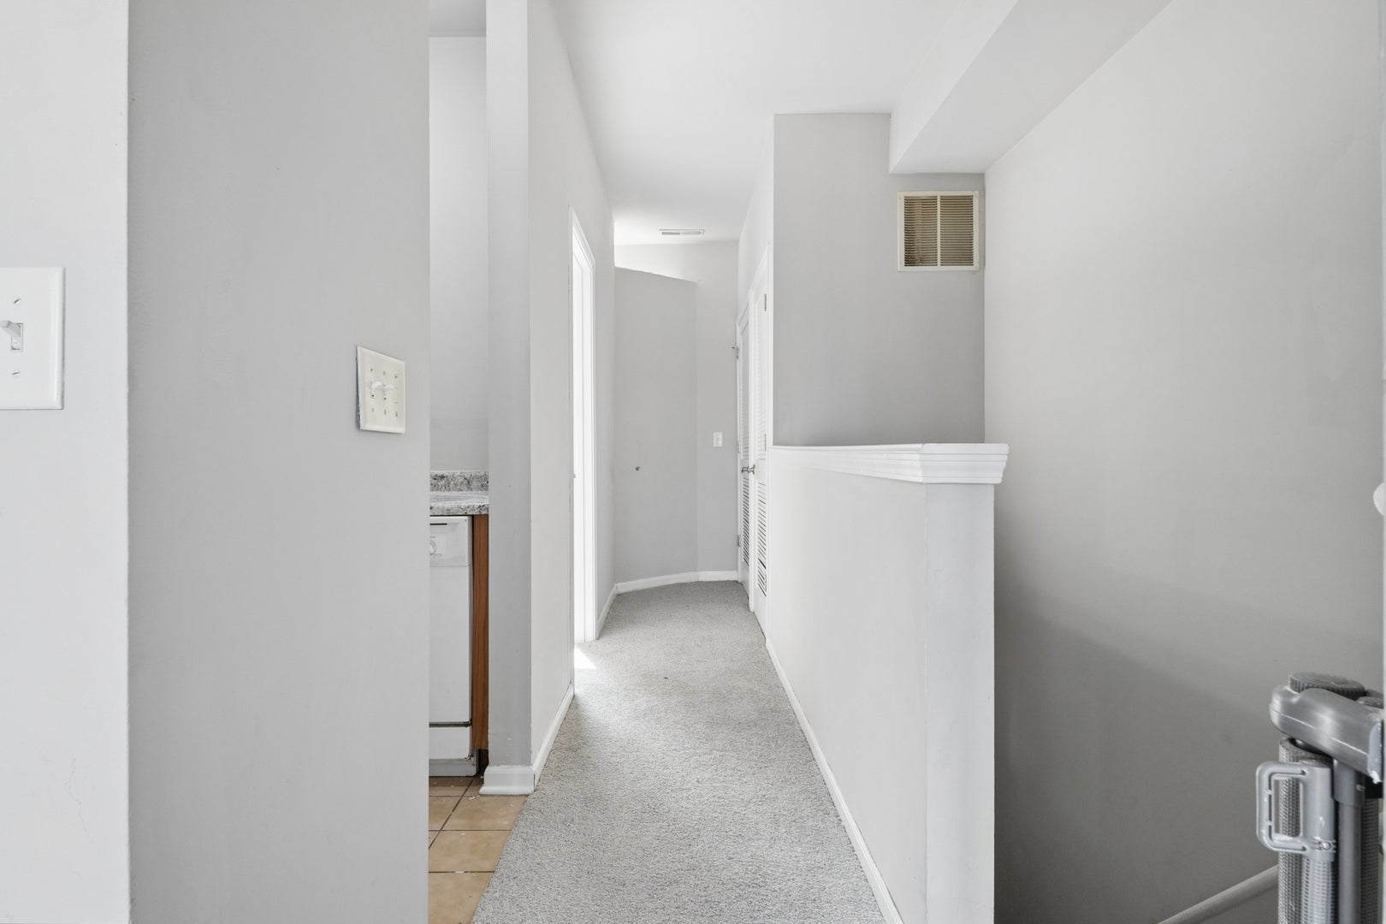
Enter an interest rate to see your estimated monthly payment.Welcome to 738 S Kedzie Ave, Unit 2! This beautiful 3-bedroom, 2-full-bath duplex-up condo offers spacious living, modern comfort, and a layout designed for both everyday living and entertaining. Enjoy generous living spaces across two levels, well-sized bedrooms, two full baths, and the added convenience of garage parking. One of the home's standout features is rooftop access-perfect for creating your own outdoor entertaining space, relaxing on summer evenings, or enjoying views of the city. Located in East Garfield Park/Homan Square, this property is positioned in an area experiencing significant new investment and development. Major projects underway and planned nearby include new residential construction, mixed-use development, retail space, and continued investment along the Kedzie and Madison corridors. With convenient access to I-290, CTA transportation, Douglas Park, the Medical District, and Downtown Chicago, the location offers excellent connectivity throughout the city. Whether you're looking for a spacious primary residence or an opportunity to own in a neighborhood experiencing continued redevelopment, this duplex-up checks the boxes. Three bedrooms, two full baths, rooftop access, garage parking, and a location surrounded by new investment make this one you don't want to miss. Schedule your private showing today!
| 6 days ago | Listing updated with changes from the MLS | |
| a week ago | Status changed to Active | |
| 2 weeks ago | Price changed to $235,000 | |
| 2 months ago | Listing first seen on site |

Based on information submitted to the MLS GRID as of 2026-11-09 10:36 AM UTC. All data is obtained from various sources and may not have been verified by broker or MLS GRID. Supplied Open House Information is subject to change without notice. All information should be independently reviewed and verified for accuracy. Properties may or may not be listed by the office/agent presenting the information.
Last checked: 2026-11-09 10:36 AM UTC
MRED DMCA Copyright Information Copyright © 2026 Midwest Real Estate Data LLC. All rights reserved.
Did you know? You can invite friends and family to your search. They can join your search, rate and discuss listings with you.