O'Neil Property Group
Save
Ask
Tour
Hide
Share
$369,900
5 Days On Site

2921 W Washington Boulevard 3
Chicago, IL 60612

For Sale|Condominium|Active
3
Beds
2
Total Baths
2
Full Baths
1,300
SqFt
$285
/SqFt
2003
Built
County:
Cook
Listing Courtesy of MRED as distributed by MLS Grid of Prello Realty
2921 W Washington Boulevard 32921 W Washington Boulevard 32921 W Washington Boulevard 32921 W Washington Boulevard 3
Save
Ask
Tour
Hide
Share

Mortgage Calculator

Monthly Payment (Est.)

$1,688
Calculator powered by Showcase IDX, a Constellation1 Company. Copyright ©2026 Information is deemed reliable but not guaranteed.

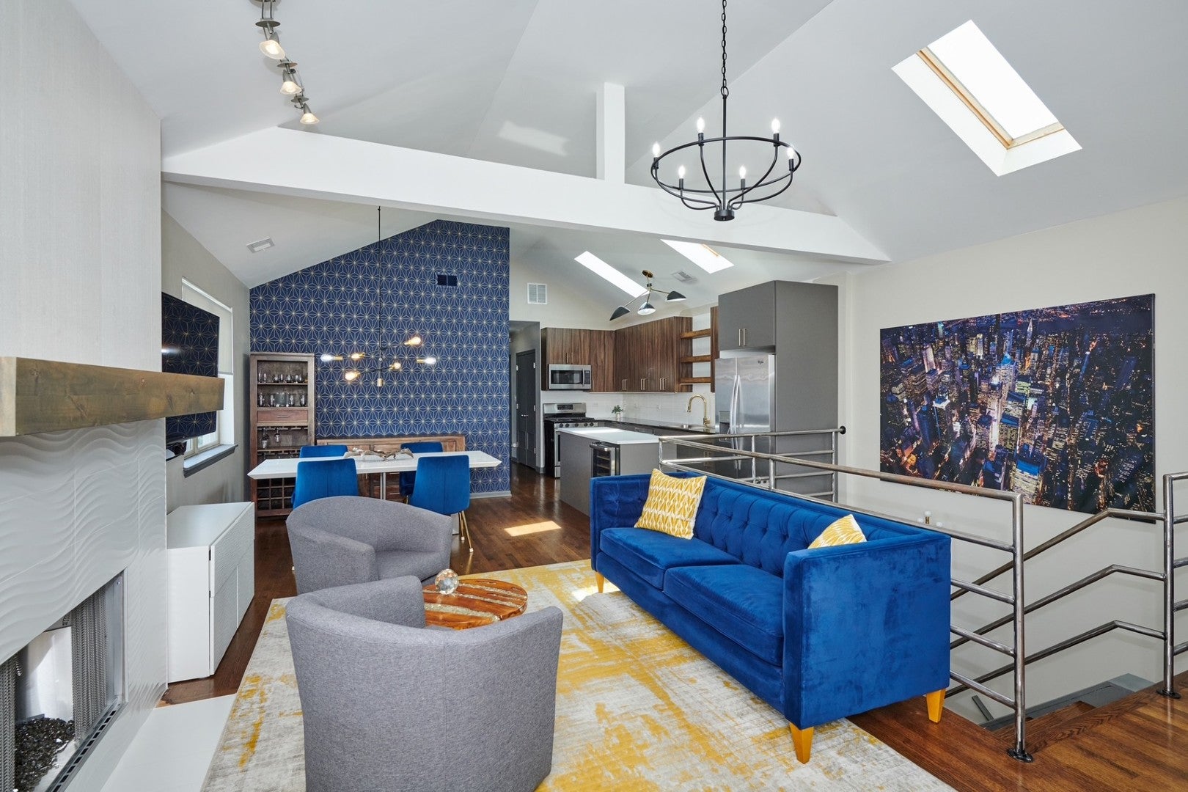
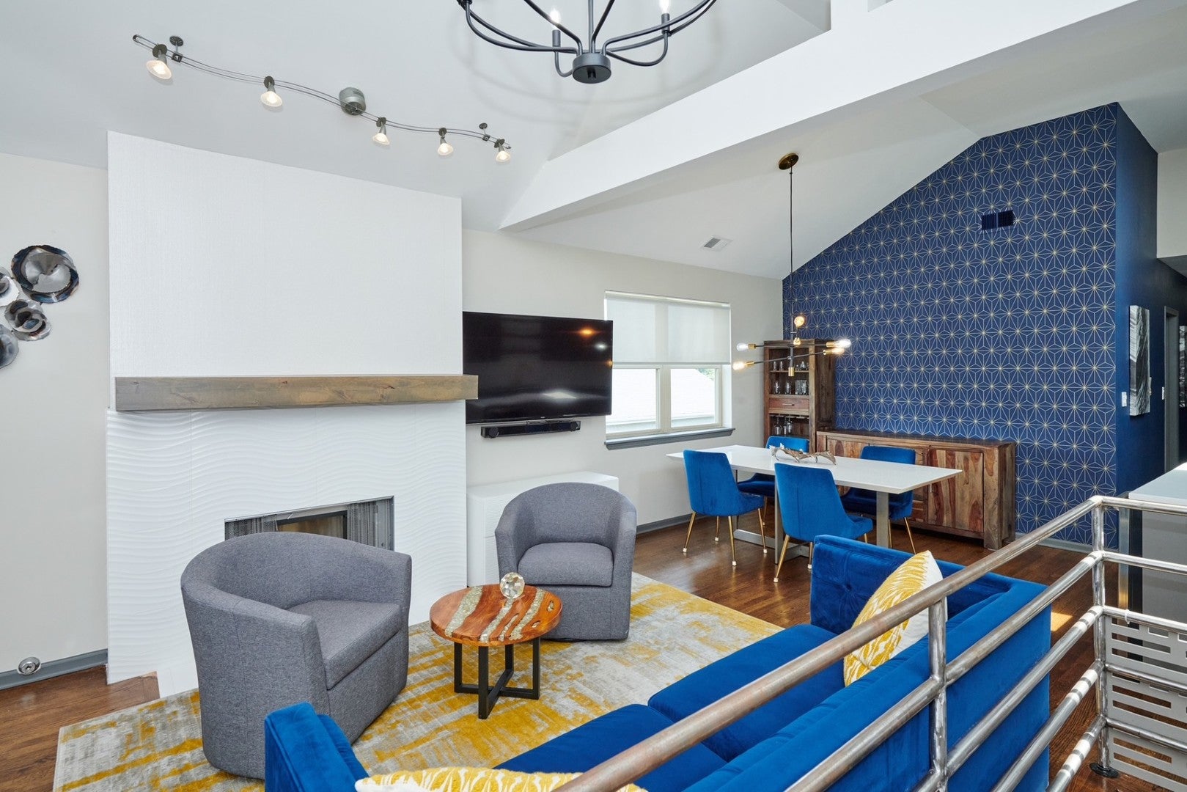
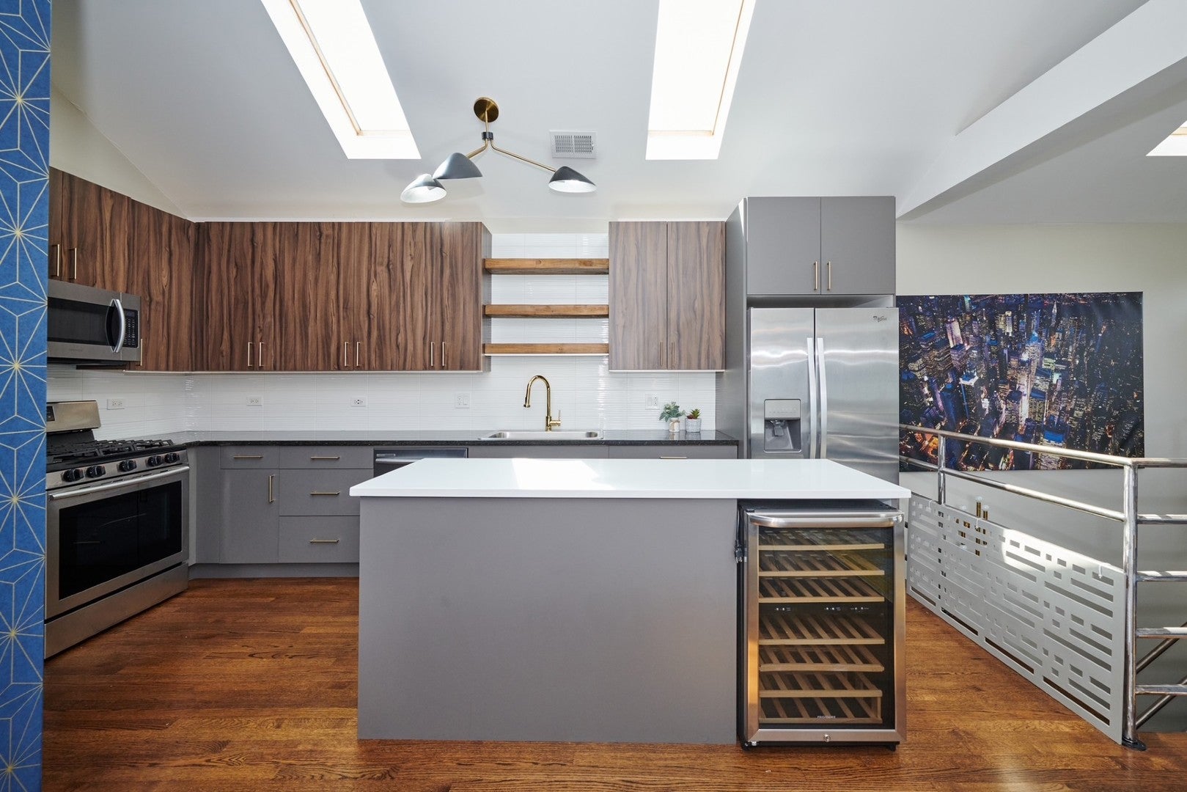
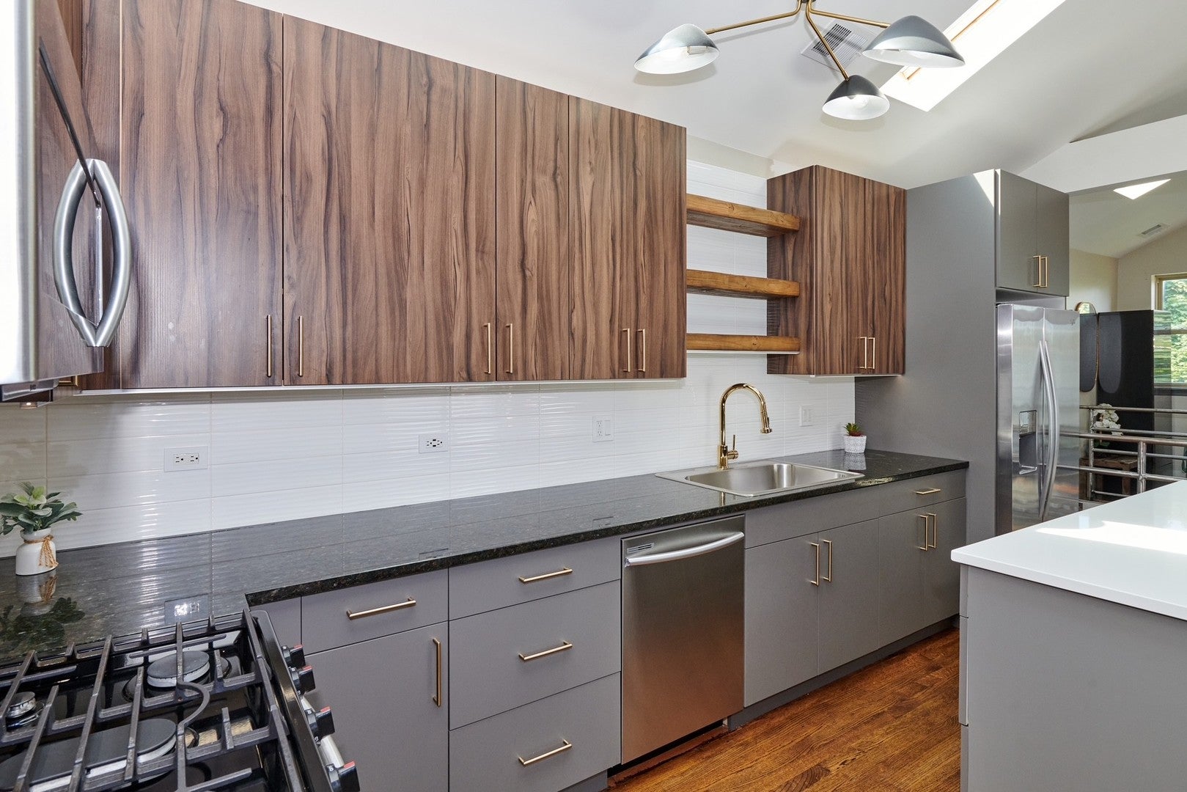
EV Charging Possible | Gated Parking | 3 Bdrm with Vaulted Ceilings & Skylights Near United Center Bright and spacious top-floor condominium offering approximately 1,300 square feet of thoughtfully designed living space in a rapidly growing West Side location. Natural light pours through multiple skylights and vaulted ceilings, creating an open and airy feel throughout the home. The flexible floor plan includes 3 bedrooms and 2 full baths, with one bedroom featuring a Murphy bed that easily converts the space from guest room to home office. The primary suite opens to a private rear balcony with all-new decking, offering a comfortable outdoor space and convenient access to the gated parking area. A lockable wrought-iron gate enhances both privacy and security, making the balcony a practical extension of the home. Additional features include gated assigned parking, in-unit flexibility for remote work, and a rare EV-charging opportunity. Conveniently located near downtown Chicago, major expressways, public transportation, the Illinois Medical District, and the ongoing United Center redevelopment. A rare combination of space, light, flexibility, parking. Don't miss this opportunity!

Save
Ask
Tour
Hide
Share
Listing Snapshot
Price 
$369,900
Days On Site 
5 Days
Bedrooms 
3
Inside Area (SqFt) 
1,300 sqft
Total Baths 
2
Full Baths 
2
Partial Baths 
N/A
Lot Size 
N/A
Year Built 
2003
MLS® Number 
12745891
Status 
Active
Property Tax 
$2,800
HOA/Condo/Coop Fees 
$185 monthly
Sq Ft Source 
N/A
Friends & Family
Recent Activity
5 days agoListing updated with changes from the MLS®
5 days agoListing first seen on site
General Features
Direction Faces 
East
Foundation 
Concrete Perimeter
Number Of Stories 
3
Parking 
AsphaltAssignedOff Street
Parking Spaces 
1
Pets 
Cats OKDogs OK
Property Sub Type 
Condominium
Sewer 
Public Sewer
Interior Features
Appliances 
RangeMicrowaveDishwasherRefrigeratorBar FridgeFreezerWasherDryerDisposal
Basement 
None
Cooling 
Central Air
Electric 
Circuit Breakers100 Amp Service
Fireplace 
Yes
Fireplace Features 
Living RoomElectric
Fireplaces 
1
Flooring 
Hardwood
Heating 
Natural GasForced Air
Interior 
Vaulted Ceiling(s)Cathedral Ceiling(s)
Laundry Features 
Washer Hookup
Spa 
Yes
Window Features 
Skylight(s)
Bedroom 2 
Dimensions - 12X10Level - Main
Bedroom 3 
Dimensions - 11X10Level - Main
Bedroom 4 
Dining Room 
Dimensions - 10X9Level - Main
Family Room 
Kitchen 
Dimensions - 17X8Level - MainDescription - Island
Laundry 
Living Room 
Dimensions - 17X12Level - Main
Master Bedroom 
Dimensions - 14X12Level - Main
Save
Ask
Tour
Hide
Share
Exterior Features
Construction Details 
BrickBlock
Exterior 
Balcony
Fencing 
Fenced
Roof 
Asphalt
Spa 
Yes
Windows/Doors 
Skylight(s)
Community Features
Association Fee 
$185.0
Association Fee Frequency 
Monthly
MLS Area 
CHI - East Garfield Park
School District 
Marshall Metropolitan High Schoo
Township 
West Chicago
Schools
School District
Marshall Metropolitan High Schoo
Elementary School
Cather Elementary School
Middle School
Cather Elementary School
High School
Marshall Metropolitan High Schoo
Listing Courtesy of MRED as distributed by MLS Grid of Prello Realty


Based on information submitted to the MLS GRID as of 2026-09-09 02:23 AM UTC. All data is obtained from various sources and may not have been verified by broker or MLS GRID. Supplied Open House Information is subject to change without notice. All information should be independently reviewed and verified for accuracy. Properties may or may not be listed by the office/agent presenting the information.
Last checked: 2026-09-09 02:23 AM UTC
MRED DMCA Copyright Information Copyright © 2026 Midwest Real Estate Data LLC. All rights reserved.

Neighborhood & Commute
Source: Walkscore
Disclosure: Community information and market data powered by Constellation Data Labs. Information is deemed reliable but not guaranteed.
Save
Ask
Tour
Hide
Share