O'Neil Property Group
Save
Ask
Tour
Hide
Share
$260,000
9 Days On Site

21242 W Edison Lane
Plainfield, IL 60544

For Sale|Townhouse|Active
2
Beds
3
Total Baths
2
Full Baths
1
Partial Bath
1,192
SqFt
$218
/SqFt
1997
Built
Subdivision:
Lakewood Falls
County:
Will
Listing Courtesy of MRED as distributed by MLS Grid of Coldwell Banker Realty
21242 W Edison Lane21242 W Edison Lane21242 W Edison Lane21242 W Edison Lane
Save
Ask
Tour
Hide
Share

Mortgage Calculator

Monthly Payment (Est.)

$1,186
Calculator powered by Showcase IDX, a Constellation1 Company. Copyright ©2026 Information is deemed reliable but not guaranteed.

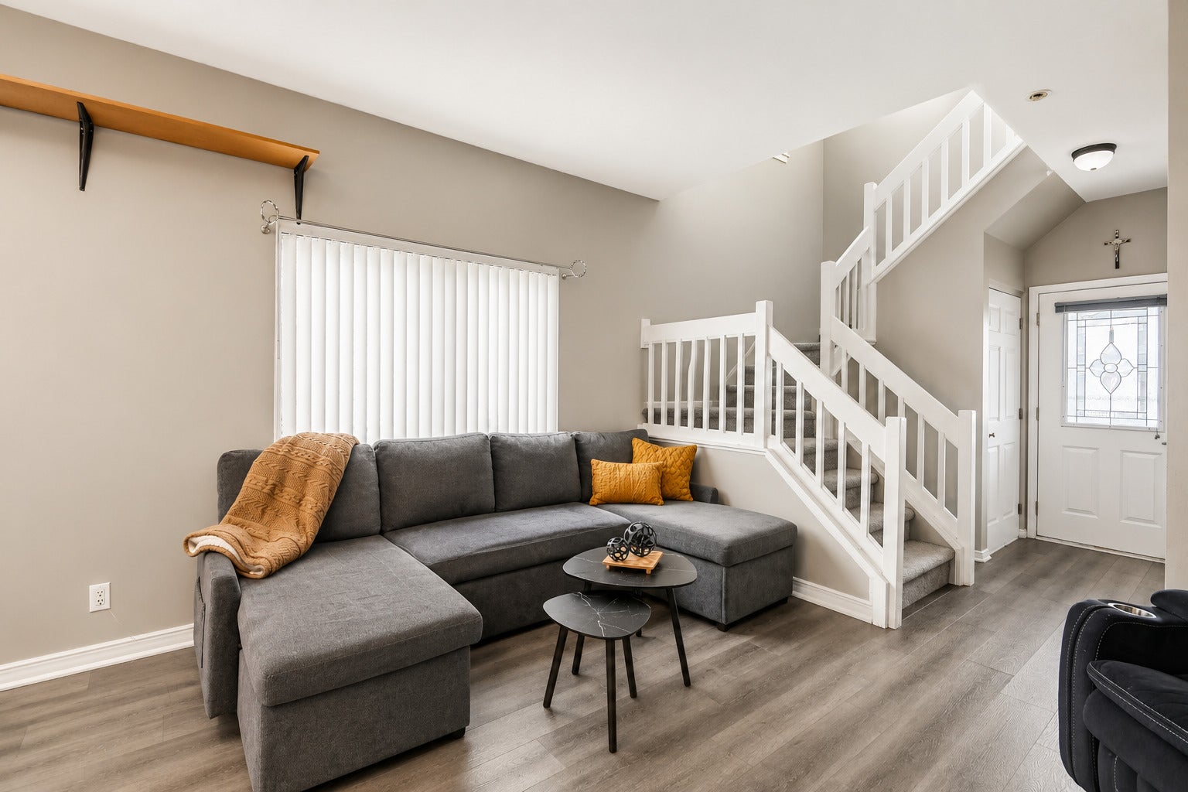
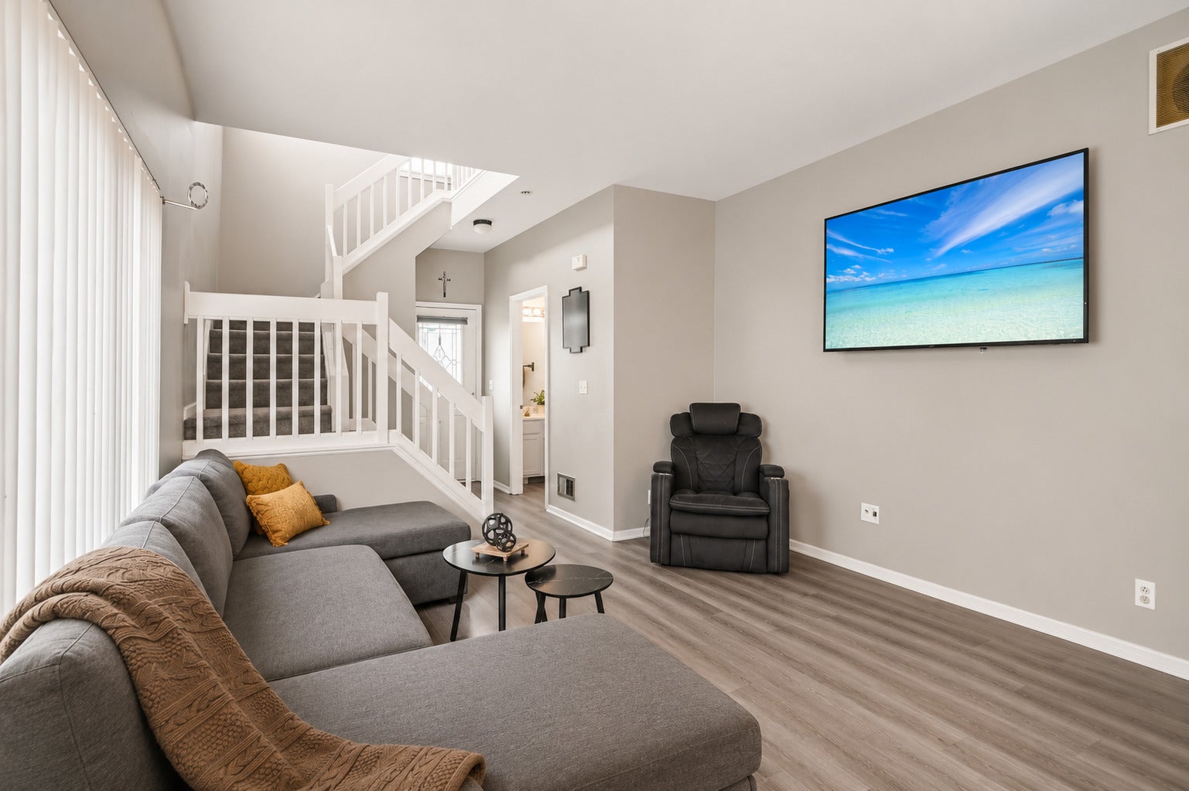
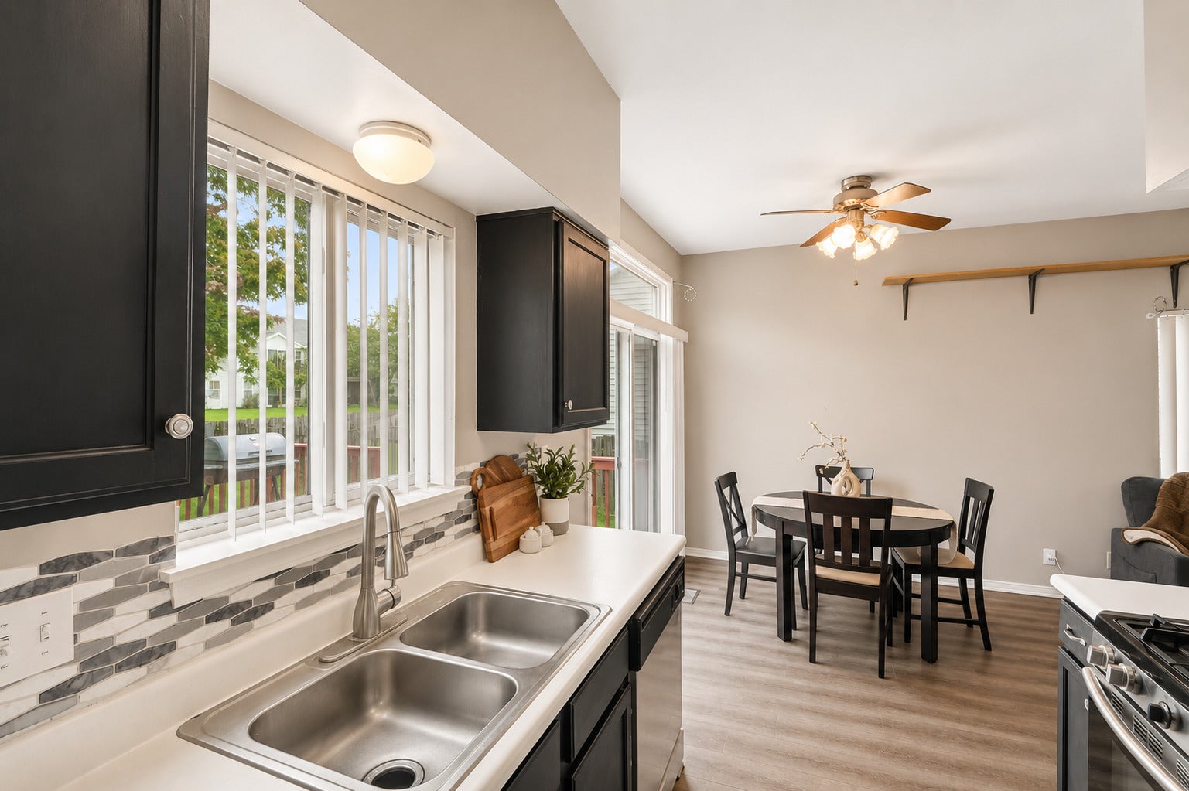
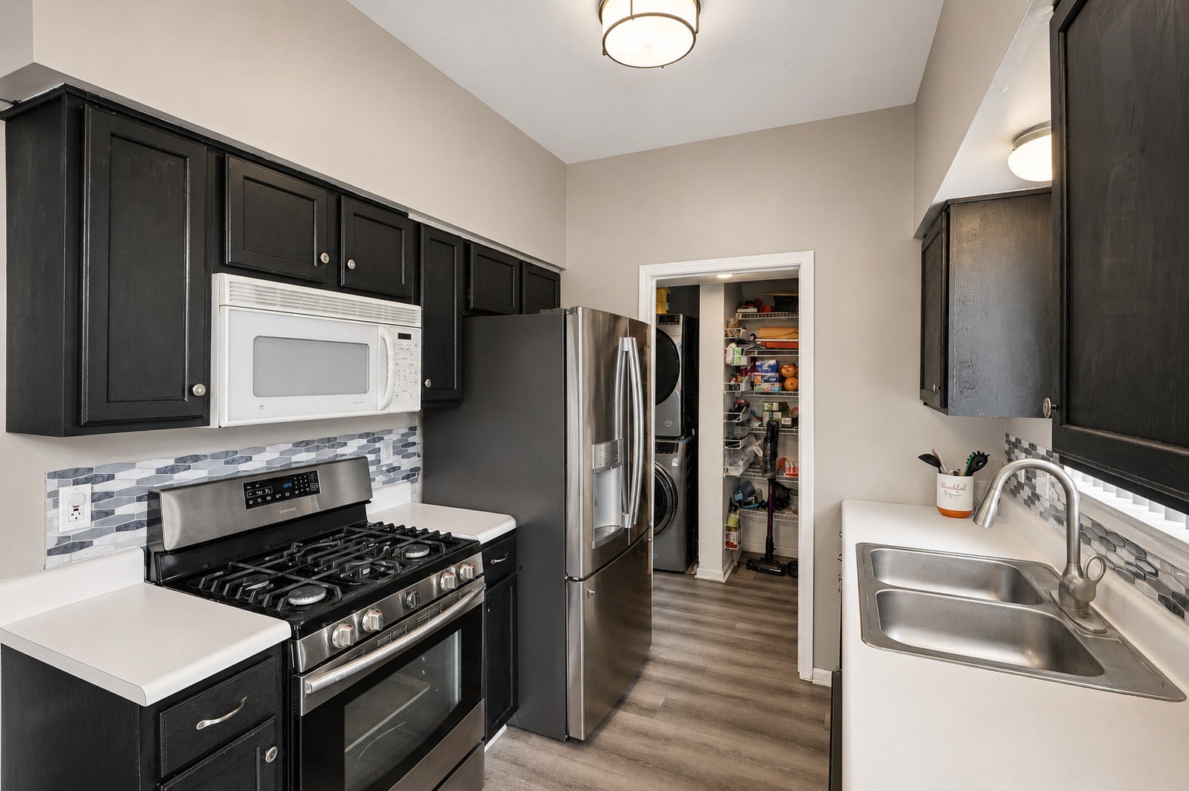
Welcome to 21242 Edison Lane in Plainfield! This spacious end-unit townhome offers 2 bedrooms, 2 full bathrooms, and 1 half bath, along with a functional floor plan full of potential. Step inside to a welcoming foyer featuring a beautiful open staircase that creates an airy and inviting first impression. The main level features brand-new laminate flooring, fresh paint throughout, and an open living and dining area that's perfect for everyday living and entertaining. Upstairs, you'll find new carpeting, two generously sized bedrooms, two full bathrooms, and a versatile second-floor loft, ideal for a home office, study area, or additional living space. Recent improvements include a new water heater, new laminate flooring on the main level, new carpeting upstairs, and fresh interior paint, giving the home a great foundation for its next owner. Enjoy outdoor living on the large backyard deck, perfect for entertaining, grilling, or relaxing, all within the privacy of a newly installed wood fence. Complete with an attached one-car garage, private entrance, and a convenient location close to parks, shopping, dining, schools, and major highways, this home presents an excellent opportunity to personalize the space while benefiting from many important updates already completed. Don't miss your chance to make this wonderful Plainfield townhome your own.

Save
Ask
Tour
Hide
Share
Listing Snapshot
Price 
$260,000
Days On Site 
9 Days
Bedrooms 
2
Inside Area (SqFt) 
1,192 sqft
Total Baths 
3
Full Baths 
2
Partial Baths 
1
Lot Size 
N/A
Year Built 
1997
MLS® Number 
12745897
Status 
Active
Property Tax 
$5,632
HOA/Condo/Coop Fees 
$78 monthly
Sq Ft Source 
Estimated
Friends & Family
Recent Activity
5 days agoListing updated with changes from the MLS®
5 days agoStatus changed to Active
a week agoListing first seen on site
General Features
Attached Garage 
Yes
Direction Faces 
North
Foundation 
Concrete Perimeter
Garage 
Yes
Garage Spaces 
1
Number Of Stories 
2
Parking 
AsphaltGarage Door OpenerAttachedUnassignedOff StreetDrivewayGarage
Parking Spaces 
4
Pets 
Cats OKDogs OK
Property Sub Type 
Townhouse
Sewer 
Public Sewer
Water Source 
Public
Interior Features
Appliances 
RangeMicrowaveDishwasherRefrigeratorWasherDryer
Basement 
None
Cooling 
Central Air
Electric 
Circuit Breakers
Flooring 
Laminate
Heating 
Natural Gas
Interior 
Walk-In Closet(s)
Laundry Features 
Main LevelGas Dryer HookupIn Unit
Bedroom 2 
Dimensions - 12X11Level - Second
Bedroom 3 
Bedroom 4 
Dining Room 
Family Room 
Kitchen 
Dimensions - 17X16Level - MainDescription - Galley
Laundry 
Dimensions - 6X6Level - Main
Living Room 
Dimensions - 14X12Level - Main
Loft 
Dimensions - 12X8Level - Second
Master Bedroom 
Dimensions - 15X12Level - Second
Save
Ask
Tour
Hide
Share
Exterior Features
Construction Details 
Vinyl Siding
Patio And Porch 
Deck
Roof 
Asphalt
Community Features
Association Dues 
78
HOA Fee Frequency 
Monthly
MLS Area 
Plainfield
School District 
Romeoville High School
Township 
Lockport
Schools
School District
Romeoville High School
Elementary School
Valley View Early Childhood Cent
Middle School
A Vito Martinez Middle School
High School
Romeoville High School
Listing Courtesy of MRED as distributed by MLS Grid of Coldwell Banker Realty


Based on information submitted to the MLS GRID as of 2026-09-07 06:23 PM UTC. All data is obtained from various sources and may not have been verified by broker or MLS GRID. Supplied Open House Information is subject to change without notice. All information should be independently reviewed and verified for accuracy. Properties may or may not be listed by the office/agent presenting the information.
Last checked: 2026-09-07 06:23 PM UTC
MRED DMCA Copyright Information Copyright © 2026 Midwest Real Estate Data LLC. All rights reserved.

Neighborhood & Commute
Source: Walkscore
Disclosure: Community information and market data powered by Constellation Data Labs. Information is deemed reliable but not guaranteed.
Save
Ask
Tour
Hide
Share