
222 Wilson AvenueChadwick, IL 61014
Mortgage Calculator
Monthly Payment (Est.)
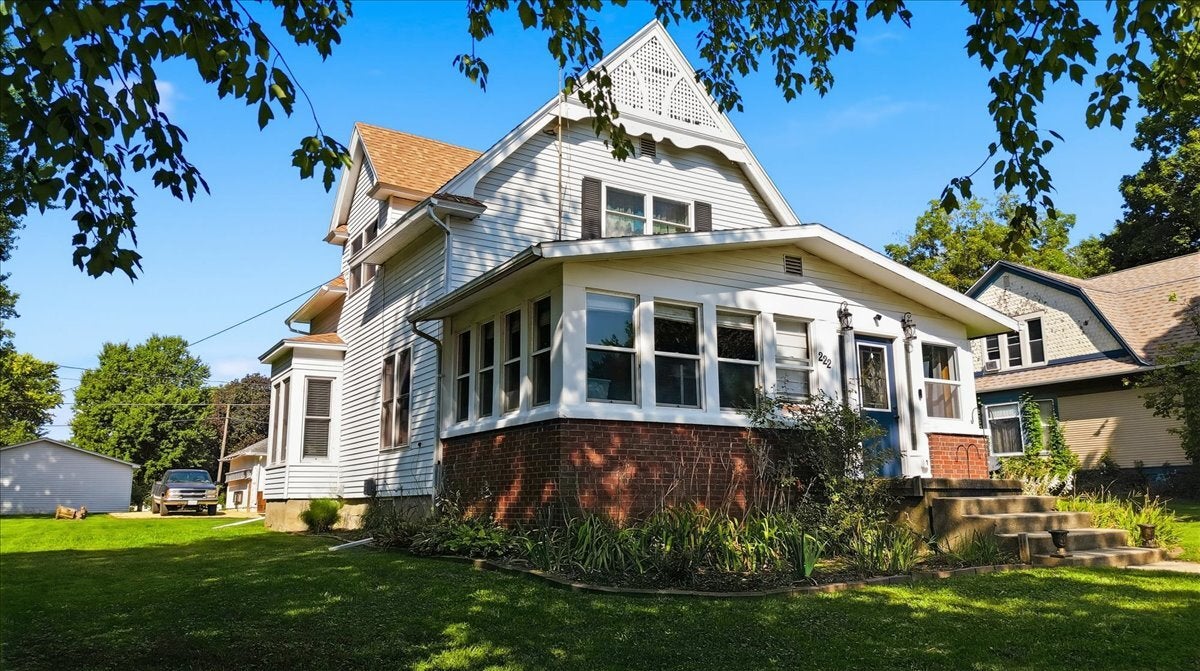
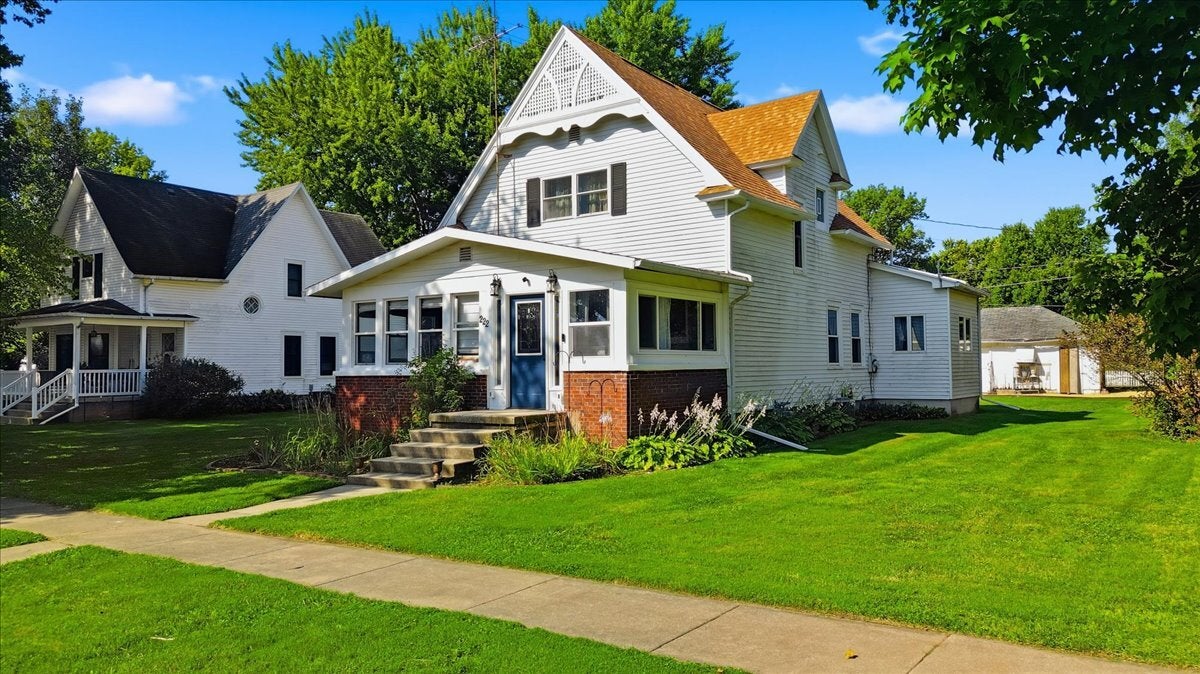
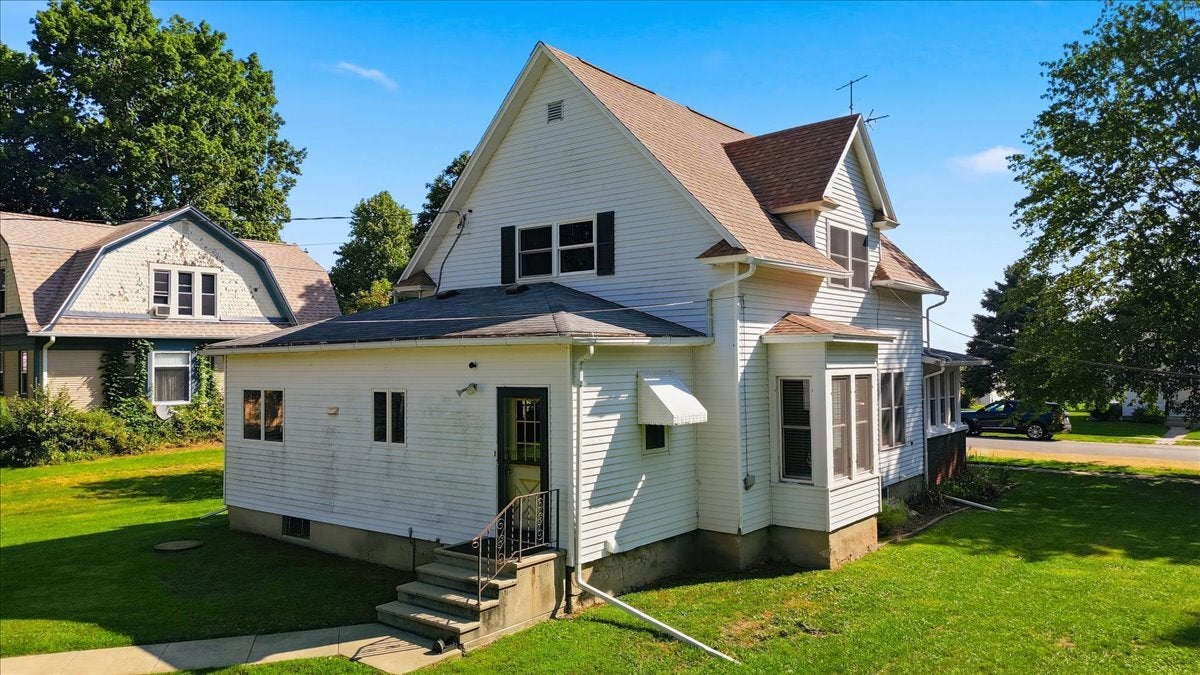
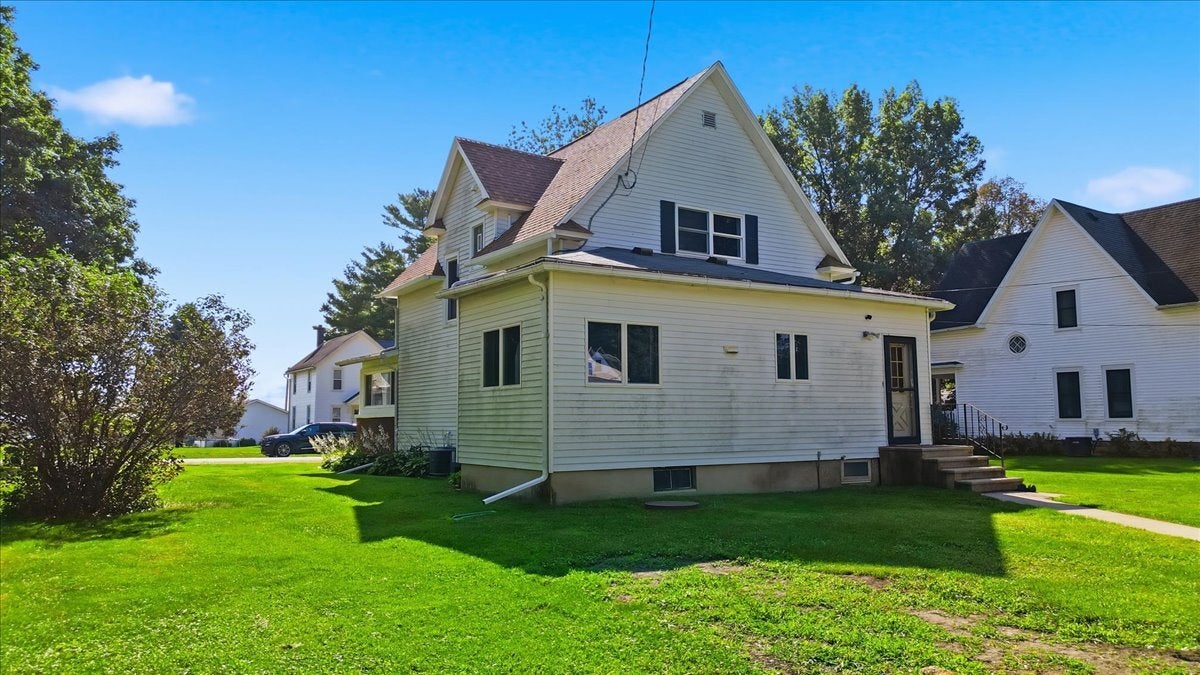
Enter an interest rate to see your estimated monthly payment.CHARM, CHARACTER & MOVE-IN READY! This beautifully maintained 1.5-story Cape Cod offers the best of both worlds-timeless character paired with numerous modern updates! Built in the late 1800s, the home has retained so much of its original integrity, including beautiful woodwork, trim, archways and architectural details throughout. The flexible floor plan offers four potential bedrooms, with three bedrooms upstairs and a main-floor bedroom featuring gorgeous double doors and direct access to the enclosed porch. This space would also make a wonderful additional living room, sitting room, office or den! The main level also features a spacious family room, formal dining room, updated kitchen, convenient 1/2 bath and plenty of room to spread out. Numerous improvements over the past several years make this home truly move-in ready, including a new roof in 2025, newer windows, furnace and central air, water heater, updated plumbing and piping, updated breaker electrical service, newer carpet and wood-look laminate flooring, fresh paint and kitchen updates. Outside, you'll find a spacious backyard leading to a 1.5-car detached garage with workshop space, plus newly added gravel for additional off-street parking. If you love the warmth and character of an older home but appreciate the peace of mind that comes with thoughtful updates, 222 Wilson Ave is one you'll want to see!
| 4 weeks ago | Listing updated with changes from the MLS® | |
| 4 weeks ago | Status changed to Active | |
| a month ago | Listing first seen on site |

Based on information submitted to the MLS GRID as of 2026-09-29 11:26 AM UTC. All data is obtained from various sources and may not have been verified by broker or MLS GRID. Supplied Open House Information is subject to change without notice. All information should be independently reviewed and verified for accuracy. Properties may or may not be listed by the office/agent presenting the information.
Last checked: 2026-09-29 11:26 AM UTC
MRED DMCA Copyright Information Copyright © 2026 Midwest Real Estate Data LLC. All rights reserved.
Did you know? You can invite friends and family to your search. They can join your search, rate and discuss listings with you.