O'Neil Property Group
Save
Ask
Tour
Hide
Share
$439,900
20 Days On Site

1888 Shoreline Court
Romeoville, IL 60446

For Sale|Single Family Residence|Active Under Contract
4
Beds
3
Total Baths
2
Full Baths
1
Partial Bath
2,450
SqFt
$180
/SqFt
1998
Built
Subdivision:
Weslake
County:
Will
Listing Courtesy of MRED as distributed by MLS Grid of Premier Living Properties
1888 Shoreline Court1888 Shoreline Court1888 Shoreline Court1888 Shoreline Court
Save
Ask
Tour
Hide
Share

Mortgage Calculator

Monthly Payment (Est.)

$2,007
Calculator powered by Showcase IDX, a Constellation1 Company. Copyright ©2026 Information is deemed reliable but not guaranteed.

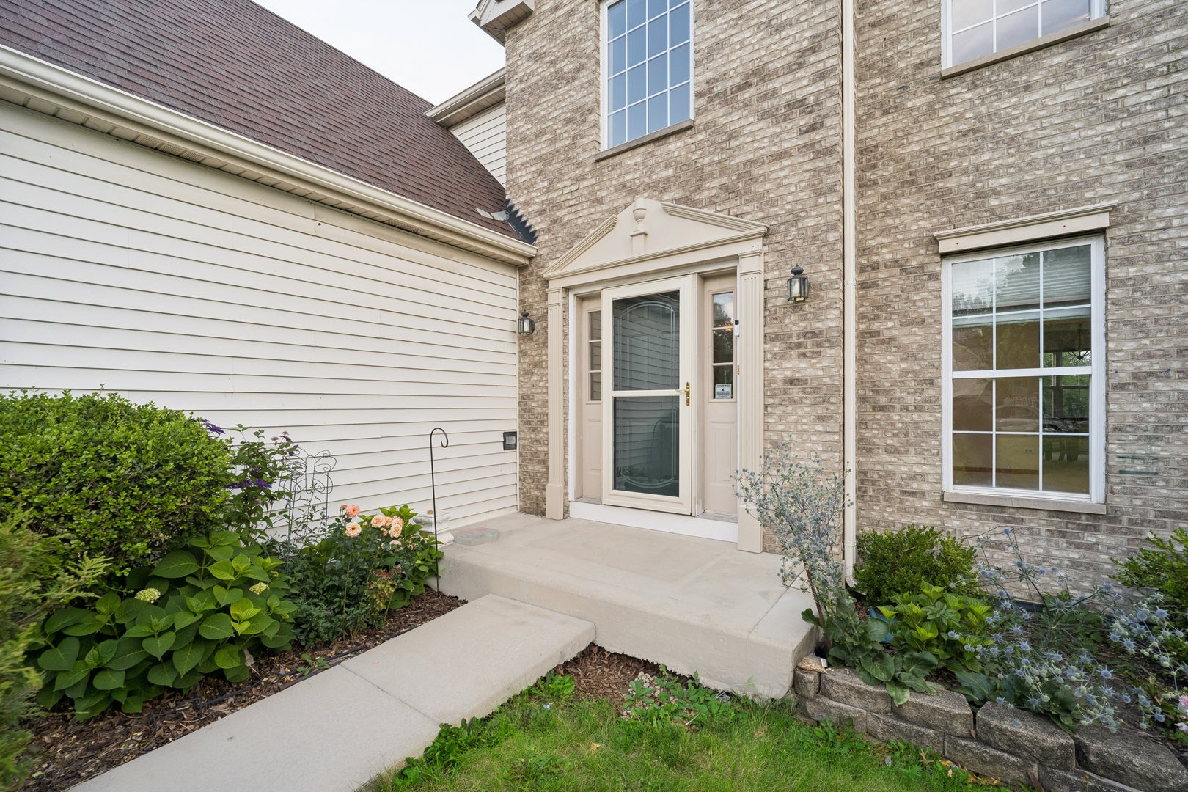
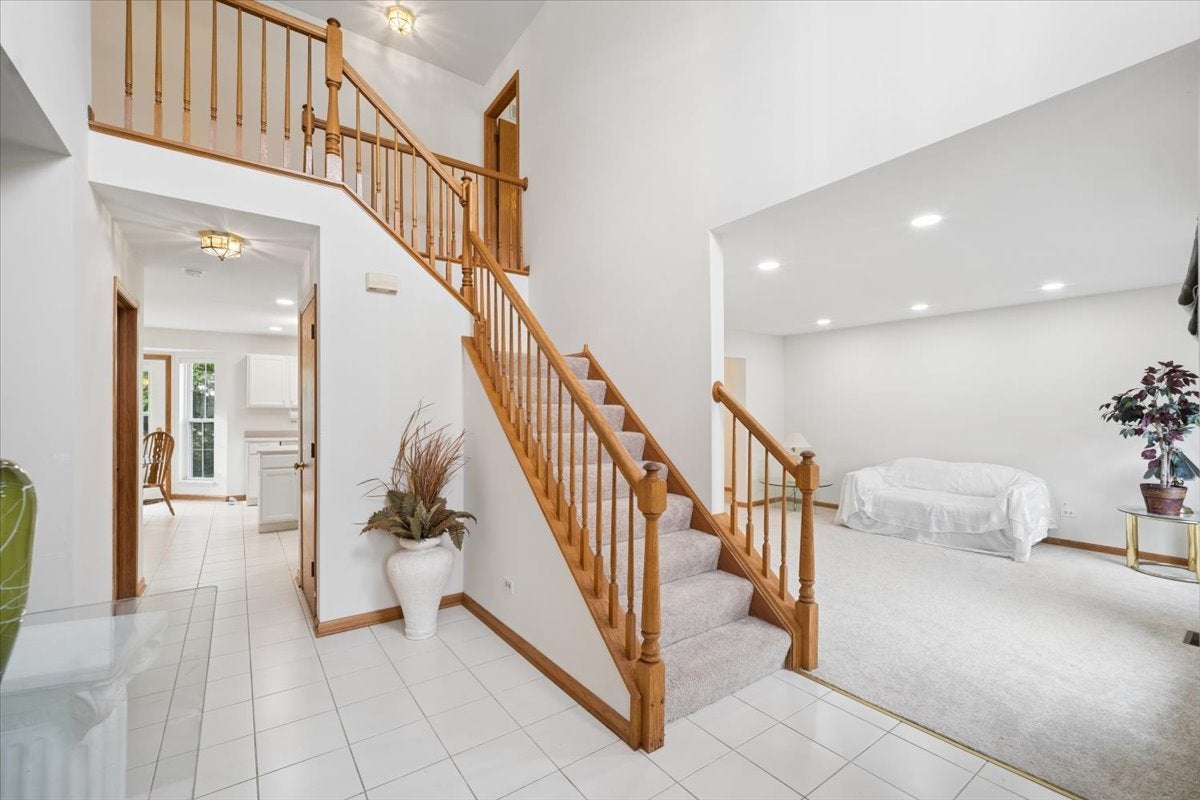
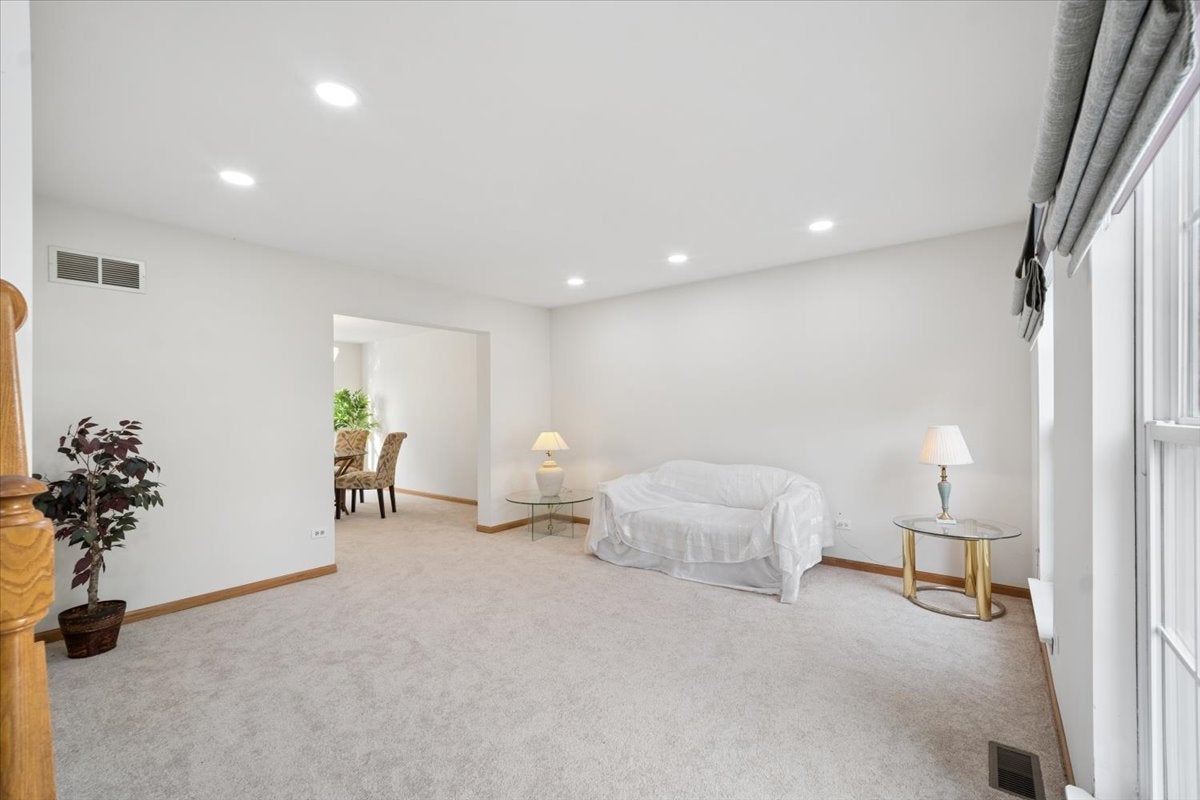
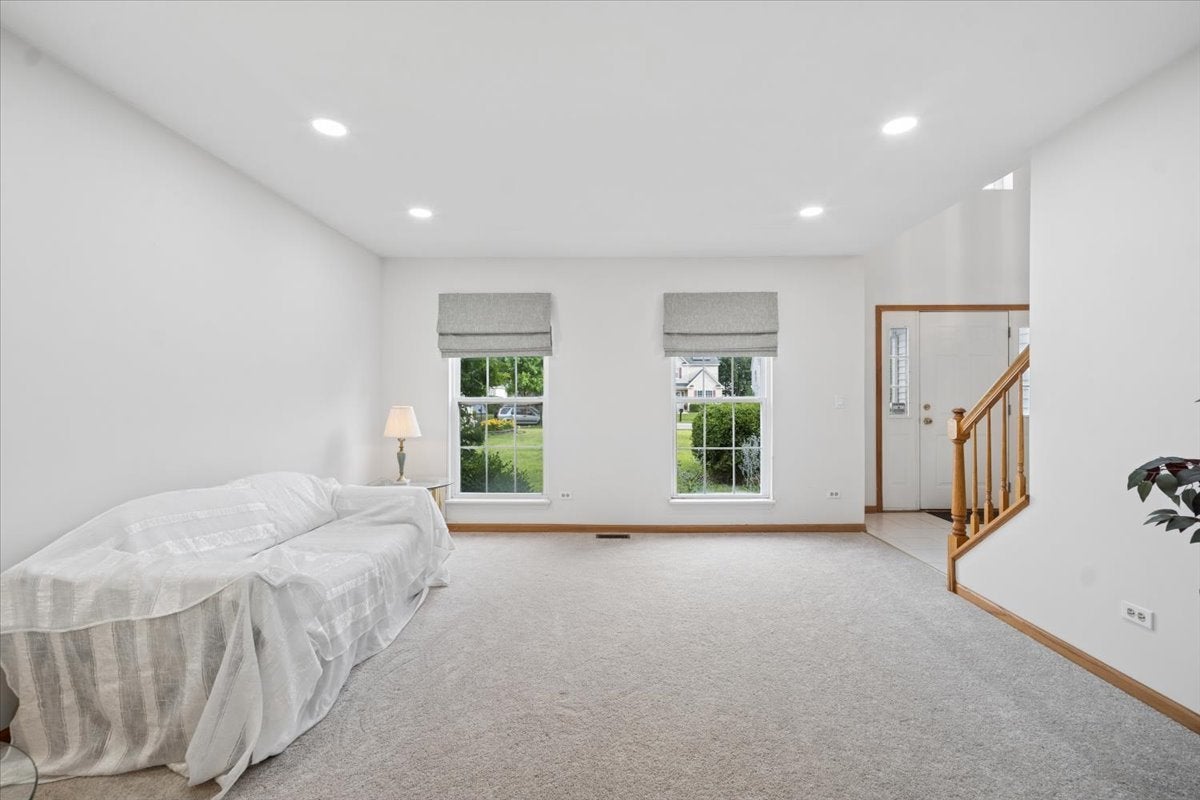
LOCATED ON A QUIET CUL-DE-SAC, IN AN EXCELLENT LOCATION IS THIS FABULOUS TWO-STORY WITH BEAUTIFUL BRICK FRONT ELEVATION, COMPLIMENTED BY VERDANT LAWNS AND MATURE LANDSCAPING. STEP INSIDE THE GRAND FOYER WITH A VAULTED CEILING. AS YOU WALK INTO THE HUB OF THE HOME, THE KITCHEN HAS A PEARLY THEME WITH UPDATED CABINETS, NEW APPLIANCES (2025), PROMOTING CALMNESS AND STABILITY TO YOUR FAMILY LIFE. THIS HOME ALLOWS NATURAL LIGHT TO PERMEATE FROM EACH BEAUTIFUL SUNRISE TO SUNSET. THE KITCHEN, FAMILY ROOM AND DINING ROOM FACE THE BACKYARD FEATURING MATURE LANDSCAPING, GIVING BALANCE TO THE SENSES. NEW CARPETING IN THE DINING ROOM, LIVING ROOM, STAIRCASE, SECOND FLOOR HALLWAY, AND FOUR BEDROOMS CONTINUE THE RELAXING FLOW OF LIGHTNESS WITH WARMTH. THE FIREPACE IN THE FAMILY ROOM OFFERS COZINESS IN THE WINTER. LOVINGLY MAINTAINED WTH MANY MORE UPDATES, THIS HOME CAN STILL BE IMPRINTED WITH YOUR PERSONALITY - A WONDERFUL HOME TO MAKE YOUR OWN MEMORIES. New 200 AMP Electrical panel circuit breakers August 2026, new wafer ceiling lighting in kitchen and living room, new roman shades in living and dining rooms, new carpeting, fresh neutral paint, refreshed kitchen w/newer appliances 2025, new sink, white cabinets w/new designer handles, pantry, new range hood, kitchen island, bump out bay eating area, new storm doors, plus more. MOVE IN READY! NOTE: Estate Sale, sold "As Is, Where Is".

Save
Ask
Tour
Hide
Share
Listing Snapshot
Price 
$439,900
Days On Site 
20 Days
Bedrooms 
4
Inside Area (SqFt) 
2,450 sqft
Total Baths 
3
Full Baths 
2
Partial Baths 
1
Lot Size 
0.21 Acres
Year Built 
1998
MLS® Number 
12745903
Status 
Active Under Contract
Property Tax 
$9,638.88
HOA/Condo/Coop Fees 
$78 monthly
Sq Ft Source 
Assessor
Friends & Family
Recent Activity
2 days agoListing updated with changes from the MLS®
2 days agoStatus changed to Active Under Contract
a week agoPrice changed to $439,900
3 weeks agoListing first seen on site
General Features
Acres 
0.21
Attached Garage 
Yes
Foundation 
Concrete Perimeter
Garage 
Yes
Garage Spaces 
2
Parking 
AsphaltGarage Door OpenerAttachedGarage
Parking Spaces 
2
Property Sub Type 
Single Family Residence
Sewer 
Public Sewer
SqFt Total 
2377
Style 
Colonial
Water Source 
Public
Interior Features
Appliances 
RangeDishwasherRefrigeratorDisposalRange Hood
Basement 
Sump PumpUnfinishedBath/StubbedFull
Cooling 
Ceiling Fan(s)Central Air
Electric 
Circuit Breakers
Fireplace 
Yes
Fireplace Features 
Family RoomWood Burning
Fireplaces 
1
Flooring 
HardwoodCarpetWood
Heating 
Natural GasForced Air
Interior 
Entrance FoyerVaulted Ceiling(s)Walk-In Closet(s)High CeilingsOpen FloorplanPantry
Laundry Features 
Main LevelIn UnitSink
Window Features 
Window Treatments
Bedroom 2 
Dimensions - 14X11Level - Second
Bedroom 3 
Dimensions - 12X11Level - Second
Bedroom 4 
Dimensions - 12X11Level - Second
Bonus Room 
Dimensions - 15X07Level - Second
Breakfast Room 
Dimensions - 12X09Level - Main
Dining Room 
Dimensions - 14X11Level - Main
Family Room 
Dimensions - 17X13Level - Main
Foyer 
Dimensions - 13X09Level - Main
Kitchen 
Dimensions - 13X11Level - MainDescription - Eating Area-Table Space,Island,Breakfast Room,Pantry,Updated Kitchen
Laundry 
Dimensions - 13X6Level - Main
Living Room 
Dimensions - 14X14Level - Main
Master Bedroom 
Dimensions - 16X13Level - Second
Save
Ask
Tour
Hide
Share
Exterior Features
Construction Details 
Vinyl SidingBrick
Lot Features 
Cul-De-Sac
Patio And Porch 
Patio
Roof 
Asphalt
Windows/Doors 
Window Treatments
Community Features
Accessibility Features 
Therapeutic Whirlpool
Association Fee 
$78.0
Association Fee Frequency 
Monthly
Community Features 
ClubhouseParkPoolTennis Court(s)SidewalksStreet Lights
MLS Area 
Romeoville
School District 
Plainfield East High School
Township 
Plainfield
Schools
School District
Plainfield East High School
Elementary School
Creekside Elementary School
Middle School
John F Kennedy Middle School
High School
Plainfield East High School
Listing Courtesy of MRED as distributed by MLS Grid of Premier Living Properties


Based on information submitted to the MLS GRID as of 2026-09-18 11:36 AM UTC. All data is obtained from various sources and may not have been verified by broker or MLS GRID. Supplied Open House Information is subject to change without notice. All information should be independently reviewed and verified for accuracy. Properties may or may not be listed by the office/agent presenting the information.
Last checked: 2026-09-18 11:36 AM UTC
MRED DMCA Copyright Information Copyright © 2026 Midwest Real Estate Data LLC. All rights reserved.

Neighborhood & Commute
Source: Walkscore
Disclosure: Community information and market data powered by Constellation Data Labs. Information is deemed reliable but not guaranteed.
Save
Ask
Tour
Hide
Share