O'Neil Property Group
Save
Ask
Tour
Hide
Share
$385,000
7 Days On Site

140 Carriage Way Drive C228
Burr Ridge, IL 60527

For Sale|Condominium|Active
3
Beds
2
Total Baths
2
Full Baths
1,500
SqFt
$257
/SqFt
1972
Built
Subdivision:
Carriage Way
County:
Cook
Listing Courtesy of MRED as distributed by MLS Grid of Berg Properties
140 Carriage Way Drive C228140 Carriage Way Drive C228140 Carriage Way Drive C228140 Carriage Way Drive C228
Save
Ask
Tour
Hide
Share

Mortgage Calculator

Monthly Payment (Est.)

$1,757
Calculator powered by Showcase IDX, a Constellation1 Company. Copyright ©2026 Information is deemed reliable but not guaranteed.

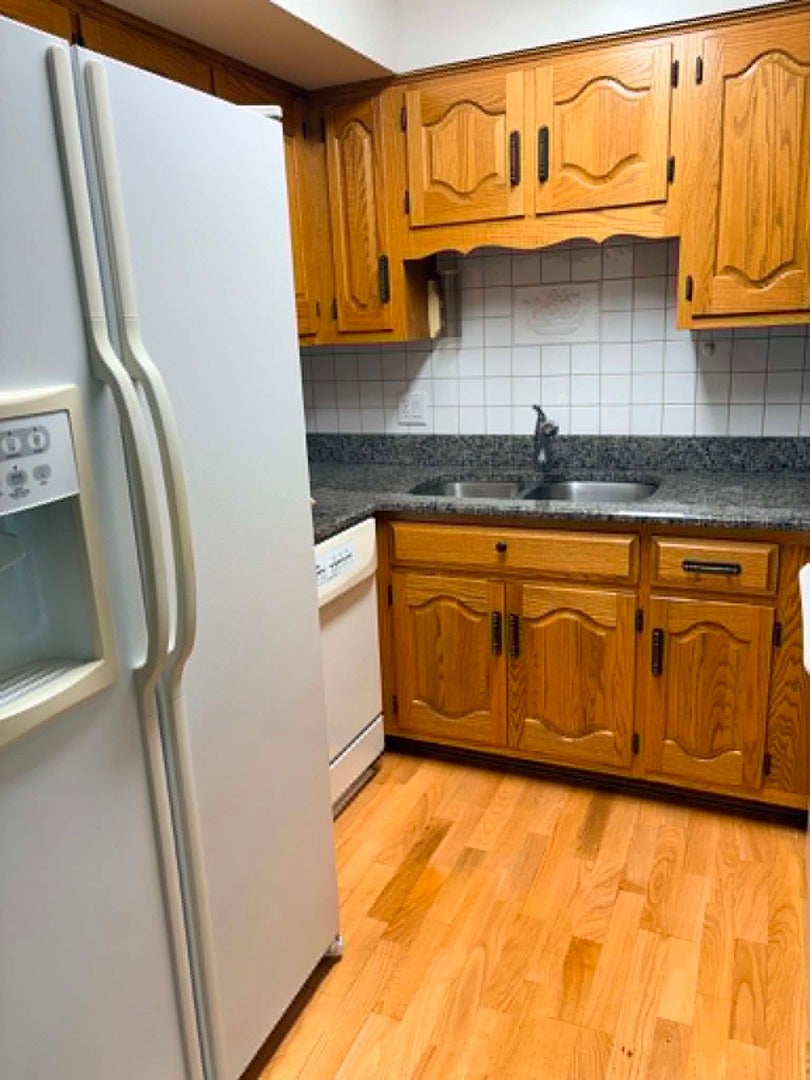
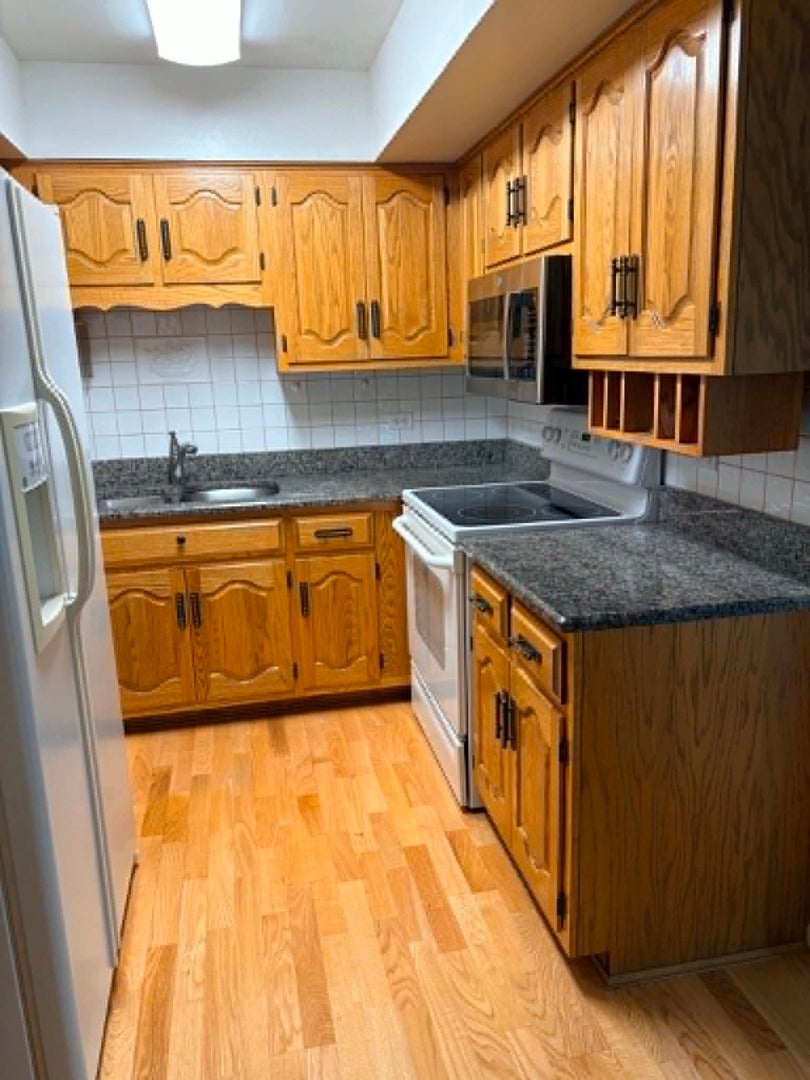
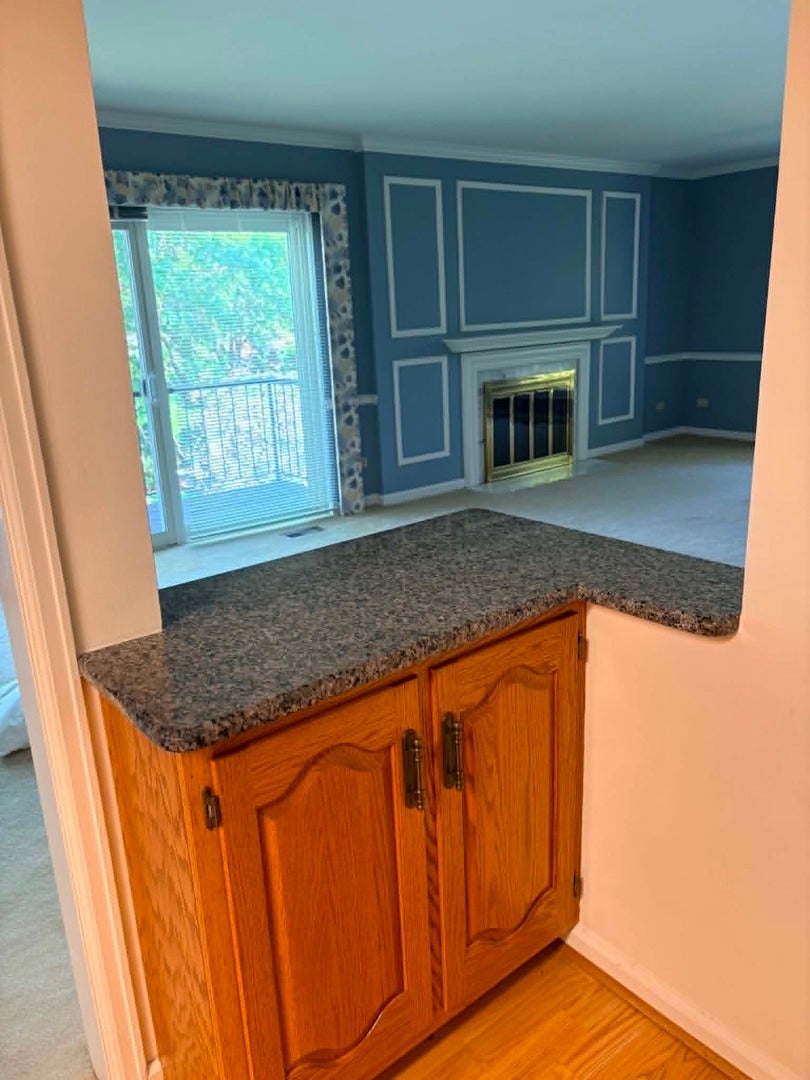
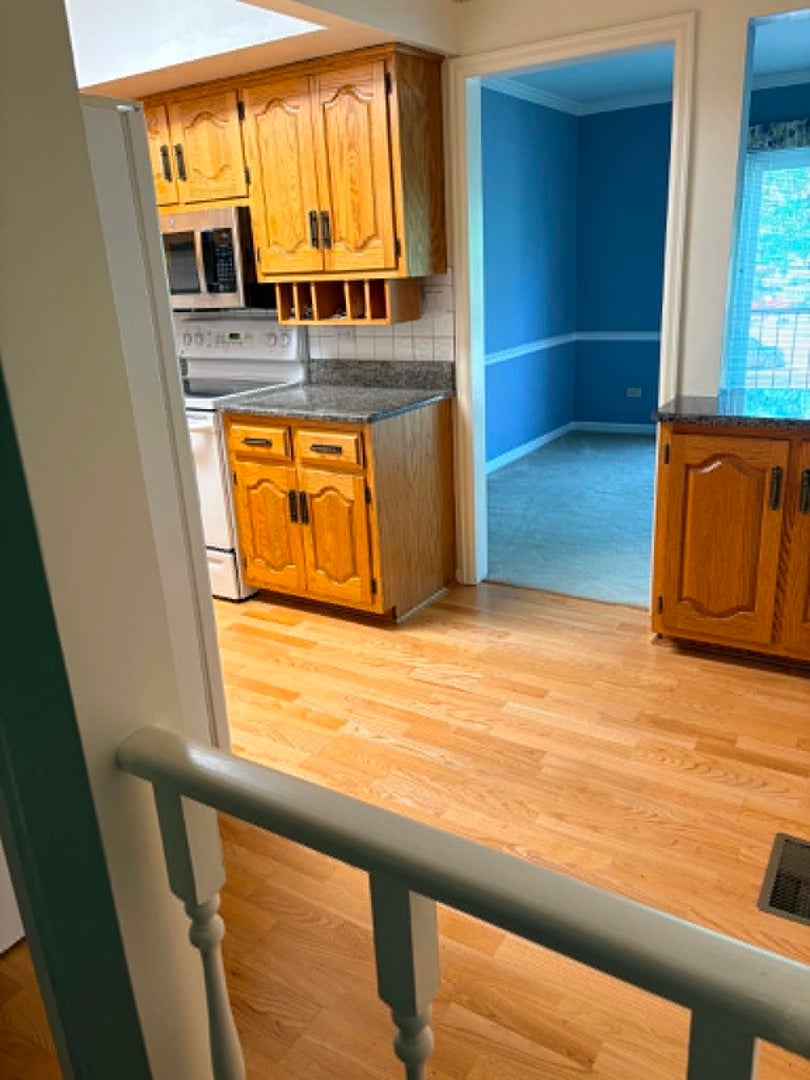
Lovely, move-in-ready 3-bedroom, 2-bath corner end-unit condo featuring an elevator accessible building in a desirable location near I-55, I-294, Burr Ridge Centre restaurants and shopping, and highly rated schools. This bright second-floor end unit offers approximately 1,500 sq. ft. of living space, a private balcony and a spacious primary bedroom with a vanity/dressing area just outside the walk-in closet, plus additional closet space. Two deeded indoor parking spaces are included, providing exceptional convenience and value. The heated garage also offers a convenient car-wash area. A large dedicated storage unit provides additional space. Just steps away from Lake Carriage Way Park, an outdoor playground area for your little ones or visiting grandchildren and nature area to sit or walk around. Monthly assessment includes Maintenance and cleaning of common properties, heated garage, on call building maintenance for common areas, gas, water, common area electric, lawn care, snow removal, garbage removal, door security system, common insurance. Wonderful neighbors and a well-maintained community make this a truly comfortable place to call home. An excellent opportunity for buyers looking for spacious living and convenient location.

Save
Ask
Tour
Hide
Share
Listing Snapshot
Price 
$385,000
Days On Site 
7 Days
Bedrooms 
3
Inside Area (SqFt) 
1,500 sqft
Total Baths 
2
Full Baths 
2
Partial Baths 
N/A
Lot Size 
N/A
Year Built 
1972
MLS® Number 
12745982
Status 
Active
Property Tax 
$6,528
HOA/Condo/Coop Fees 
$717 monthly
Sq Ft Source 
Estimated
Friends & Family
Recent Activity
yesterdayListing updated with changes from the MLS®
yesterdayStatus changed to Active
a week agoListing first seen on site
General Features
Attached Garage 
Yes
Direction Faces 
North
Foundation 
Concrete Perimeter
Garage 
Yes
Garage Spaces 
2
Number Of Stories 
2
Parking 
AsphaltGarage Door OpenerHeated GarageAttachedGarage
Parking Spaces 
4
Pets 
Cats OKDogs OKNumber LimitSize Limit
Property Sub Type 
Condominium
SqFt Total 
1500
Utilities 
Cable Available
Interior Features
Appliances 
RangeMicrowaveDishwasherRefrigeratorWasherDryerDisposal
Basement 
None
Cooling 
Ceiling Fan(s)Central Air
Electric 
100 Amp Service
Fireplace 
Yes
Fireplace Features 
Family RoomGas LogGas Starter
Fireplaces 
1
Heating 
Electric
Interior 
Walk-In Closet(s)
Bedroom 2 
Dimensions - 13X10Level - Main
Bedroom 3 
Dimensions - 11X13Level - Main
Bedroom 4 
Dining Room 
Dimensions - COMBOLevel - Main
Family Room 
Kitchen 
Dimensions - 8X15Level - MainDescription - Eating Area-Table Space,Galley
Laundry 
Dimensions - 5X7Level - Main
Living Room 
Dimensions - 24X19Level - Main
Master Bedroom 
Dimensions - 20X11Level - Main
Other Room 
Dimensions - 5X7Level - Main
Walk In Closet 
Dimensions - 10X6Level - Main
Save
Ask
Tour
Hide
Share
Exterior Features
Construction Details 
Brick
Exterior 
Balcony
Lot Features 
Landscaped
Roof 
Asphalt
Community Features
Accessibility Features 
Accessible Full BathAccessible Entrance
Association Amenities 
StorageParkService Elevator(s)
Association Fee 
$717.0
Association Fee Frequency 
Monthly
MLS Area 
Burr Ridge
School District 
Lyons Twp High School
Township 
Lyons
Schools
School District
Lyons Twp High School
Elementary School
Pleasantdale Elementary School
Middle School
Pleasantdale Middle School
High School
Lyons Twp High School
Listing Courtesy of MRED as distributed by MLS Grid of Berg Properties


Based on information submitted to the MLS GRID as of 2026-09-16 09:16 PM UTC. All data is obtained from various sources and may not have been verified by broker or MLS GRID. Supplied Open House Information is subject to change without notice. All information should be independently reviewed and verified for accuracy. Properties may or may not be listed by the office/agent presenting the information.
Last checked: 2026-09-16 09:16 PM UTC
MRED DMCA Copyright Information Copyright © 2026 Midwest Real Estate Data LLC. All rights reserved.

Neighborhood & Commute
Source: Walkscore
Disclosure: Community information and market data powered by Constellation Data Labs. Information is deemed reliable but not guaranteed.
Save
Ask
Tour
Hide
Share