O'Neil Property Group
Save
Ask
Tour
Hide
Share
$525,000
10 Days On Site

24826 W Miller Road
North Barrington, IL 60010

For Sale|Single Family Residence|Active
4
Beds
2
Total Baths
2
Full Baths
1,750
SqFt
$300
/SqFt
1944
Built
County:
Lake
Listing Courtesy of MRED as distributed by MLS Grid of Compass
24826 W Miller Road24826 W Miller Road24826 W Miller Road24826 W Miller Road
Save
Ask
Tour
Hide
Share

Mortgage Calculator

Monthly Payment (Est.)

$2,395
Calculator powered by Showcase IDX, a Constellation1 Company. Copyright ©2026 Information is deemed reliable but not guaranteed.

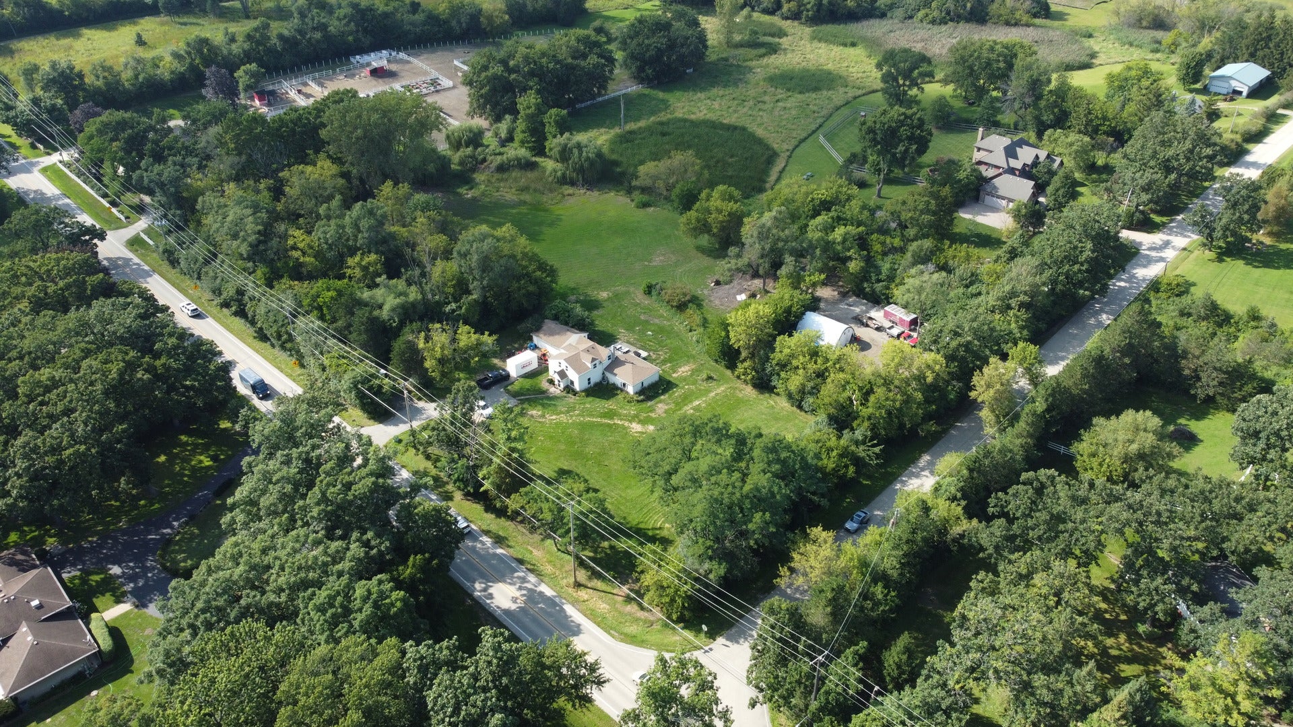
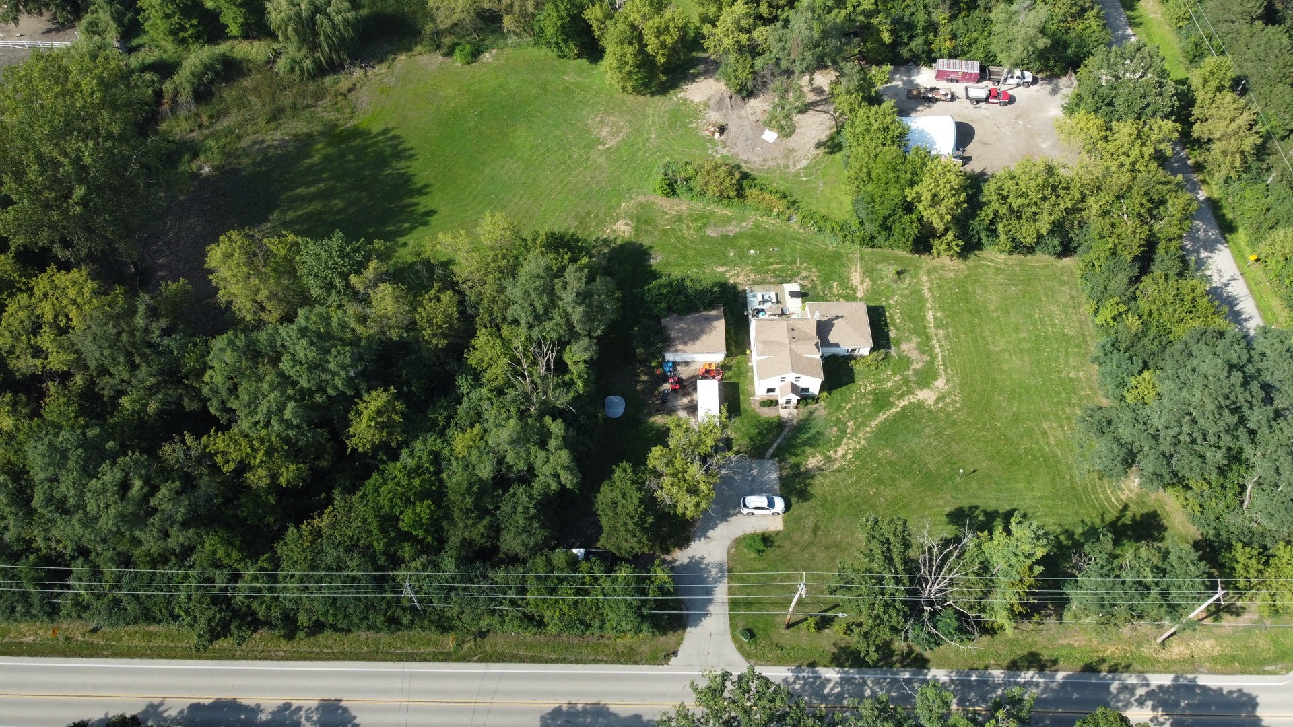
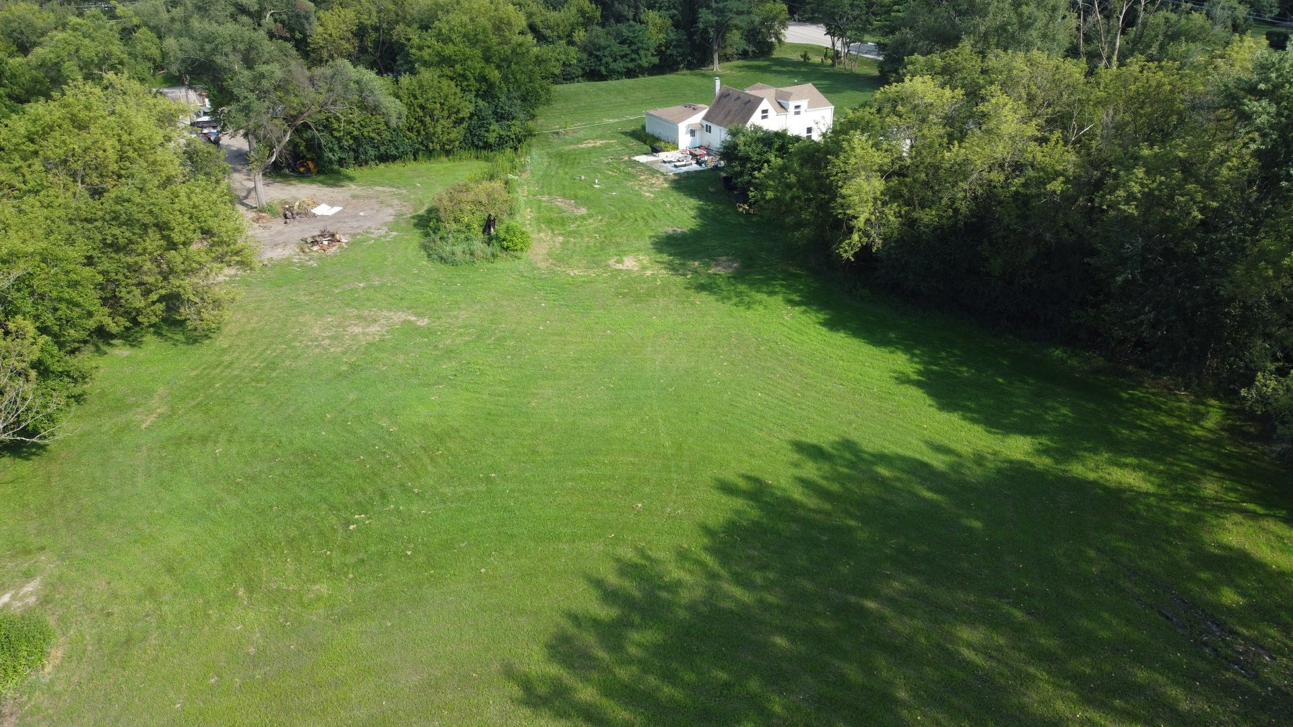
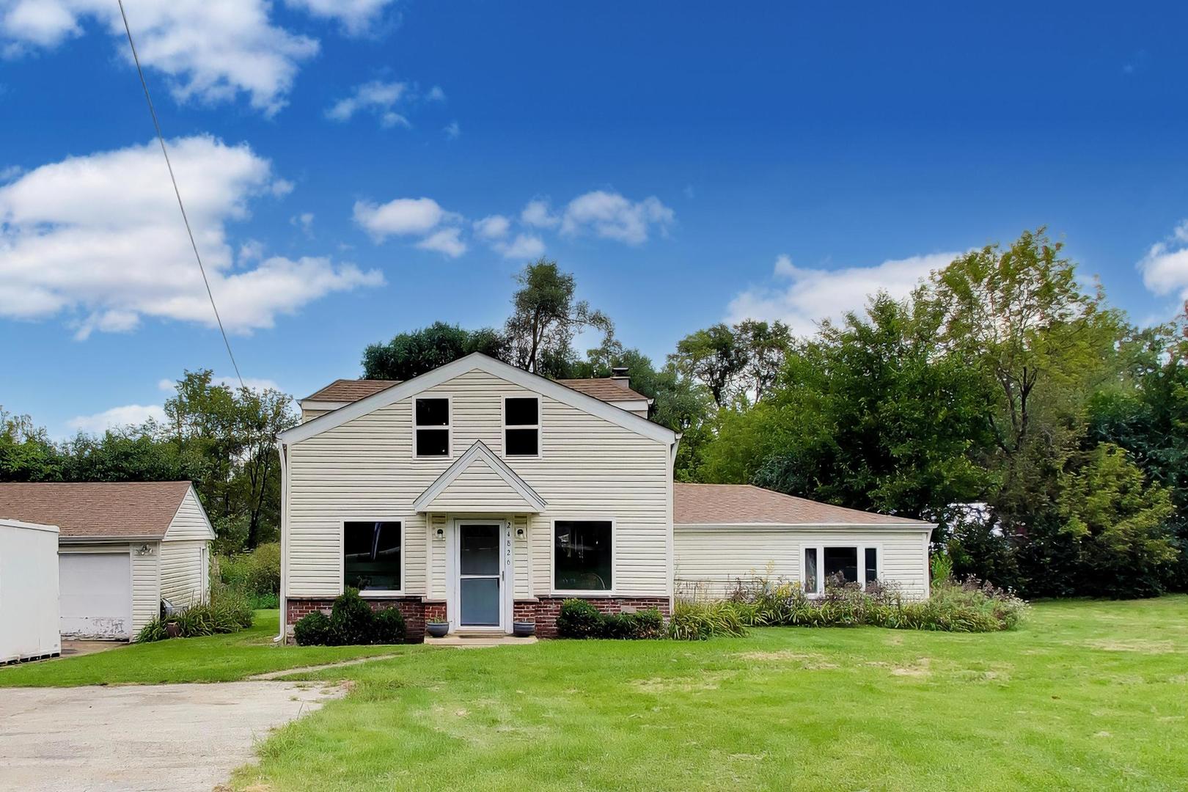
Welcome to 24826 W Miller Rd, a beautifully updated North Barrington retreat set on 4.29 expansive acres. This 4 bed, 2 bath property offers the perfect balance of country privacy and modern peace of mind, featuring major recent improvements inside and out and with a convenient first floor primary bedroom layout. Step into a light-filled interior showcasing freshly stained hardwood floors, a completely renovated full bathroom, and a fully updated kitchen complete with sleek cabinetry, new countertops, and stainless steel appliances. Outside, relax or entertain on the large concrete patio while taking in the open surroundings. Incredible structural and mechanical upgrades, including a newer roof, fresh siding, updated windows, and a fully replaced septic system, ensure effortless turn-key living. Tradespeople, hobbyists, and vehicle enthusiasts will love the oversized detached garage, perfect for a custom workshop or large vehicles. Plenty of space for additional structures. Complete with a multi-space asphalt driveway and an additional expansive gravel parking area, there is ample room to store trailers, equipment, RVs, or boats right at home.

Save
Ask
Tour
Hide
Share
Listing Snapshot
Price 
$525,000
Days On Site 
10 Days
Bedrooms 
4
Inside Area (SqFt) 
1,750 sqft
Total Baths 
2
Full Baths 
2
Partial Baths 
N/A
Lot Size 
4.2898 Acres
Year Built 
1944
MLS® Number 
12745985
Status 
Active
Property Tax 
$7,787
HOA/Condo/Coop Fees 
N/A
Sq Ft Source 
Assessor
Friends & Family
Recent Activity
4 days agoListing updated with changes from the MLS®
5 days agoStatus changed to Active
2 weeks agoListing first seen on site
General Features
Acres 
4.2898
Additional Property Use 
Horses
Direction Faces 
South
Garage 
Yes
Garage Spaces 
2
Parking 
AsphaltDetachedGarage
Parking Spaces 
2
Property Sub Type 
Single Family Residence
Sewer 
Septic Tank
Water Source 
Well
Interior Features
Appliances 
RangeRefrigeratorWasherDryer
Basement 
Crawl Space
Cooling 
Central Air
Heating 
Natural Gas
Laundry Features 
Main Level
Bedroom 2 
Dimensions - 18X10Level - Second
Bedroom 3 
Dimensions - 18X10Level - Second
Bedroom 4 
Dimensions - 18X9Level - Second
Dining Room 
Dimensions - 13X15Level - Main
Family Room 
Kitchen 
Dimensions - 9X16Level - MainDescription - Eating Area-Breakfast Bar,Pantry-Closet
Laundry 
Dimensions - 17X11Level - Main
Living Room 
Dimensions - 13X10Level - Main
Master Bedroom 
Dimensions - 15X11Level - Main
Office 
Dimensions - 10X10Level - Main
Save
Ask
Tour
Hide
Share
Exterior Features
Construction Details 
Vinyl Siding
Lot Features 
Corner LotWooded
Other Structures 
Barn(s)Shed(s)
Roof 
Asphalt
Community Features
MLS Area 
Barrington Area
School District 
Lake Zurich High School
Township 
Ela
Horse Property 
Paddocks
Schools
School District
Lake Zurich High School
Elementary School
Seth Paine Elementary School
Middle School
Lake Zurich Middle - N Campus
High School
Lake Zurich High School
Listing Courtesy of MRED as distributed by MLS Grid of Compass


Based on information submitted to the MLS GRID as of 2026-09-08 08:14 PM UTC. All data is obtained from various sources and may not have been verified by broker or MLS GRID. Supplied Open House Information is subject to change without notice. All information should be independently reviewed and verified for accuracy. Properties may or may not be listed by the office/agent presenting the information.
Last checked: 2026-09-08 08:14 PM UTC
MRED DMCA Copyright Information Copyright © 2026 Midwest Real Estate Data LLC. All rights reserved.

Neighborhood & Commute
Source: Walkscore
Disclosure: Community information and market data powered by Constellation Data Labs. Information is deemed reliable but not guaranteed.
Save
Ask
Tour
Hide
Share