O'Neil Property Group
Save
Ask
Tour
Hide
Share
$549,900
3 Days On Site

3331 N Rutherford Avenue
Chicago, IL 60634

For Sale|Single Family Residence|Active
4
Beds
3
Total Baths
3
Full Baths
2,916
SqFt
$189
/SqFt
1937
Built
County:
Cook
Listing Courtesy of MRED as distributed by MLS Grid of Realty One Group Heartland
3331 N Rutherford Avenue3331 N Rutherford Avenue3331 N Rutherford Avenue3331 N Rutherford Avenue
Save
Ask
Tour
Hide
Share

Mortgage Calculator

Monthly Payment (Est.)

$2,509
Calculator powered by Showcase IDX, a Constellation1 Company. Copyright ©2026 Information is deemed reliable but not guaranteed.

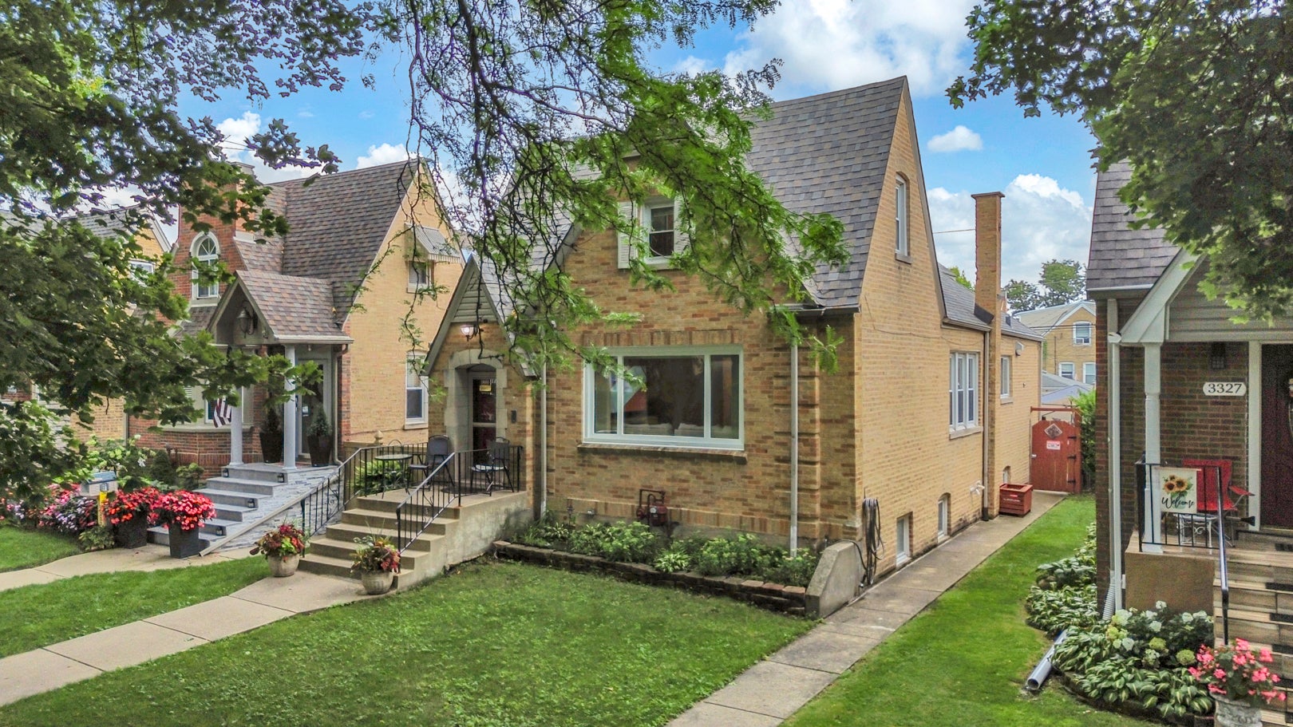
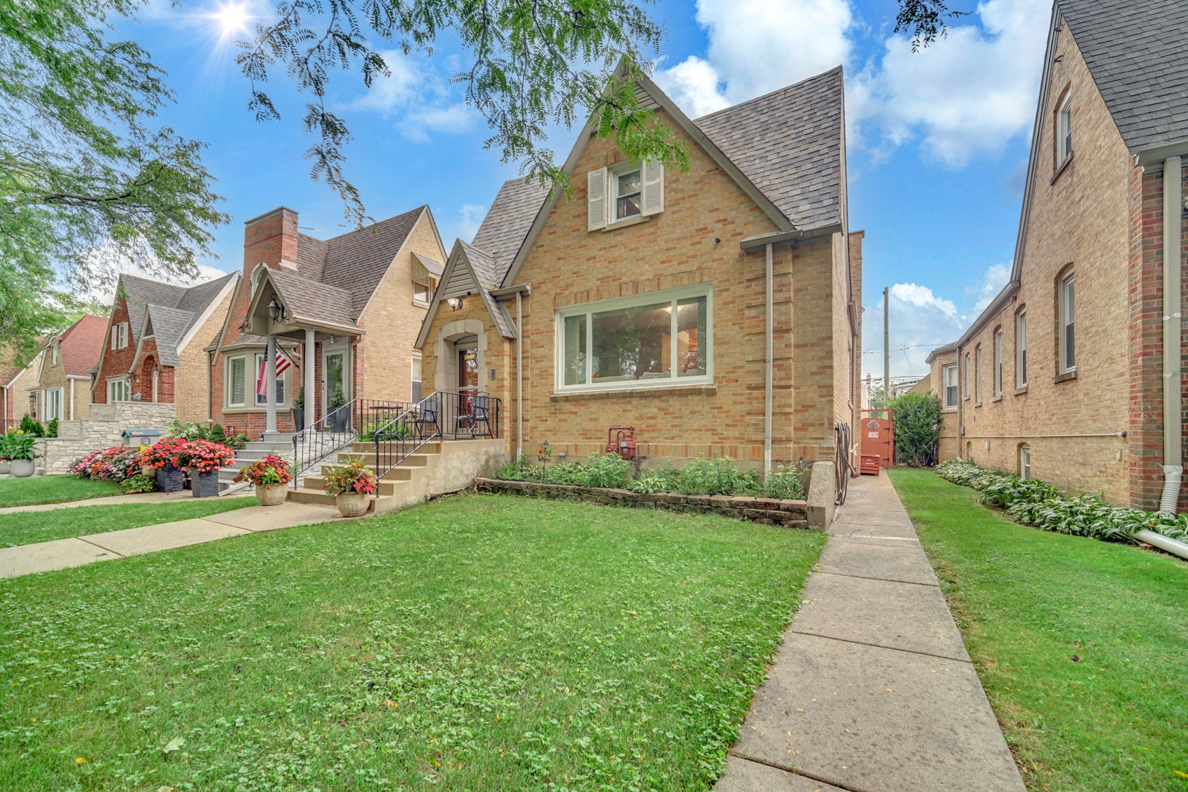
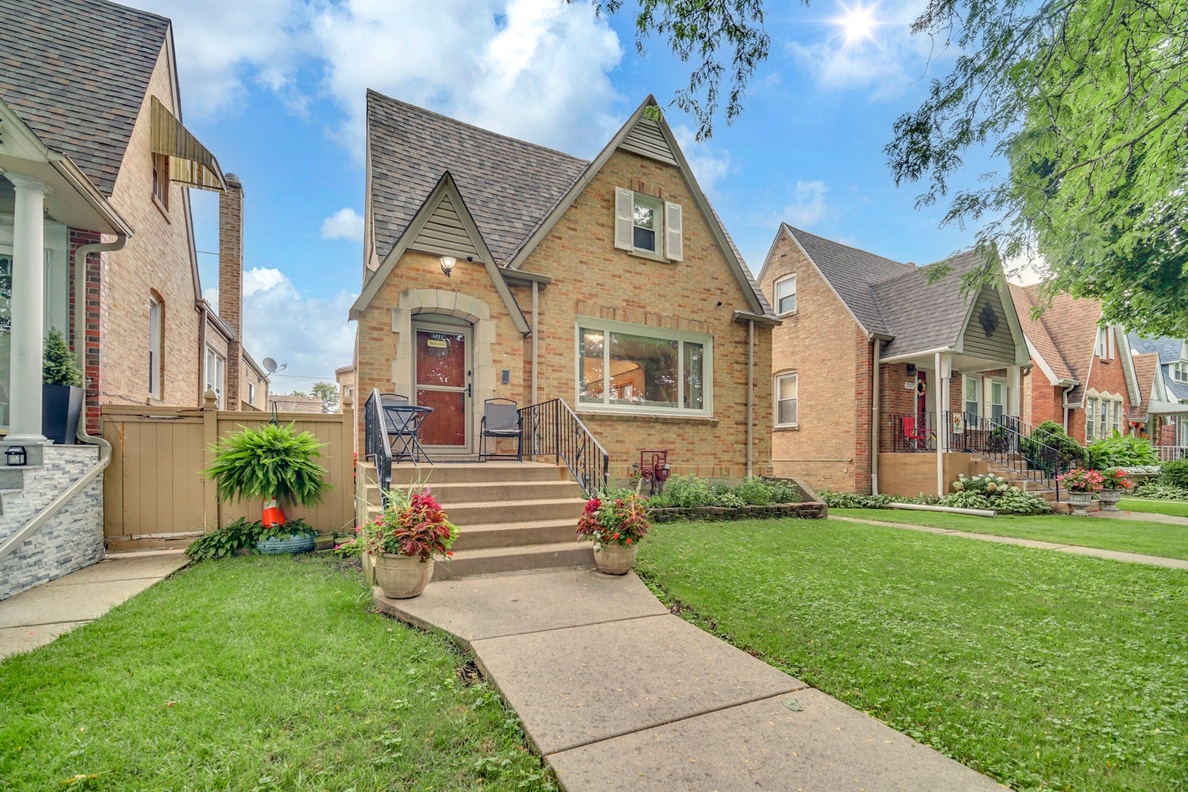
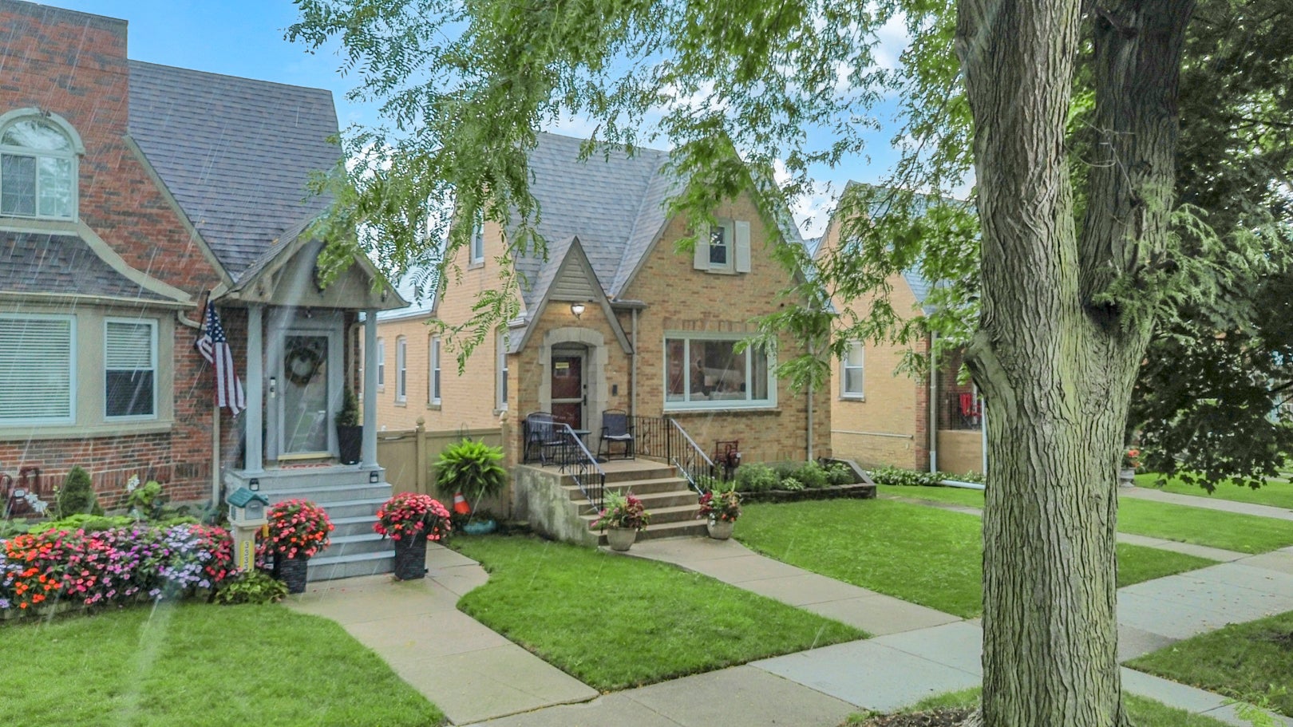
Welcome to 3331 N Rutherford Ave - Classic Chicago Charm Meets Modern Flexibility in Schorsch Village! Steeped in timeless appeal, this Classic Brick Tudor Cape Cod offers an incredible footprint with Est. 2,916 total sq. ft. across three full levels of living space. Featuring a striking brick facade, pitched gables, and iconic stone accents, this home stands out with undeniable curb appeal on a pristine, tree-lined street. Inside, you'll find a thoughtful layout designed for both everyday living and grand entertaining. Highlights include beautiful hardwood flooring, soaring vaulted ceilings, skylights, and a dramatic open-to-below/loft view that fills the dining and living spaces with natural light. The main level offers comfortable living quarters, while the expansive 2nd-floor primary suite retreat boasts a bedroom, a dedicated walk-in closet, and a full private bath equipped with a deep soaking tub and separate shower. The fully finished basement adds massive extra living space-perfect for a family room, home office, or gym-alongside ample utility and storage areas. Step outside to enjoy a private, manicured backyard with a concrete patio, ideal for summer BBQs and outdoor relaxation. Nestled in Chicago's vibrant Dunning neighborhood on the Northwest Side, this home offers quiet, suburban-style neighborhood living with seamless urban convenience. Don't wait-homes with this much space and structural integrity in Dunning don't stay on the market long! Schedule your showing today.

Save
Ask
Tour
Hide
Share
Listing Snapshot
Price 
$549,900
Days On Site 
3 Days
Bedrooms 
4
Inside Area (SqFt) 
2,916 sqft
Total Baths 
3
Full Baths 
3
Partial Baths 
N/A
Lot Size 
0.1004 Acres
Year Built 
1937
MLS® Number 
12746019
Status 
Active
Property Tax 
$6,792.78
HOA/Condo/Coop Fees 
N/A
Sq Ft Source 
Plans
Friends & Family
Recent Activity
3 days agoListing updated with changes from the MLS®
3 days agoListing first seen on site
General Features
Acres 
0.1004
Direction Faces 
East
Foundation 
Concrete Perimeter
Garage 
Yes
Garage Spaces 
2
Parking 
Garage Door OpenerDetachedGarage
Parking Spaces 
2
Property Sub Type 
Single Family Residence
Sewer 
Public Sewer
SqFt Below 
1016
SqFt Total 
1835
Style 
Tudor
Interior Features
Appliances 
MicrowaveRefrigeratorWasherDryerStainless Steel Appliance(s)Range HoodGas Oven
Basement 
FinishedFull
Cooling 
Central Air
Heating 
Natural Gas
Interior 
Entrance Foyer
Laundry Features 
Gas Dryer HookupIn UnitSink
Window Features 
BlindsDrapes
Bedroom 2 
Dimensions - 16X17Level - Second
Bedroom 3 
Dimensions - 11X14Level - Main
Bedroom 4 
Dimensions - 10X12Level - Main
Bedroom 5 
Dimensions - 11X14Level - Basement
Dining Room 
Dimensions - 12X15Level - Main
Family Room 
Dimensions - 16X35Level - Basement
Foyer 
Dimensions - 4X5Level - Main
Kitchen 
Dimensions - 13X18Level - Main
Kitchen- 2nd 
Dimensions - 11X10Level - Basement
Laundry 
Dimensions - 9X11Level - Basement
Living Room 
Dimensions - 19X12Level - Main
Master Bedroom 
Dimensions - 11X13Level - Second
Utility Room-Lower Level 
Dimensions - 6X9Level - Basement
Save
Ask
Tour
Hide
Share
Exterior Features
Construction Details 
Brick
Fencing 
Fenced
Patio And Porch 
Patio
Roof 
Asphalt
Windows/Doors 
BlindsDrapes
Community Features
MLS Area 
CHI - Dunning
School District 
Steinmetz Academic Centre Senior
Township 
Jefferson
Schools
School District
Steinmetz Academic Centre Senior
Elementary School
Bridge Elementary School
Middle School
Bridge Elementary School
High School
Steinmetz Academic Centre Senior
Listing Courtesy of MRED as distributed by MLS Grid of Realty One Group Heartland


Based on information submitted to the MLS GRID as of 2026-09-07 06:29 PM UTC. All data is obtained from various sources and may not have been verified by broker or MLS GRID. Supplied Open House Information is subject to change without notice. All information should be independently reviewed and verified for accuracy. Properties may or may not be listed by the office/agent presenting the information.
Last checked: 2026-09-07 06:29 PM UTC
MRED DMCA Copyright Information Copyright © 2026 Midwest Real Estate Data LLC. All rights reserved.

Neighborhood & Commute
Source: Walkscore
Disclosure: Community information and market data powered by Constellation Data Labs. Information is deemed reliable but not guaranteed.
Save
Ask
Tour
Hide
Share