
Search Homes for Sale in Chicago’s Western Suburbs
8630 S Bishop StreetChicago, IL 60620
Mortgage Calculator
Monthly Payment (Est.)
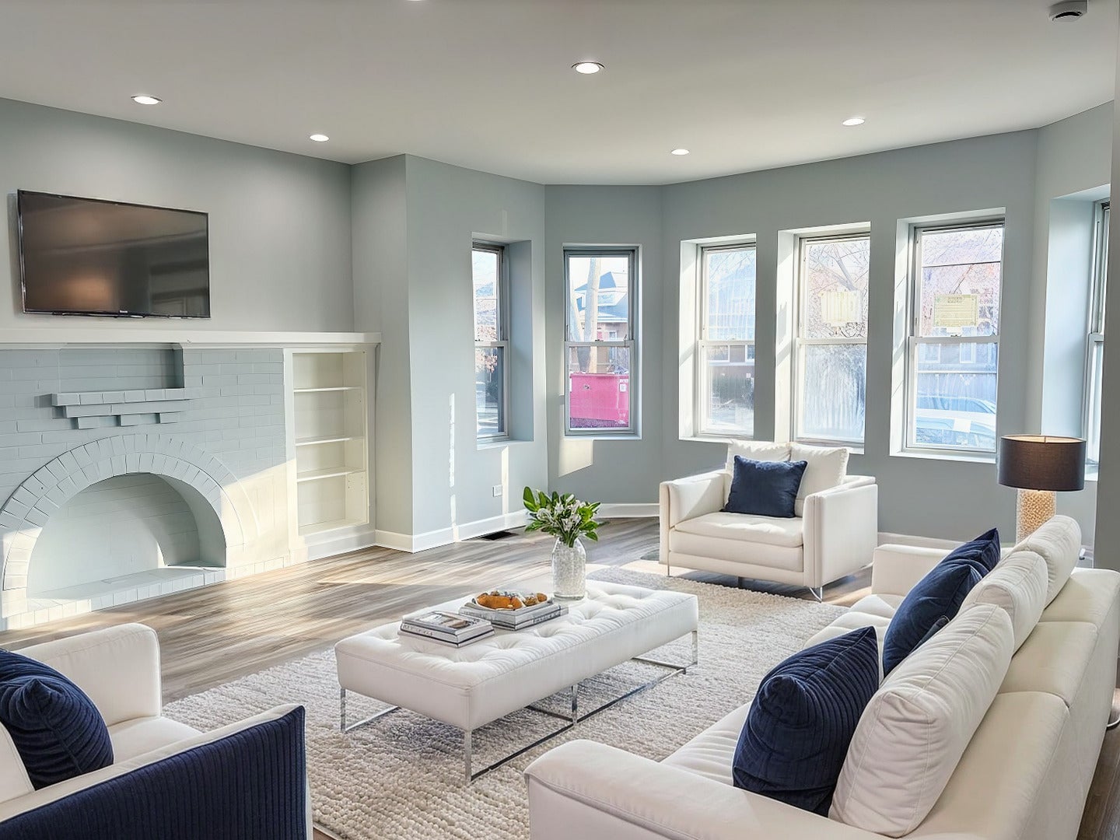
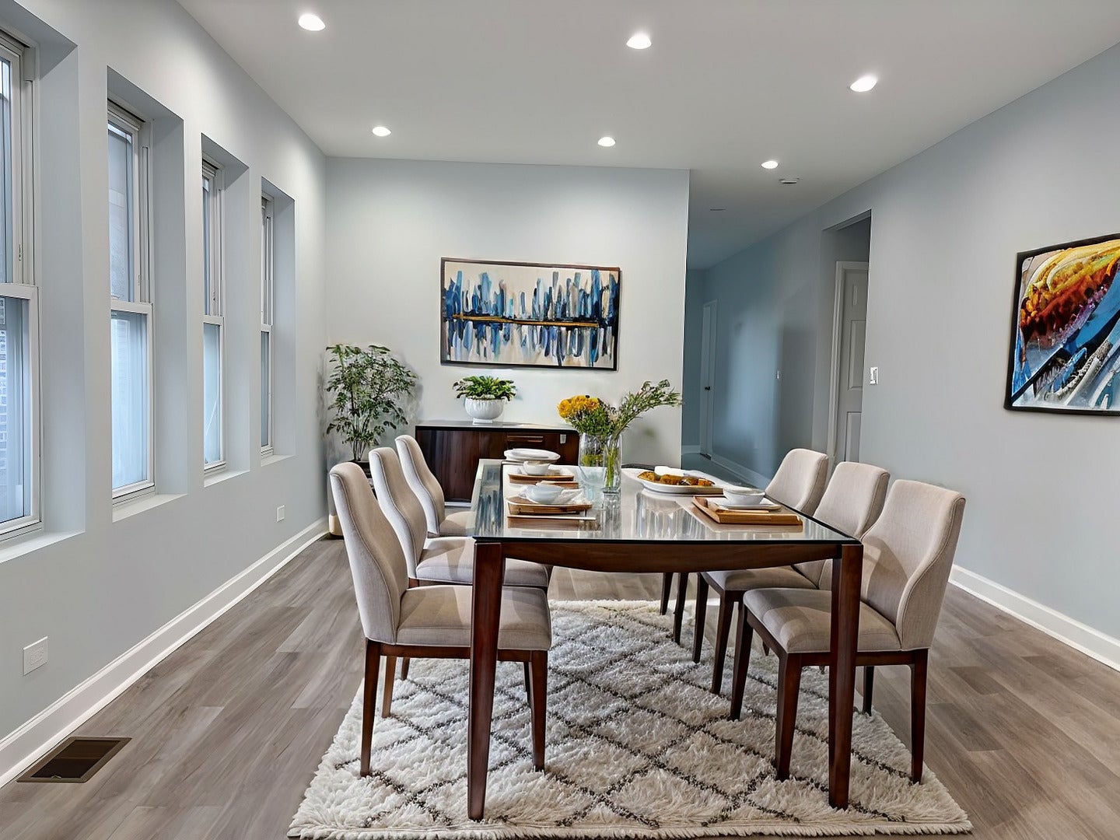
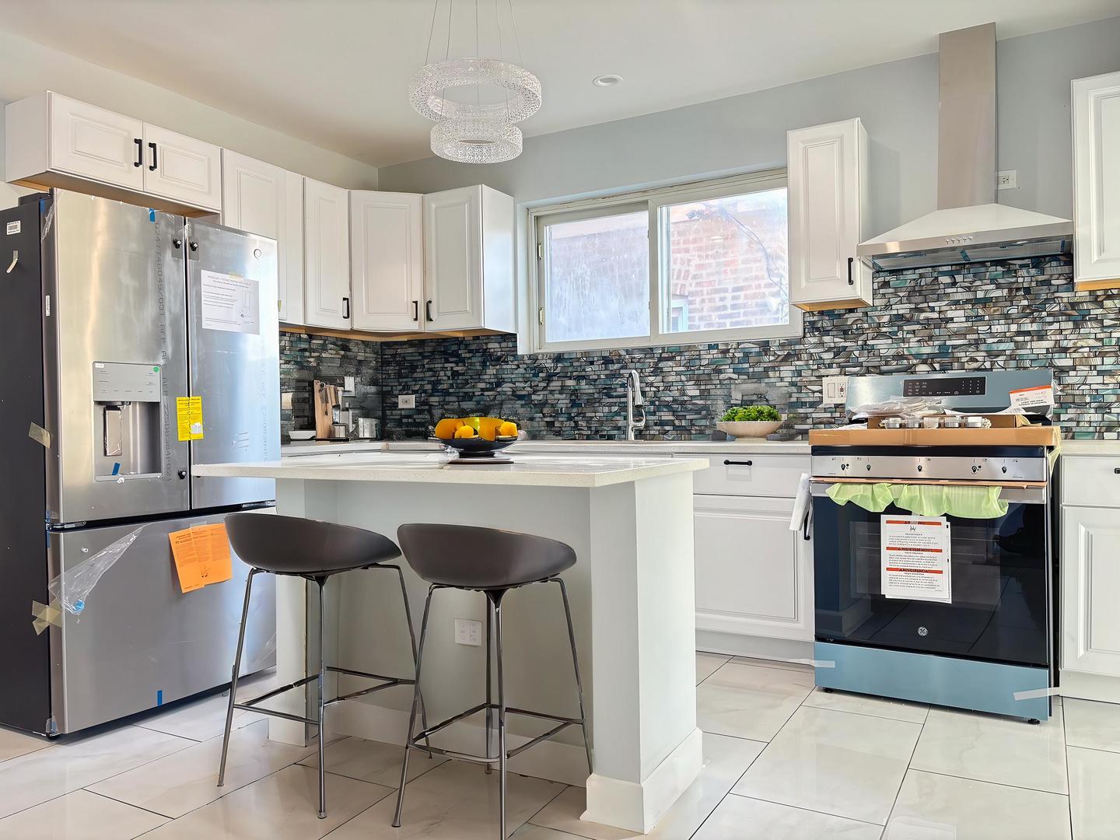
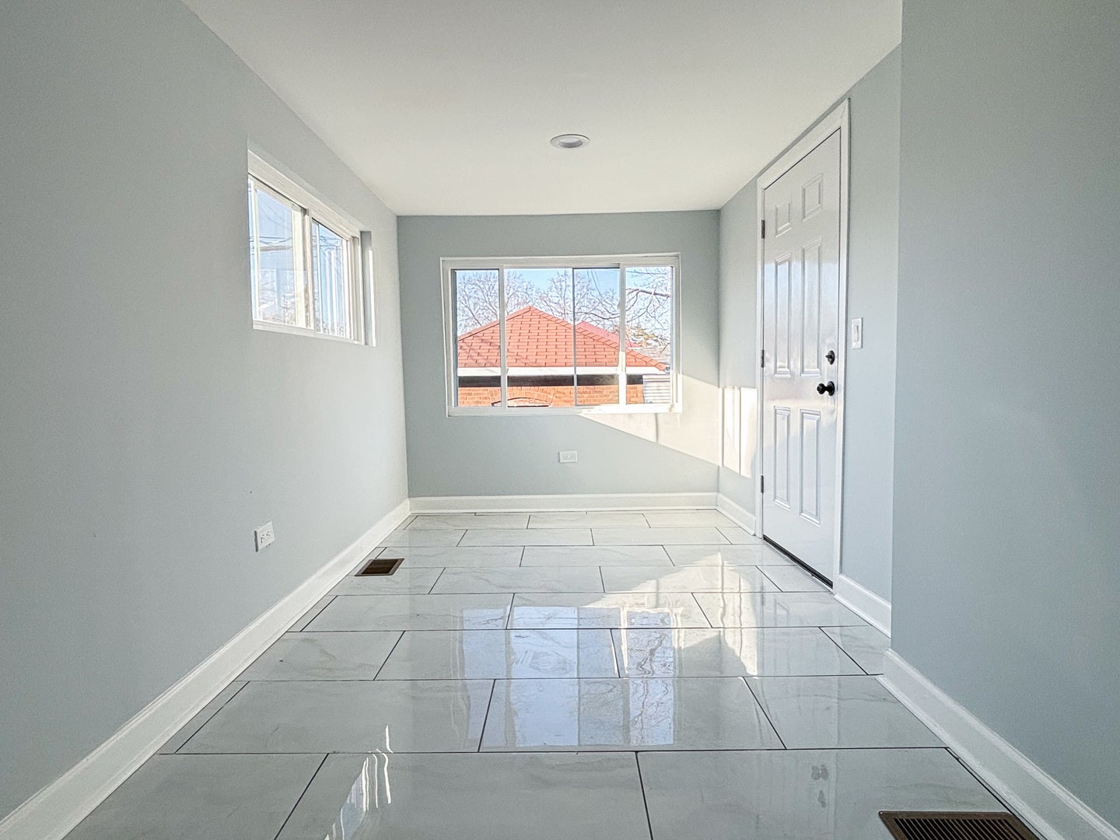
Enter an interest rate to see your estimated monthly payment.LISTEN UP!!! Beautifully Renovated Chicago Bungalow. Where Timeless Charm Meets Modern Living Welcome to this stunning fully rehabbed Chicago bungalow, perfectly situated on a quiet, well-maintained block with wonderful neighbors and a true sense of community. Blending classic character with today's modern finishes, this move-in-ready home offers the perfect balance of style, comfort, and functionality. Inside, you'll find 4 spacious bedrooms plus a versatile open loft on the upper level - ideal for a home office, playroom, guest space, or creative retreat. Every detail has been thoughtfully updated, featuring gleaming new floors, contemporary finishes, a beautifully redesigned kitchen, and fully modernized bathrooms. The bright and expansive basement showcases sleek epoxy flooring, creating the perfect space for entertaining, a home gym, media room, or additional living area. Enjoy year-round comfort with central air conditioning and take advantage of the private backyard oasis complete with a brand-new privacy fence and detached garage. With all the charm of a classic Chicago bungalow and the updates of a brand-new home, this exceptional property is ready for its next owner. Don't miss the opportunity to make this incredible home yours!! FHA Appraisal for higher price completed with a buyer financing that fell through.
| 3 weeks ago | Listing updated with changes from the MLS® | |
| 3 weeks ago | Status changed to Active Under Contract | |
| 2 months ago | Listing first seen on site |

Based on information submitted to the MLS GRID as of 2026-10-14 01:40 PM UTC. All data is obtained from various sources and may not have been verified by broker or MLS GRID. Supplied Open House Information is subject to change without notice. All information should be independently reviewed and verified for accuracy. Properties may or may not be listed by the office/agent presenting the information.
Last checked: 2026-10-14 01:40 PM UTC
MRED DMCA Copyright Information Copyright © 2026 Midwest Real Estate Data LLC. All rights reserved.
Did you know? You can invite friends and family to your search. They can join your search, rate and discuss listings with you.