
154 Westwood DrivePark Forest, IL 60466
Mortgage Calculator
Monthly Payment (Est.)
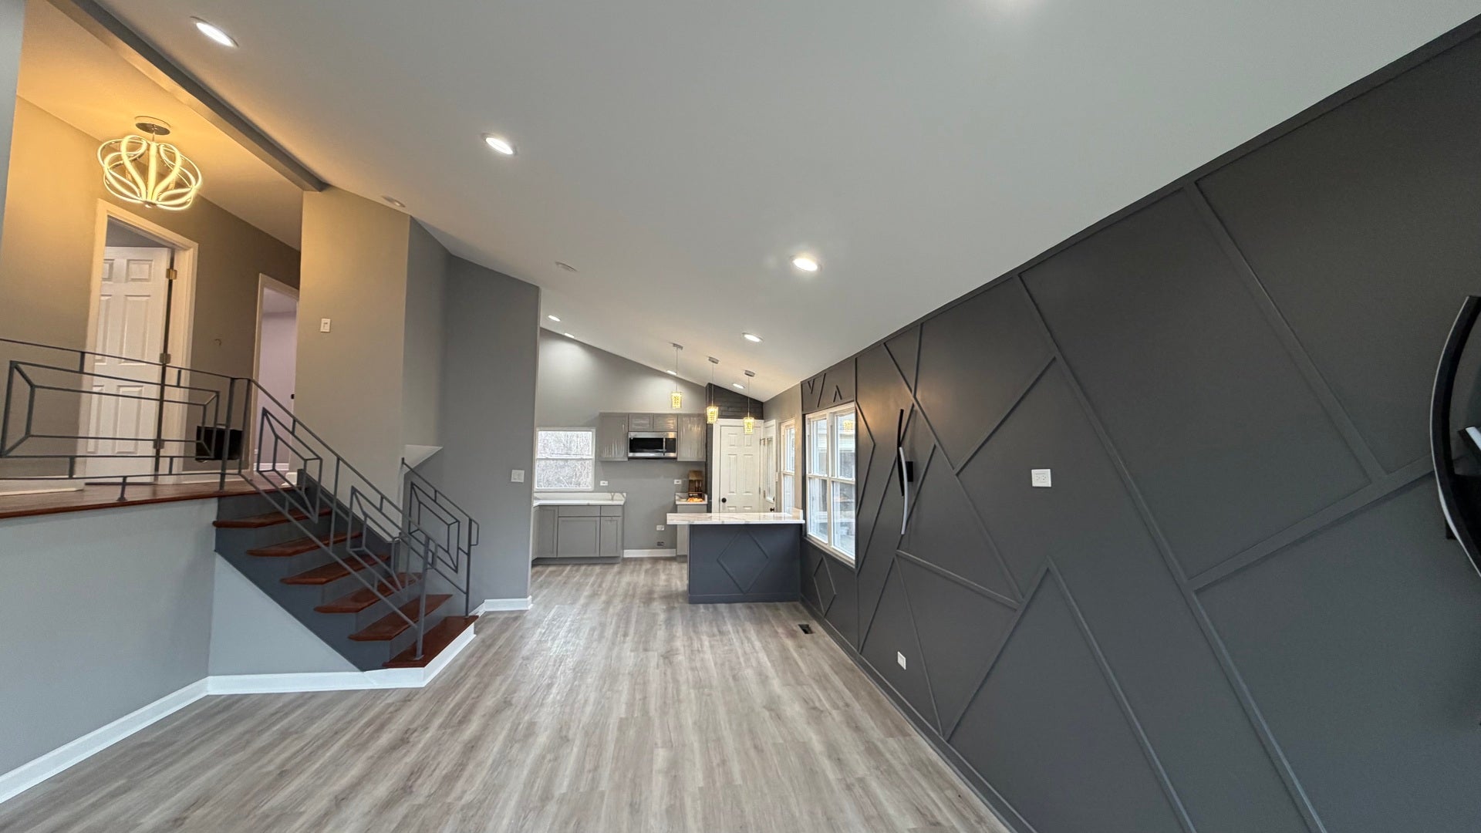
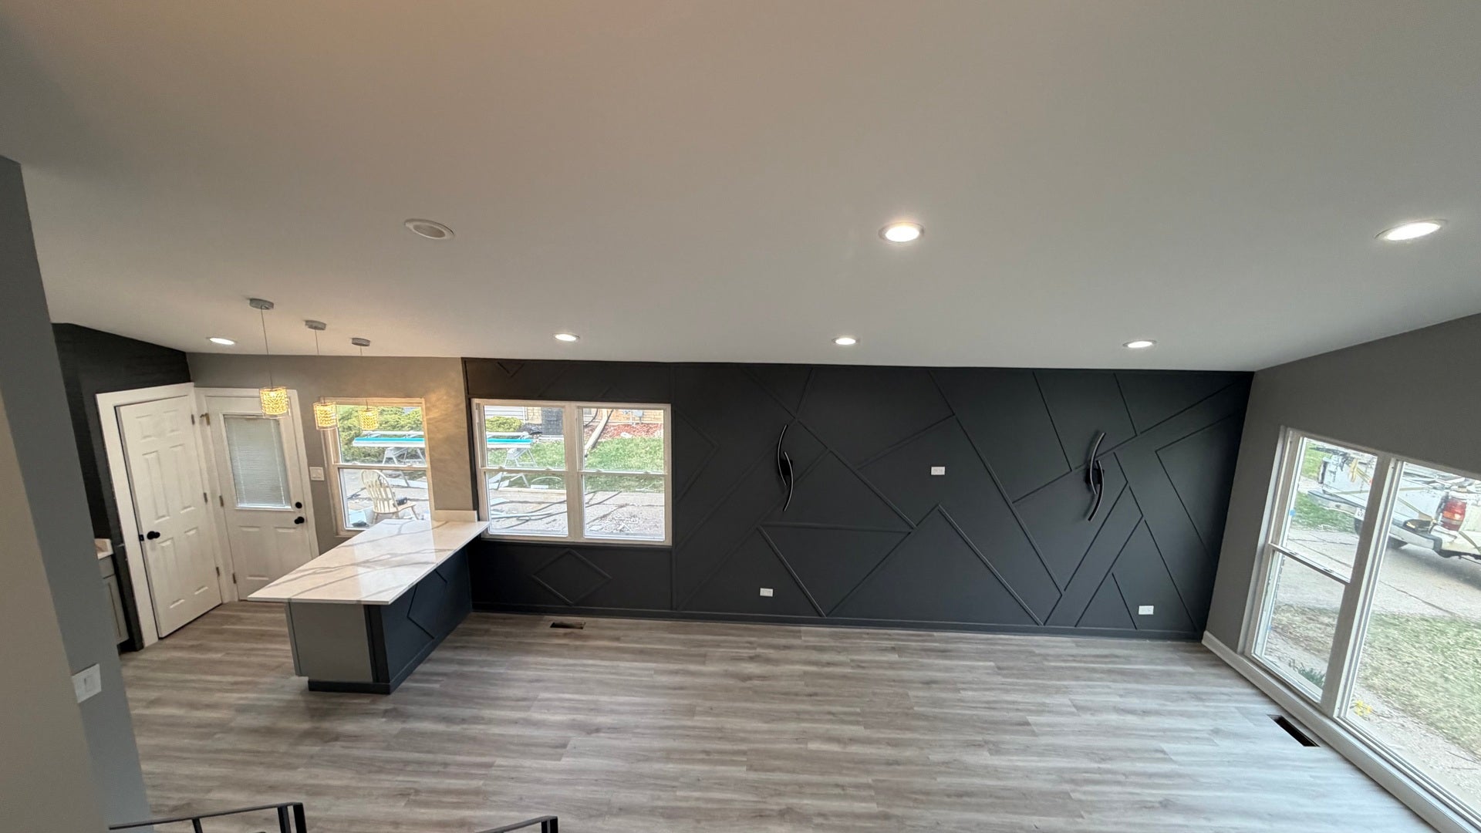
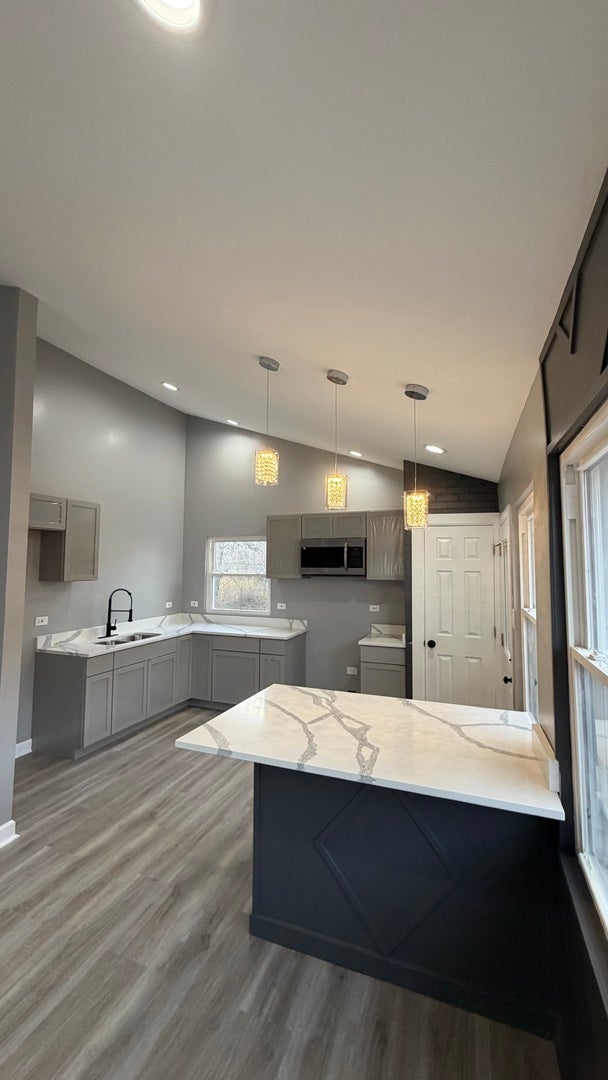
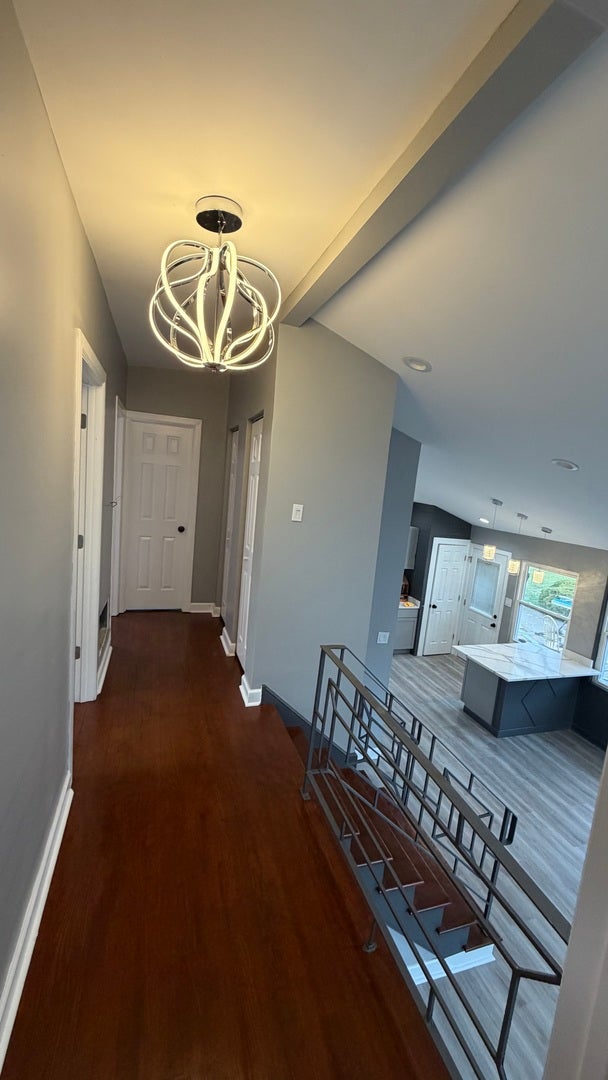
$1,025Welcome to 154 Westwood Drive, where modern style, quality craftsmanship, and everyday comfort come together in one beautifully renovated home. Every detail has been thoughtfully updated, making this a truly move-in-ready opportunity. Step inside to a bright, open interior featuring a stunning new kitchen with sleek cabinetry, stylish countertops, and all appliances included, offering both beauty and functionality. The home features 3 spacious bedrooms and 2 full bathrooms, providing a comfortable layout for families, first-time buyers, or anyone looking for turnkey living. The fully finished basement showcases durable epoxy flooring, creating the perfect flex space for a family room, home office, fitness area, or entertainment space. Outside, enjoy a 2-car garage, a private driveway, and a generously sized yard with plenty of room to relax or entertain. Located in the established community of Park Forest, this home offers convenient access to parks, schools, shopping, dining, and major expressways. With its tasteful upgrades, modern finishes, and exceptional value, 154 Westwood Drive is ready to welcome its next owner. Schedule your private showing today and experience everything this beautiful home has to offer.
| 6 days ago | Listing updated with changes from the MLS® | |
| 6 days ago | Status changed to Active Under Contract | |
| 2 weeks ago | Listing first seen on site |

Based on information submitted to the MLS GRID as of 2026-09-08 02:58 PM UTC. All data is obtained from various sources and may not have been verified by broker or MLS GRID. Supplied Open House Information is subject to change without notice. All information should be independently reviewed and verified for accuracy. Properties may or may not be listed by the office/agent presenting the information.
Last checked: 2026-09-08 02:58 PM UTC
MRED DMCA Copyright Information Copyright © 2026 Midwest Real Estate Data LLC. All rights reserved.
Did you know? You can invite friends and family to your search. They can join your search, rate and discuss listings with you.