O'Neil Property Group

Search Homes for Sale in Chicago’s Western Suburbs

Save
Ask
Tour
Hide
Share
$985,000
46 Days On Site

9019 W Sierra Lane
Palos Hills, IL 60465

For Sale|Single Family Residence|Active Under Contract
4
Beds
4
Total Baths
3
Full Baths
1
Partial Bath
4,000
SqFt
$246
/SqFt
1985
Built
County:
Cook
Listing Courtesy of MRED as distributed by MLS Grid of Felmar Realty, Inc.
9019 W Sierra Lane9019 W Sierra Lane9019 W Sierra Lane9019 W Sierra Lane
Save
Ask
Tour
Hide
Share

Mortgage Calculator

Monthly Payment (Est.)

Enter an interest rate to see your estimated monthly payment.
Calculator powered by Showcase IDX, a Constellation1 Company. Copyright ©2026 Information is deemed reliable but not guaranteed.

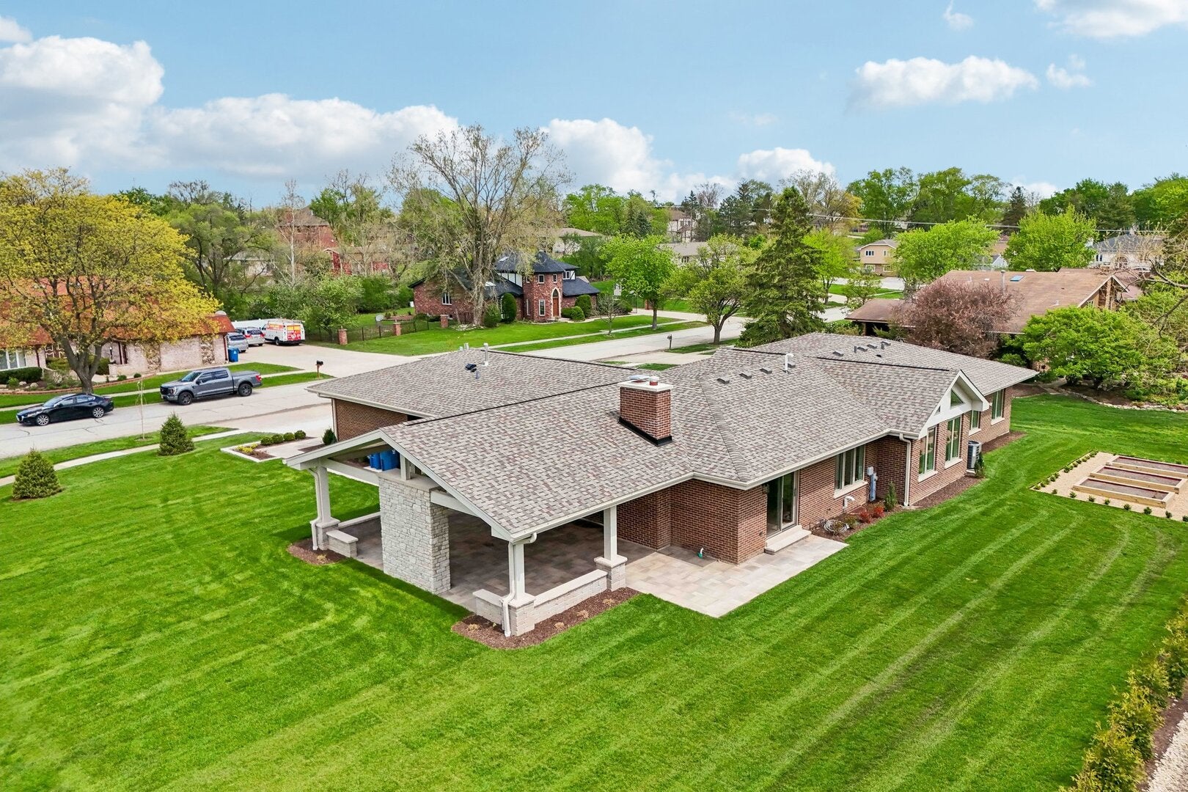
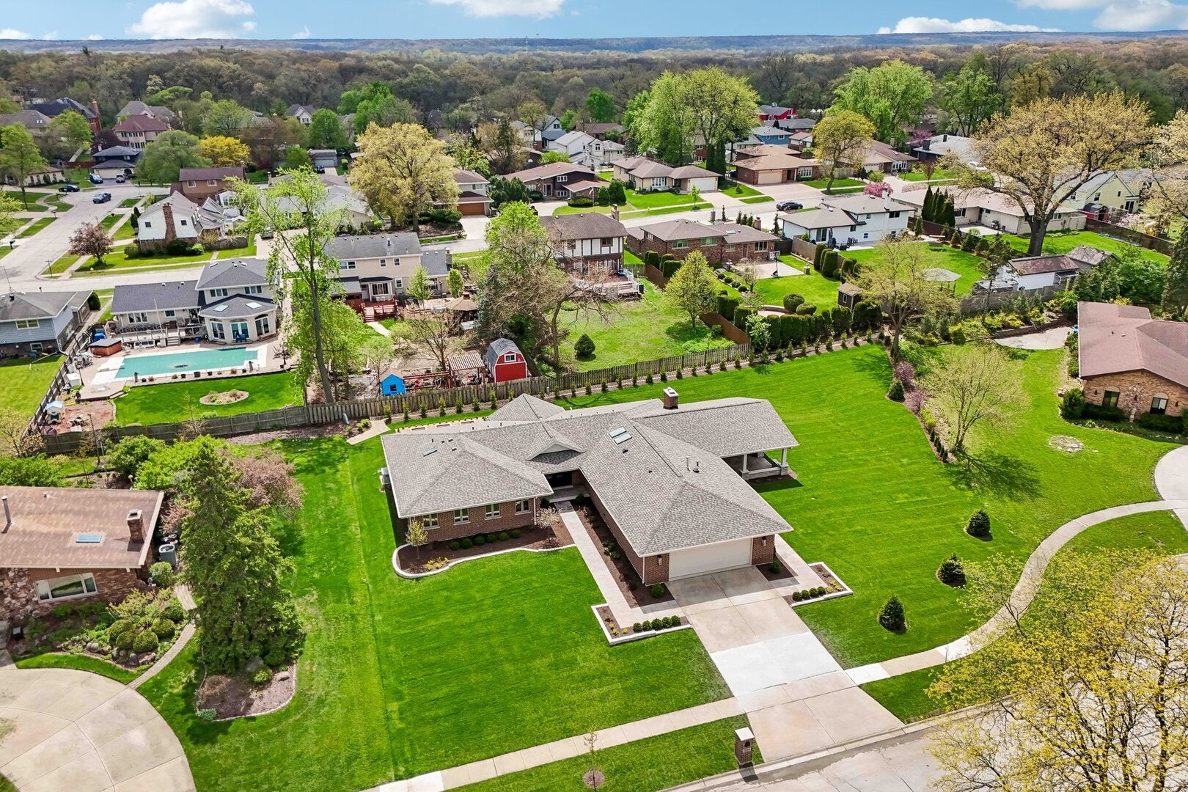
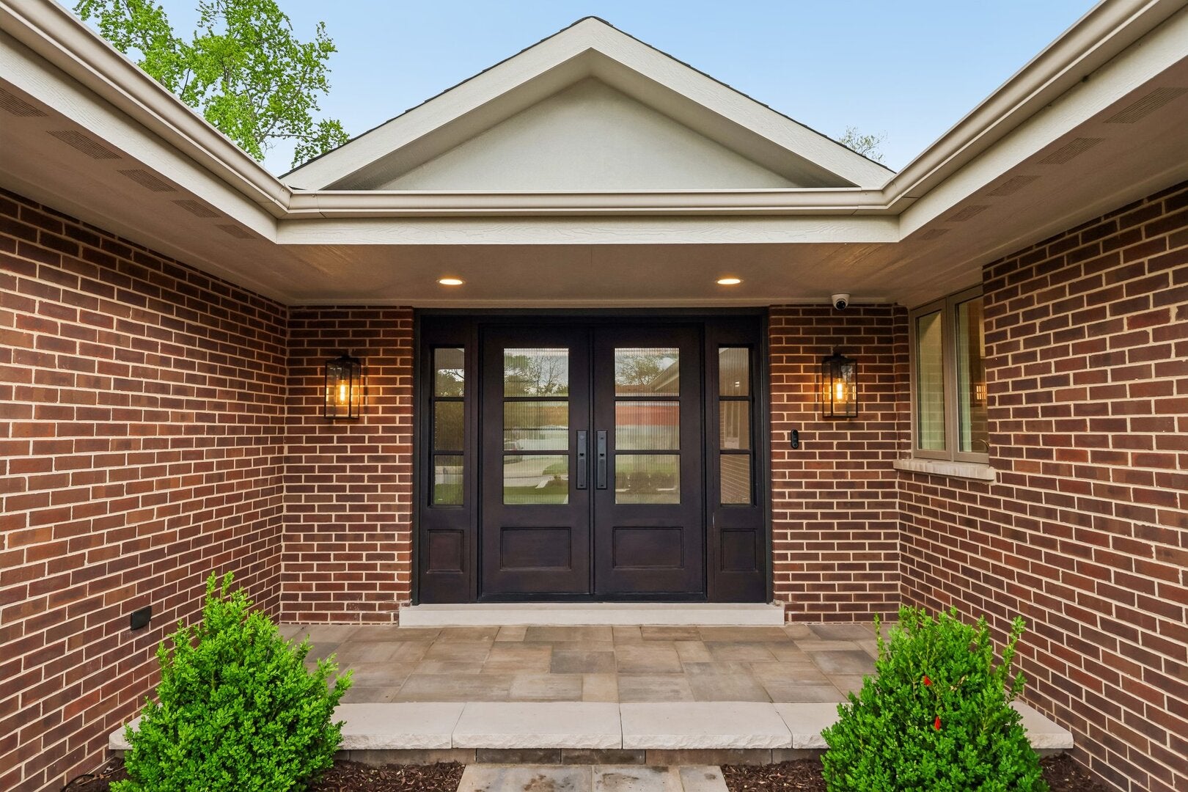
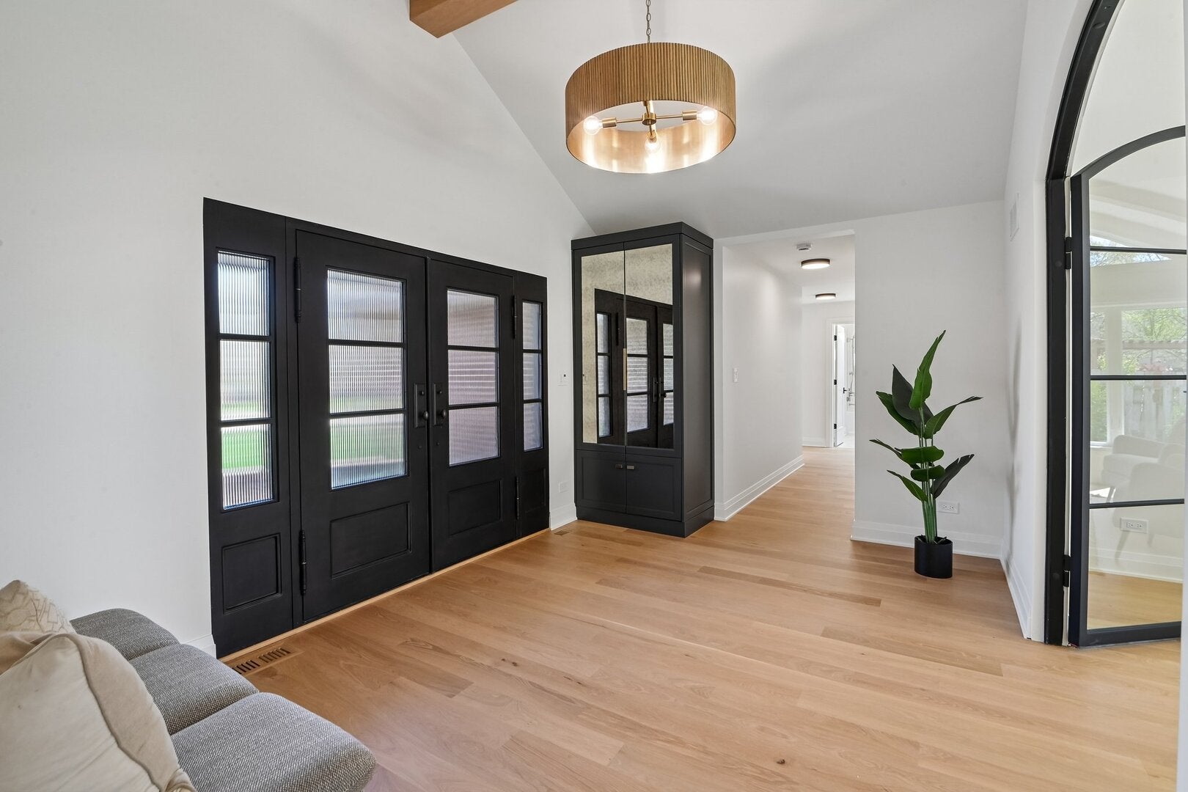
Exceptional, fully rehabbed all brick ranch on a quiet cul-de-sac street of west Palos Hills. Home professionally designed by JW Custom Designs with high end finishes, functionality and luxury. Property features extensive professional grade kitchen with custom cabinetry and walk-in pantry, luxurious baths with designer plumbing and light fixtures throughout, two brick and stone fireplaces, 5" northern white oak floors throughout, grandiose wrought iron front and living room doors, custom built-ins and closets throughout. Lower level features recreation room with full bath, a lavish Finnish sauna and abundance of storage. Exterior features a towering covered patio for all season outdoor living, beautiful stone pavers, striking gas fireplace and KEF sound. Enormous half acre lot is professionally graded and beautifully landscaped with irrigation system, vegetable garden, Generac generator and security camera system. All new mechanicals (furnace, ductwork, plumbing and electrical), new high performance insulation on entire house, new architectural roof with automated skylights, Kolbe premium Glastra windows and doors. Oversized garage with polyaspartic coated floor and EV ready. The scope of features goes on, ask your agent for a full list. This property is in a class by itself. Take advantage of no new-construction taxes. Discover a seamless blend of luxury and comfort with contemporary amenities and elegant design.

Save
Ask
Tour
Hide
Share
Listing Snapshot
Price 
$985,000
Days On Site 
46 Days
Bedrooms 
4
Inside Area (SqFt) 
4,000 sqft
Total Baths 
4
Full Baths 
3
Partial Baths 
1
Lot Size 
N/A
Year Built 
1985
MLS® Number 
12746053
Status 
Active Under Contract
Property Tax 
$10,220
HOA/Condo/Coop Fees 
N/A
Sq Ft Source 
Builder
Friends & Family
Recent Activity
a month agoListing updated with changes from the MLS®
a month agoStatus changed to Active Under Contract
2 months agoListing first seen on site
General Features
Attached Garage 
Yes
Direction Faces 
North
Foundation 
Concrete Perimeter
Garage 
Yes
Garage Spaces 
2.5
Parking 
ConcreteGarage Door OpenerAttachedGarage
Parking Spaces 
2.5
Property Sub Type 
Single Family Residence
Sewer 
Public Sewer
SqFt Below 
1000
SqFt Total 
3000
Style 
Ranch
Utilities 
Cable Available
Interior Features
Appliances 
RangeMicrowaveDishwasherBar FridgeFreezerWasherDryerDisposalWine RefrigeratorRange HoodWater PurifierGas OvenHumidifier
Basement 
Sump PumpFinishedDaylight
Cooling 
Ceiling Fan(s)Central Air
Electric 
200+ Amp Service
Fireplace 
Yes
Fireplace Features 
Family RoomWood BurningGas StarterMasonry
Fireplaces 
1
Flooring 
HardwoodCarpet
Heating 
Natural GasRadiant Floor
Interior 
Entrance FoyerPantryVaulted Ceiling(s)Cathedral Ceiling(s)SaunaBuilt-in FeaturesWalk-In Closet(s)High CeilingsBeamed CeilingsOpen FloorplanGranite Counters
Laundry Features 
Main LevelCommon AreaSink
Window Features 
ScreensSkylight(s)
Bedroom 2 
Dimensions - 15X14Level - Main
Bedroom 3 
Dimensions - 15X14Level - Main
Bedroom 4 
Dimensions - 14X12Level - Main
Bonus Room 
Dimensions - 11X11Level - Lower
Dining Room 
Dimensions - 17X11Level - Main
Enclosed Porch Heated 
Dimensions - 28X24Level - Main
Family Room 
Dimensions - 17X18Level - Main
Family Room - Down 
Dimensions - 26X21Level - Lower
Foyer 
Dimensions - 16X11Level - Main
Kitchen 
Dimensions - 20X20Level - MainDescription - Eating Area-Breakfast Bar,Island,Pantry-Walk-in,Custom Cabinetry,SolidSurfaceCounter
Laundry 
Dimensions - 13X9Level - Main
Living Room 
Dimensions - 16X18Level - Main
Master Bedroom 
Dimensions - 18X15Level - Main
Mud Room 
Dimensions - 16X12Level - Main
Pantry 
Dimensions - 6X6Level - Main
Save
Ask
Tour
Hide
Share
Exterior Features
Construction Details 
Brick
Lot Features 
Cul-De-Sac
Patio And Porch 
PorchPatio
Roof 
Asphalt
Windows/Doors 
ScreensSkylight(s)
Community Features
Accessibility Features 
Accessible Hallway(s)
Community Features 
ParkTennis Court(s)CurbsSidewalks
MLS Area 
Palos Hills
School District 
Amos Alonzo Stagg High School
Township 
Palos
Schools
School District
Amos Alonzo Stagg High School
Elementary School
Oak Ridge Elementary School
Middle School
H H Conrady Junior High School
High School
Amos Alonzo Stagg High School
Listing Courtesy of MRED as distributed by MLS Grid of Felmar Realty, Inc.


Based on information submitted to the MLS GRID as of 2026-10-14 05:32 AM UTC. All data is obtained from various sources and may not have been verified by broker or MLS GRID. Supplied Open House Information is subject to change without notice. All information should be independently reviewed and verified for accuracy. Properties may or may not be listed by the office/agent presenting the information.
Last checked: 2026-10-14 05:32 AM UTC
MRED DMCA Copyright Information Copyright © 2026 Midwest Real Estate Data LLC. All rights reserved.

Neighborhood & Commute
Source: Walkscore
Disclosure: Community information and market data powered by Constellation Data Labs. Information is deemed reliable but not guaranteed.
Save
Ask
Tour
Hide
Share