O'Neil Property Group

Search Homes for Sale in Chicago’s Western Suburbs

Save
Ask
Tour
Hide
Share
$574,999
47 Days On Site

2308 Flambeau Drive
Naperville, IL 60564

For Sale|Single Family Residence|Active
3
Beds
2
Total Baths
1
Full Bath
1
Partial Bath
2,362
SqFt
$243
/SqFt
1985
Built
County:
Will
Listing Courtesy of MRED as distributed by MLS Grid of john greene, Realtor
Upcoming Open Houses
Sun, Oct 18, 12:00 PM - 2:00 PM
2308 Flambeau Drive2308 Flambeau Drive2308 Flambeau Drive2308 Flambeau Drive
Save
Ask
Tour
Hide
Share

Mortgage Calculator

Monthly Payment (Est.)

Enter an interest rate to see your estimated monthly payment.
Calculator powered by Showcase IDX, a Constellation1 Company. Copyright ©2026 Information is deemed reliable but not guaranteed.

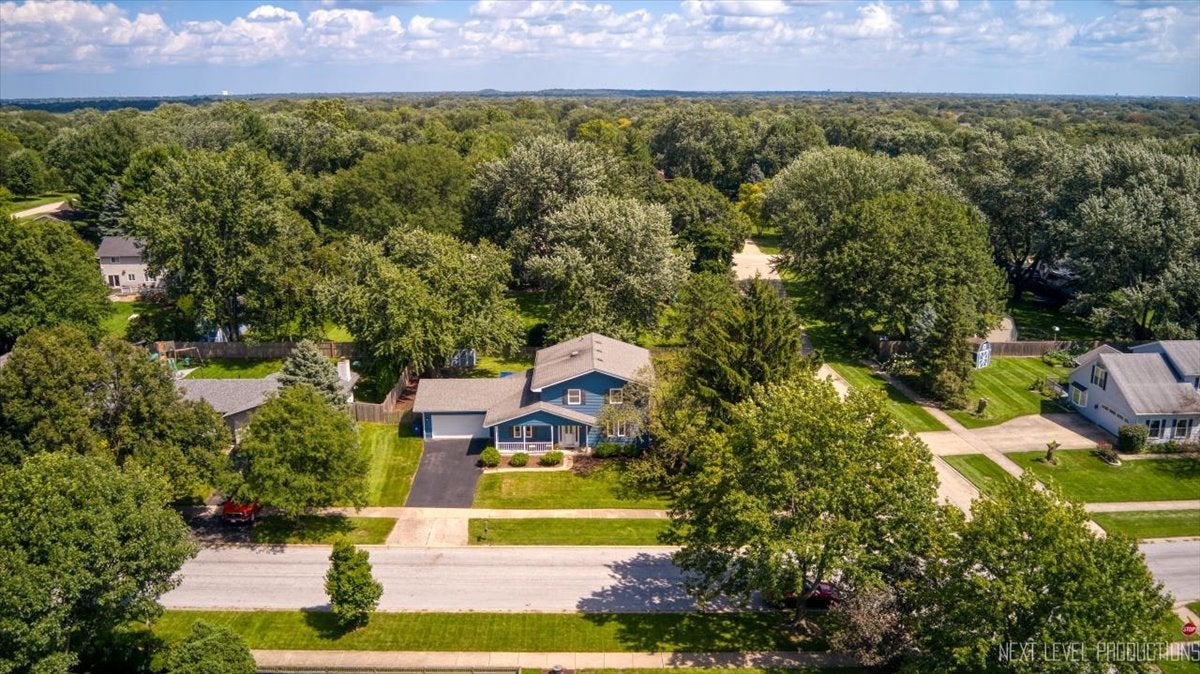
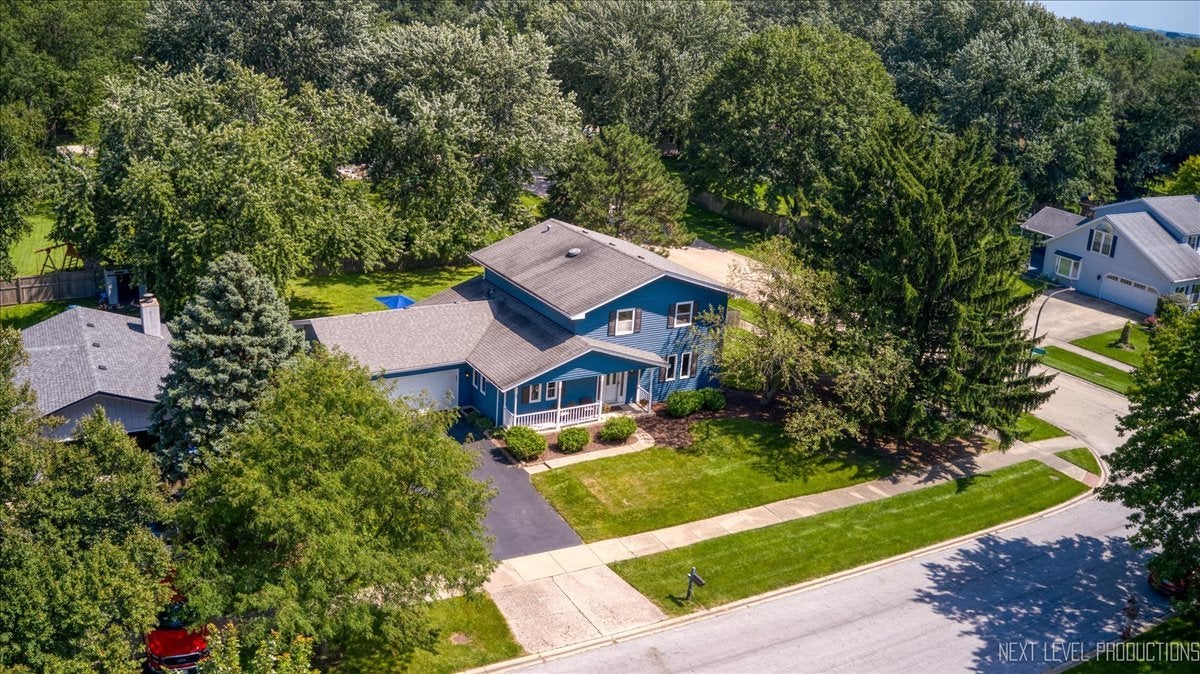
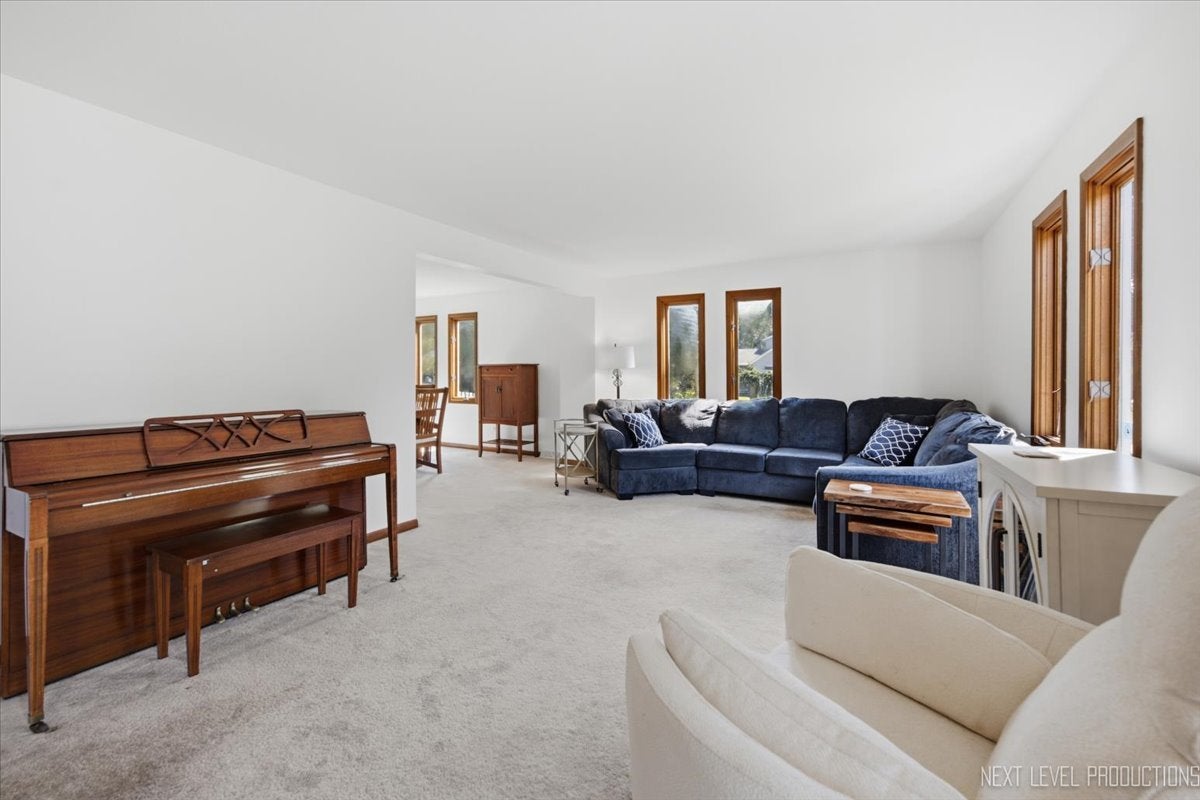
***** 2-1 Buy-Down or 10,,000 toward Closing Credit*** Welcome to Naperville's desirable Springbrook Crossings subdivision! Not to mention District 204 School! This lovely 3-bedroom, 1.5-bath home sits on a spacious corner lot with an enormous backyard, offering plenty of room to entertain, relax, and enjoy the outdoors. Inside, you'll find an extra-large formal room along with an adjacent dining area that creates an inviting flow for everyday living and entertaining. The Family room with its cozy fireplace, is perfect for gathering on cool evenings nights The updated kitchen features stainless steel appliances, granite countertops, and a beautiful eat-in area overlooking the expansive backyard. Upstairs, you'll find three generously sized bedrooms and a beautifully updated full bath. A full, unfinished basement provides an abundance of potential for additional living space, a recreation room, home office, gym, or whatever best fits your needs. With its wonderful combination of space, and potential, this home truly needs to be seen to be appreciated. Come take a look, it just might be the one you'll be proud to call home!

Save
Ask
Tour
Hide
Share
Listing Snapshot
Price 
$574,999
Days On Site 
47 Days
Bedrooms 
3
Inside Area (SqFt) 
2,362 sqft
Total Baths 
2
Full Baths 
1
Partial Baths 
1
Lot Size 
N/A
Year Built 
1985
MLS® Number 
12746080
Status 
Active
Property Tax 
$10,170
HOA/Condo/Coop Fees 
N/A
Sq Ft Source 
Assessor
Friends & Family
Recent Activity
14 hours agoListing updated with changes from the MLS®
14 hours agoStatus changed to Active
6 days agoPrice changed to $574,999
2 months agoListing first seen on site
General Features
Attached Garage 
Yes
Garage 
Yes
Garage Spaces 
2
Parking 
AsphaltAttachedGarage
Parking Spaces 
2
Property Sub Type 
Single Family Residence
Sewer 
Public Sewer
Water Source 
Public
Interior Features
Appliances 
RangeMicrowaveDishwasherPortable DishwasherRefrigerator
Basement 
UnfinishedFull
Cooling 
Central Air
Fireplace 
Yes
Fireplace Features 
Family RoomGas Log
Fireplaces 
1
Flooring 
CarpetWood
Heating 
Natural Gas
Interior 
Walk-In Closet(s)Granite Counters
Laundry Features 
Main LevelGas Dryer HookupIn Unit
Bedroom 2 
Dimensions - 14X11Level - Second
Bedroom 3 
Dimensions - 11X10Level - Second
Bedroom 4 
Dining Room 
Dimensions - 17X11Level - Main
Eating Area 
Dimensions - 8X12Level - Main
Family Room 
Dimensions - 20X14Level - Main
Kitchen 
Dimensions - 8X14Level - MainDescription - Eating Area-Table Space,Galley,Granite Counters,Updated Kitchen
Laundry 
Dimensions - 13X5Level - Main
Living Room 
Dimensions - 22X12Level - Main
Master Bedroom 
Dimensions - 16X15Level - Second
Save
Ask
Tour
Hide
Share
Exterior Features
Construction Details 
Vinyl Siding
Community Features
Community Features 
SidewalksStreet Lights
MLS Area 
Naperville
School District 
Neuqua Valley High School
Township 
Wheatland
Schools
School District
Neuqua Valley High School
Elementary School
Clow Elementary School
Middle School
Gregory Middle School
High School
Neuqua Valley High School
Listing Courtesy of MRED as distributed by MLS Grid of john greene, Realtor


Based on information submitted to the MLS GRID as of 2026-10-15 07:20 PM UTC. All data is obtained from various sources and may not have been verified by broker or MLS GRID. Supplied Open House Information is subject to change without notice. All information should be independently reviewed and verified for accuracy. Properties may or may not be listed by the office/agent presenting the information.
Last checked: 2026-10-15 07:20 PM UTC
MRED DMCA Copyright Information Copyright © 2026 Midwest Real Estate Data LLC. All rights reserved.

Neighborhood & Commute
Source: Walkscore
Disclosure: Community information and market data powered by Constellation Data Labs. Information is deemed reliable but not guaranteed.
Save
Ask
Tour
Hide
Share