O'Neil Property Group
Save
Ask
Tour
Hide
Share
$325,000
25 Days On Site

8350 S Karlov Avenue
Chicago, IL 60652

For Sale|Single Family Residence|Active Under Contract
3
Beds
2
Total Baths
1
Full Bath
1
Partial Bath
2,467
SqFt
$132
/SqFt
1959
Built
Subdivision:
Scottsdale
County:
Cook
Listing Courtesy of MRED as distributed by MLS Grid of RE/MAX 10
8350 S Karlov Avenue8350 S Karlov Avenue8350 S Karlov Avenue8350 S Karlov Avenue
Save
Ask
Tour
Hide
Share

Mortgage Calculator

Monthly Payment (Est.)

Enter an interest rate to see your estimated monthly payment.
Calculator powered by Showcase IDX, a Constellation1 Company. Copyright ©2026 Information is deemed reliable but not guaranteed.

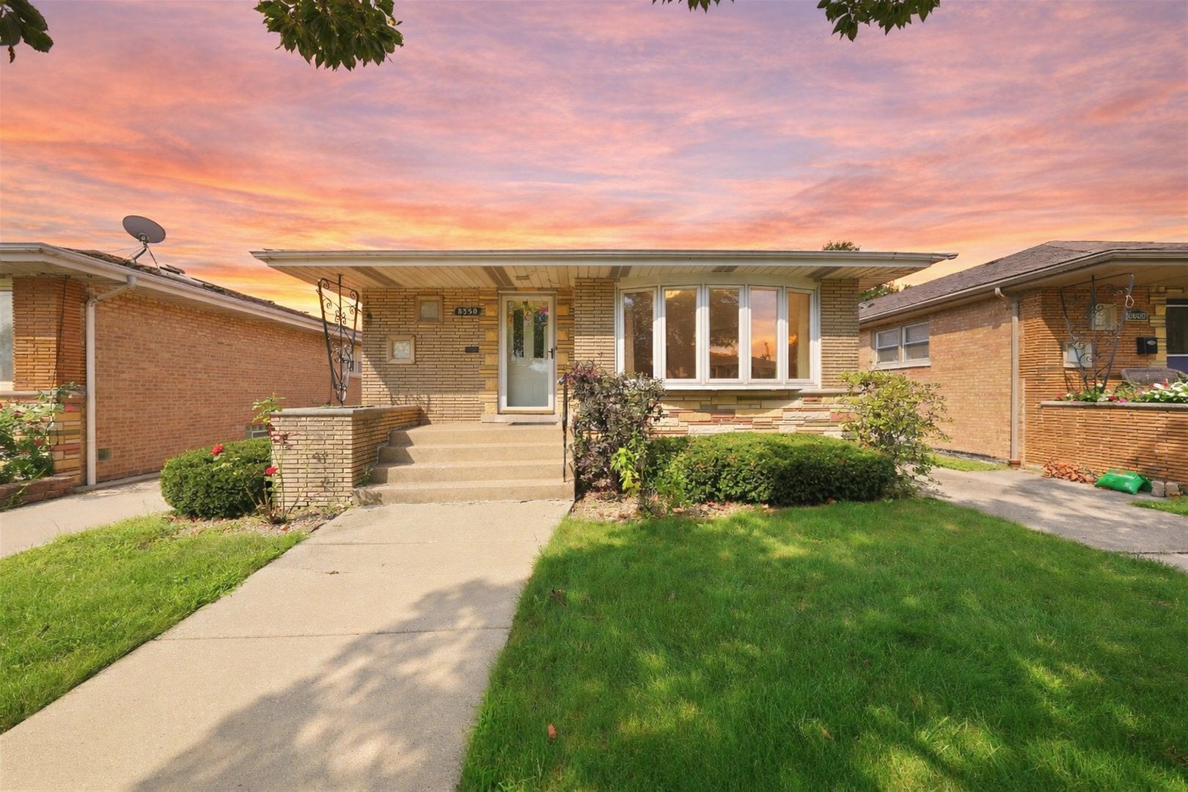
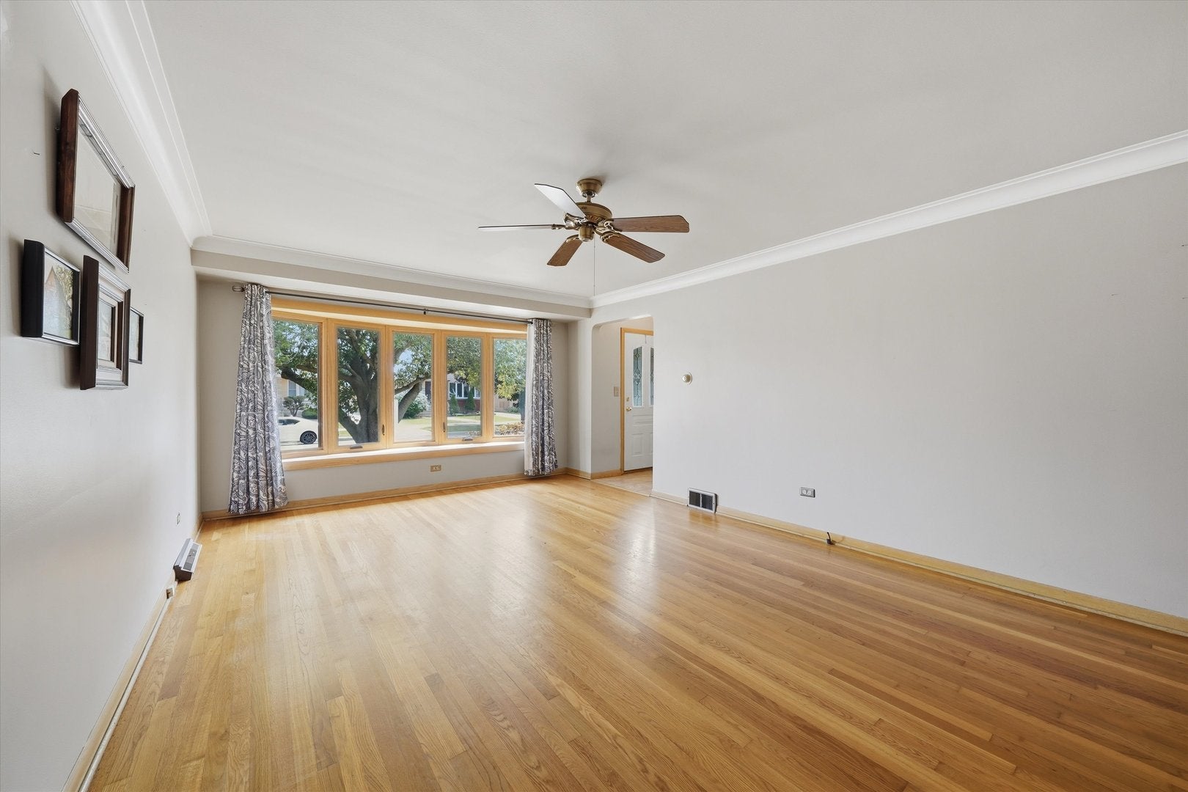
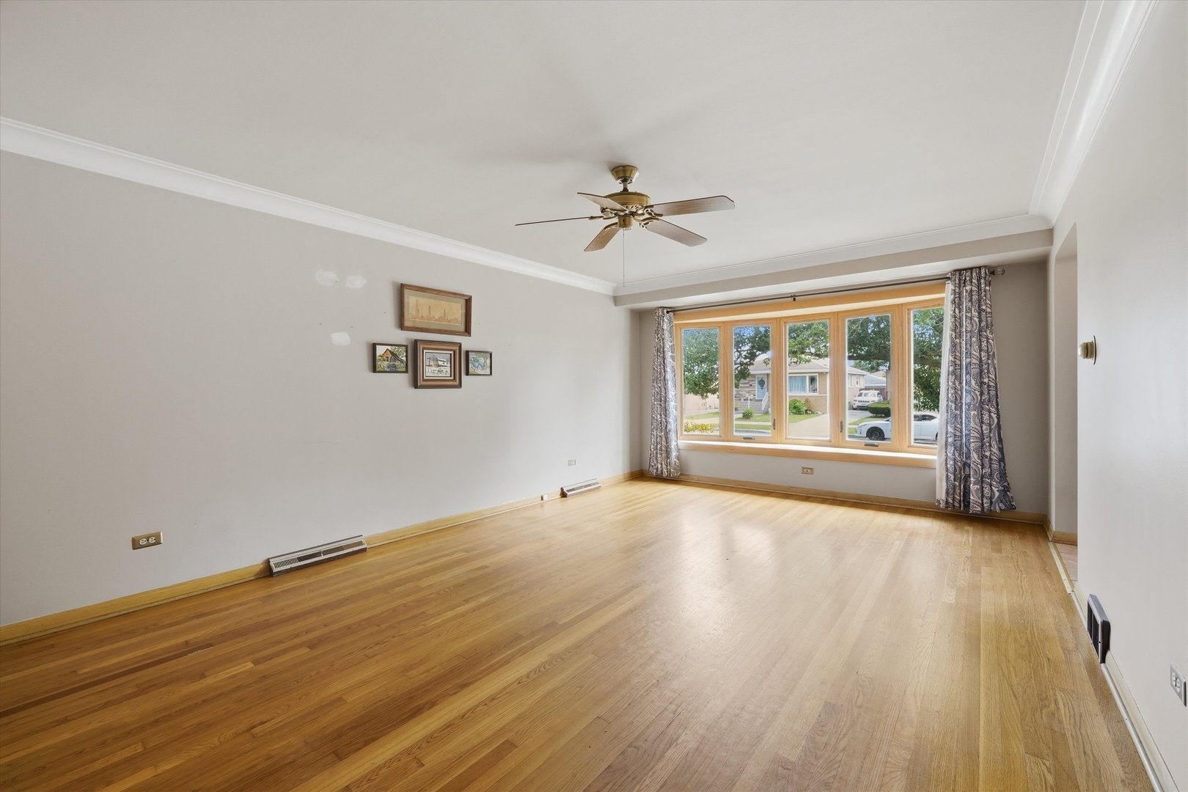
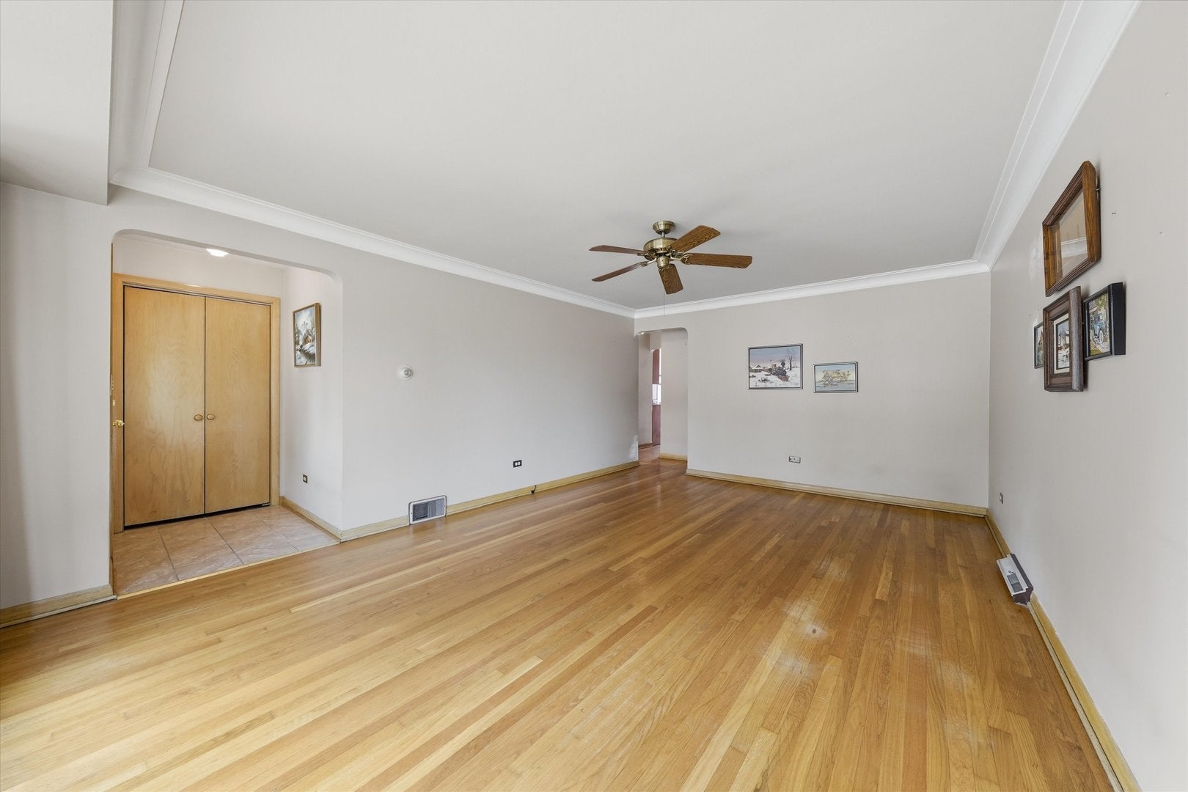
Welcome to this spacious brick step ranch located in Chicago's Scottsdale neighborhood, offering generous living and entertaining space on both levels! The welcoming front entry is accented by a built-in brick planter, while a beautiful bow window fills the large living room with natural light. Hardwood floors and crown molding add character throughout much of the main level, which features three bedrooms, a full bath and a half bath. The spacious kitchen offers abundant wood cabinetry, granite countertops, stainless-steel appliances, a tile backsplash and a large center island with pendant lighting. The adjoining dining area opens through sliding glass doors to an expansive deck and above-ground swimming pool-perfect for outdoor gatherings and summer fun.The above-ground pool will remain with the property; pool equipment and accessories are not included. The full finished basement provides an oversized recreation room, an additional room that can serve as a fourth bedroom or home office, and a dedicated laundry and utility area. A side driveway, fenced backyard and 2-car garage complete the property. Conveniently located near shopping, dining and everyday conveniences, with easy access to Pulaski Road and Cicero Avenue. This well-cared-for home is in good condition and is being offered as-is. Schedule your showing and discover all the space this home has to offer!

Save
Ask
Tour
Hide
Share
Listing Snapshot
Price 
$325,000
Days On Site 
25 Days
Bedrooms 
3
Inside Area (SqFt) 
2,467 sqft
Total Baths 
2
Full Baths 
1
Partial Baths 
1
Lot Size 
N/A
Year Built 
1959
MLS® Number 
12746083
Status 
Active Under Contract
Property Tax 
$4,325.75
HOA/Condo/Coop Fees 
N/A
Sq Ft Source 
Other
Friends & Family
Recent Activity
2 weeks agoListing updated with changes from the MLS®
2 weeks agoStatus changed to Active Under Contract
4 weeks agoListing first seen on site
General Features
Garage 
Yes
Garage Spaces 
2
Parking 
ConcreteGarage Door OpenerDetachedGarage
Parking Spaces 
2
Property Sub Type 
Single Family Residence
Sewer 
Public Sewer
SqFt Below 
1100
SqFt Total 
1367
Style 
RanchStep Ranch
Water Source 
Public
Interior Features
Appliances 
RangeMicrowaveDishwasherRefrigeratorWasherDryerStainless Steel Appliance(s)
Basement 
FinishedFull
Cooling 
Central Air
Electric 
Circuit Breakers100 Amp Service
Flooring 
HardwoodCarpet
Heating 
Natural GasForced AirBaseboard
Interior 
Granite Counters
Laundry Features 
Gas Dryer HookupSink
Window Features 
ScreensBay Window(s)
Bedroom 2 
Dimensions - 12X11Level - Main
Bedroom 3 
Dimensions - 13X10Level - Main
Bedroom 4 
Dimensions - 14X13Level - Basement
Dining Room 
Dimensions - 10X11Level - Main
Family Room 
Kitchen 
Dimensions - 13X14Level - MainDescription - Eating Area-Table Space,Island,Custom Cabinetry,Granite Counters
Laundry 
Dimensions - 48X8Level - Basement
Living Room 
Dimensions - 20X14Level - Main
Master Bedroom 
Dimensions - 14X11Level - Main
Recreation Room 
Dimensions - 32X16Level - Basement
Save
Ask
Tour
Hide
Share
Exterior Features
Construction Details 
Brick
Pool Features 
Above Ground
Roof 
Asphalt
Windows/Doors 
ScreensBay Window(s)
Community Features
Community Features 
CurbsSidewalksStreet Lights
MLS Area 
CHI - Ashburn
School District 
Bogan High School
Township 
Lake
Schools
School District
Bogan High School
Elementary School
Durkin Park Elementary School
Middle School
Durkin Park Elementary School
High School
Bogan High School
Listing Courtesy of MRED as distributed by MLS Grid of RE/MAX 10


Based on information submitted to the MLS GRID as of 2026-09-24 06:12 AM UTC. All data is obtained from various sources and may not have been verified by broker or MLS GRID. Supplied Open House Information is subject to change without notice. All information should be independently reviewed and verified for accuracy. Properties may or may not be listed by the office/agent presenting the information.
Last checked: 2026-09-24 06:12 AM UTC
MRED DMCA Copyright Information Copyright © 2026 Midwest Real Estate Data LLC. All rights reserved.

Neighborhood & Commute
Source: Walkscore
Disclosure: Community information and market data powered by Constellation Data Labs. Information is deemed reliable but not guaranteed.
Save
Ask
Tour
Hide
Share