O'Neil Property Group
Save
Ask
Tour
Hide
Share
$315,000
22 Days On Site

18516 Clyde Road
Homewood, IL 60430

For Sale|Single Family Residence|Active
4
Beds
2
Total Baths
2
Full Baths
1,800
SqFt
$175
/SqFt
1953
Built
County:
Cook
Listing Courtesy of MRED as distributed by MLS Grid of Keller Williams Preferred Rlty
18516 Clyde Road18516 Clyde Road18516 Clyde Road18516 Clyde Road
Save
Ask
Tour
Hide
Share

Mortgage Calculator

Monthly Payment (Est.)

Enter an interest rate to see your estimated monthly payment.
Calculator powered by Showcase IDX, a Constellation1 Company. Copyright ©2026 Information is deemed reliable but not guaranteed.

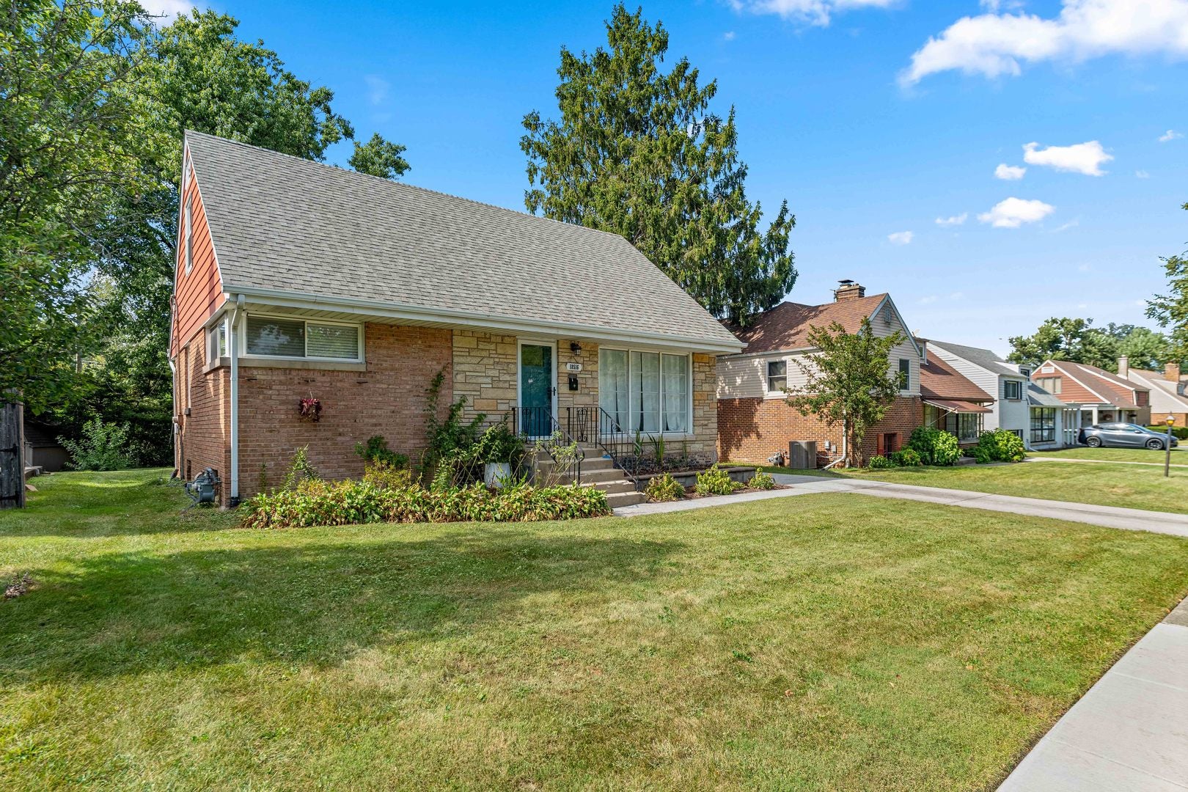
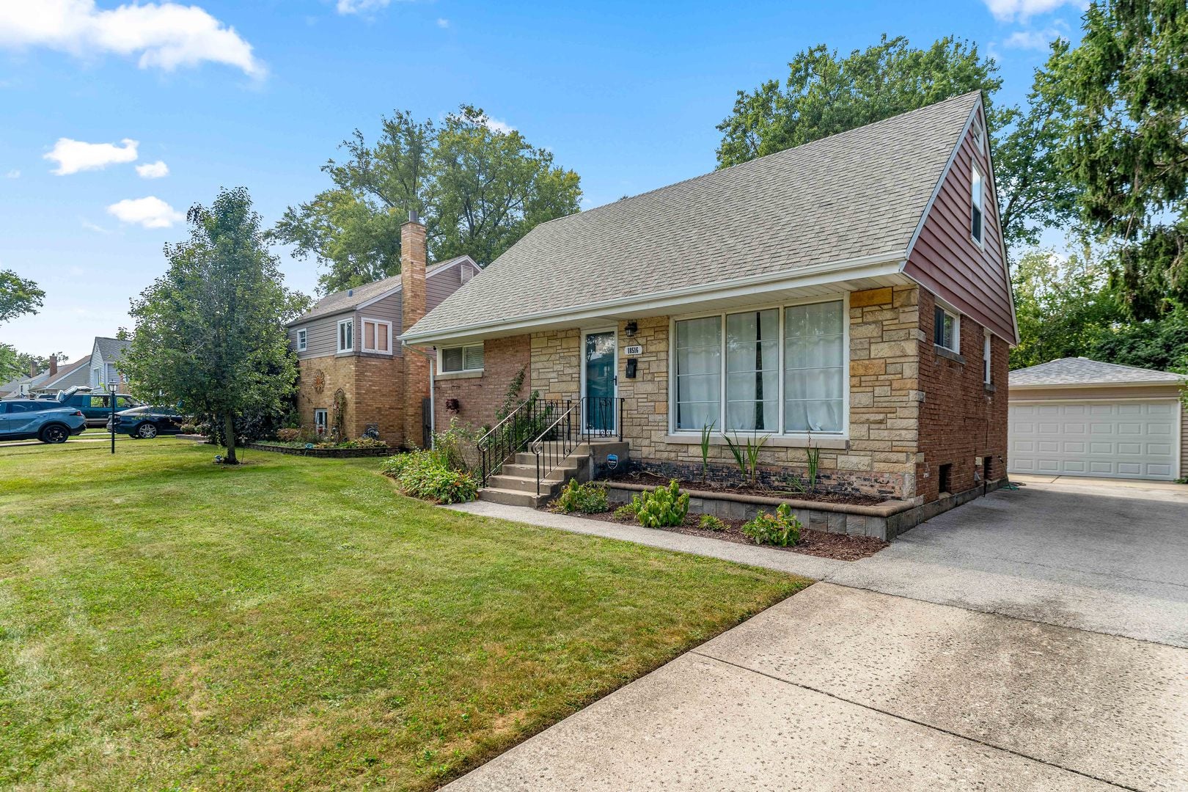
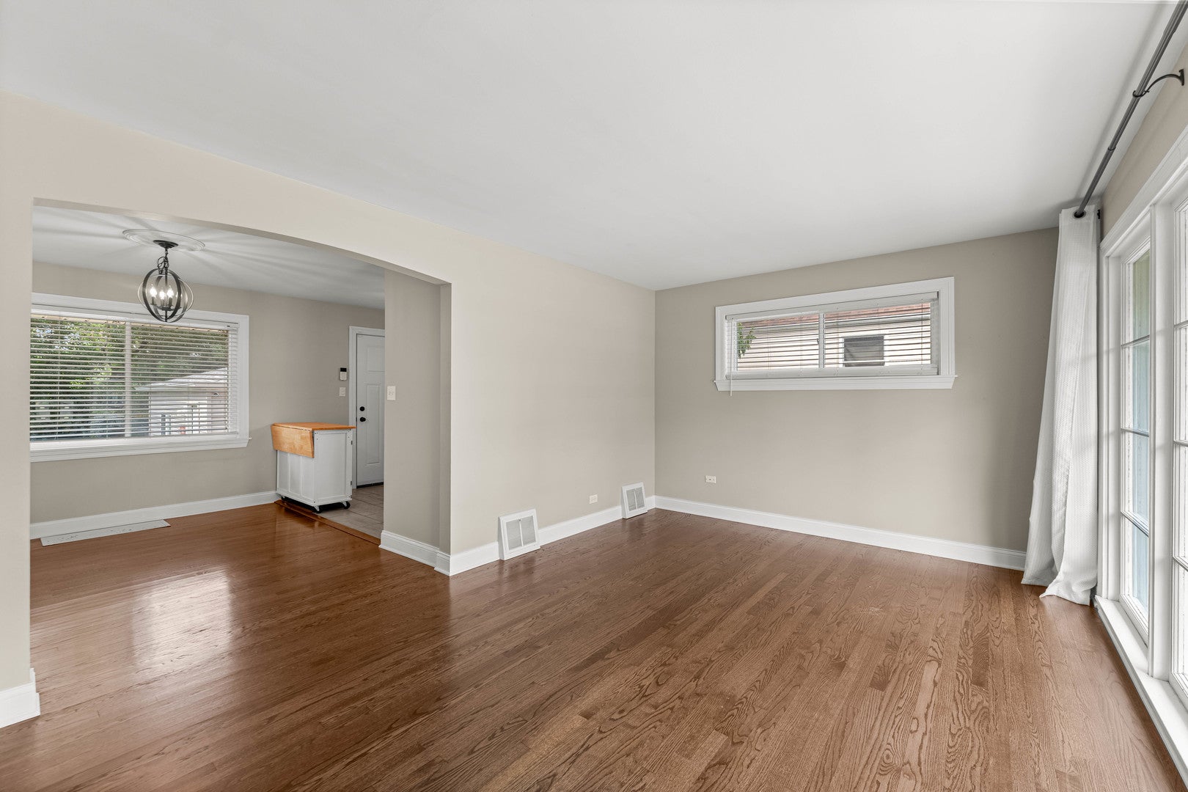
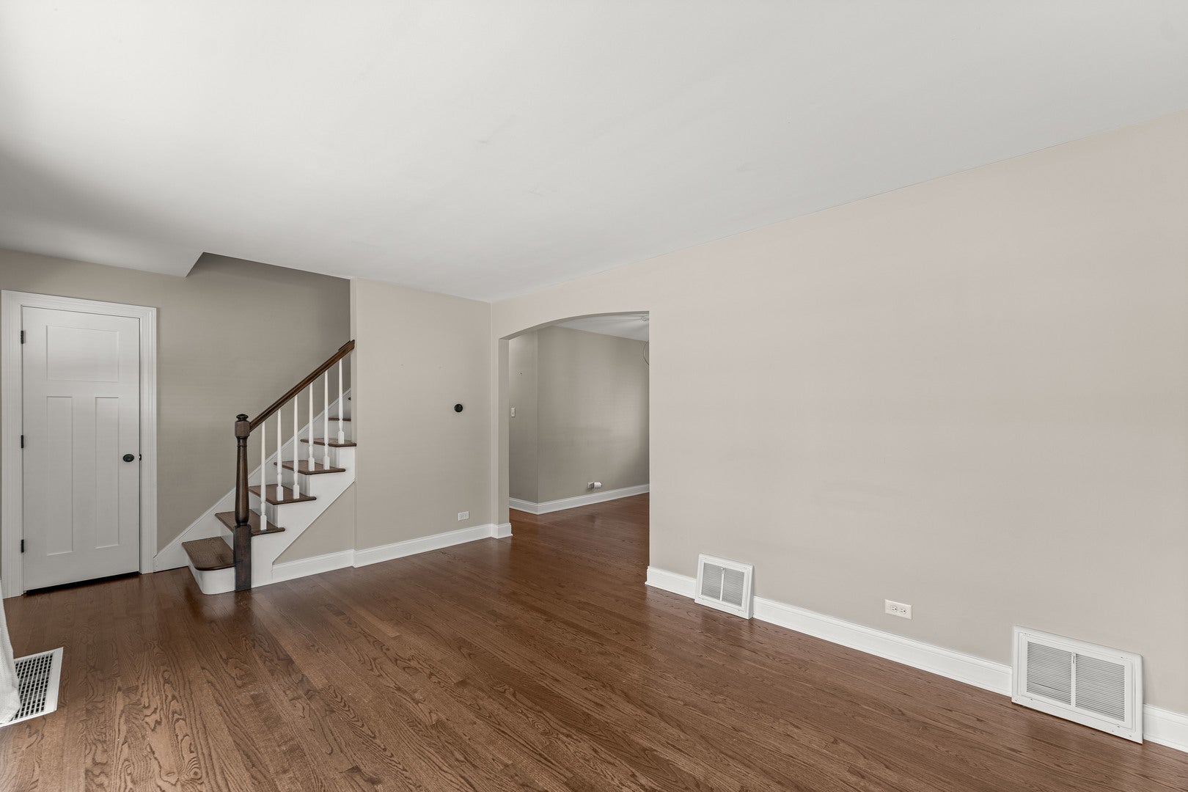
Welcome to this tastefully renovated Cape Cod-style 4-bedroom, 2-bath home in the highly sought-after 161 Flossmoor and 233 H-F High School districts. With two bedrooms on the first floor and two additional bedrooms upstairs, this flexible layout is ideal for today's lifestyle-whether you need space for a home office, guests, hobbies, or a growing household. The modern kitchen features crisp white Shaker-style cabinetry, quartz countertops, and stainless steel appliances, creating a bright and inviting space for everything from quick weekday meals to entertaining friends. Newer energy-efficient windows fill the home with natural light and beautifully complement the refinished original hardwood floors. Both full bathrooms have been stylishly remodeled with modern fixtures and finishes. The spacious primary bedroom offers double closets for plenty of storage. The full basement adds valuable flexible space for a home gym, media room, office, or recreation area, plus generous storage for everything you want tucked away. A brand-new 2-car garage provides convenient parking and additional storage. Move-in ready with modern updates, classic character, and plenty of space to make your own, this home offers an ideal combination of style, functionality, and location. Come see it for yourself and make your move!

Save
Ask
Tour
Hide
Share
Listing Snapshot
Price 
$315,000
Days On Site 
22 Days
Bedrooms 
4
Inside Area (SqFt) 
1,800 sqft
Total Baths 
2
Full Baths 
2
Partial Baths 
N/A
Lot Size 
0.173 Acres
Year Built 
1953
MLS® Number 
12746105
Status 
Active
Property Tax 
$6,902
HOA/Condo/Coop Fees 
N/A
Sq Ft Source 
Builder
Friends & Family
Recent Activity
5 days agoListing updated with changes from the MLS®
5 days agoStatus changed to Active
3 weeks agoListing first seen on site
General Features
Acres 
0.173
Foundation 
Concrete Perimeter
Garage 
Yes
Garage Spaces 
2
Parking 
Garage Door OpenerDetachedGarage
Parking Spaces 
2
Property Sub Type 
Single Family Residence
Sewer 
Public Sewer
Style 
Cape Cod
Water Source 
Public
Interior Features
Appliances 
RangeMicrowaveDishwasherRefrigeratorWasherDryer
Basement 
Partially FinishedExterior EntryStorage SpaceDaylightFullWalk-Out Access
Cooling 
Central Air
Electric 
Circuit Breakers100 Amp Service
Flooring 
HardwoodCarpet
Heating 
Natural GasForced Air
Laundry Features 
Common AreaSink
Window Features 
ScreensWindow Treatments
Bedroom 2 
Dimensions - 16X14Level - Second
Bedroom 3 
Dimensions - 13X11Level - Main
Bedroom 4 
Dimensions - 11X10Level - Main
Dining Room 
Dimensions - 12X10Level - Main
Family Room 
Dimensions - 16X11
Family Room - Down 
Dimensions - 12X15
Kitchen 
Dimensions - 11X10Level - MainDescription - Galley,Island,Custom Cabinetry,SolidSurfaceCounter,Updated Kitchen
Laundry 
Living Room 
Dimensions - 16X11Level - Main
Master Bedroom 
Dimensions - 17X14Level - Second
Recreation Room 
Dimensions - 11X15
Storage 
Dimensions - 14X38
Save
Ask
Tour
Hide
Share
Exterior Features
Construction Details 
Aluminum SidingBrick
Roof 
Asphalt
Windows/Doors 
ScreensWindow Treatments
Community Features
Community Features 
CurbsSidewalksStreet Lights
MLS Area 
Homewood
School District 
Homewood-Flossmoor High School
Township 
Rich
Schools
School District
Homewood-Flossmoor High School
Elementary School
Western Avenue Elementary School
Middle School
Parker Junior High School
High School
Homewood-Flossmoor High School
Listing Courtesy of MRED as distributed by MLS Grid of Keller Williams Preferred Rlty


Based on information submitted to the MLS GRID as of 2026-09-25 04:15 AM UTC. All data is obtained from various sources and may not have been verified by broker or MLS GRID. Supplied Open House Information is subject to change without notice. All information should be independently reviewed and verified for accuracy. Properties may or may not be listed by the office/agent presenting the information.
Last checked: 2026-09-25 04:15 AM UTC
MRED DMCA Copyright Information Copyright © 2026 Midwest Real Estate Data LLC. All rights reserved.

Neighborhood & Commute
Source: Walkscore
Disclosure: Community information and market data powered by Constellation Data Labs. Information is deemed reliable but not guaranteed.
Save
Ask
Tour
Hide
Share