
Search Homes for Sale in Chicago’s Western Suburbs
795 Concord Circle ABurlington, WI 53105
Mortgage Calculator
Monthly Payment (Est.)
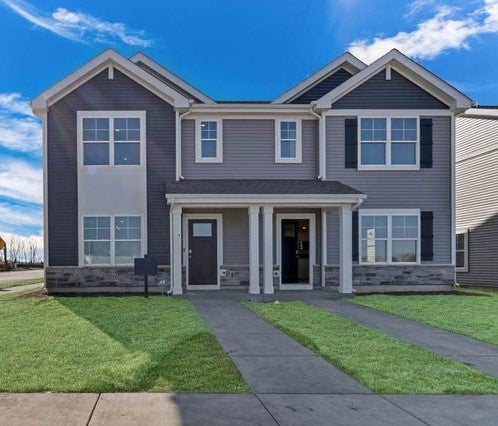
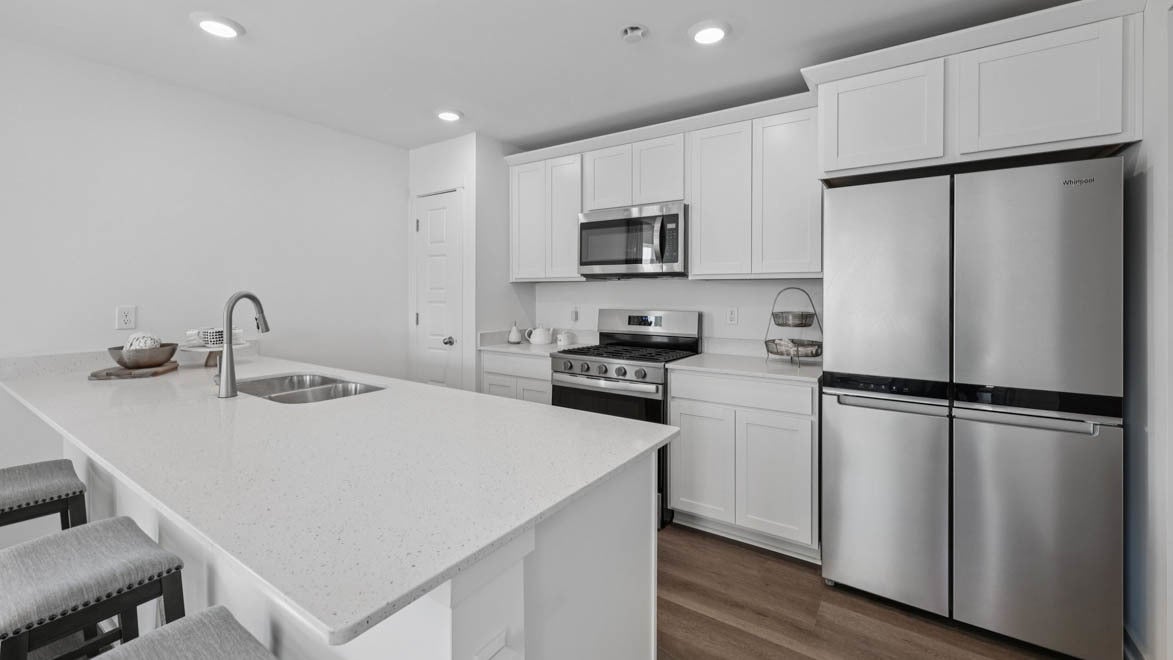
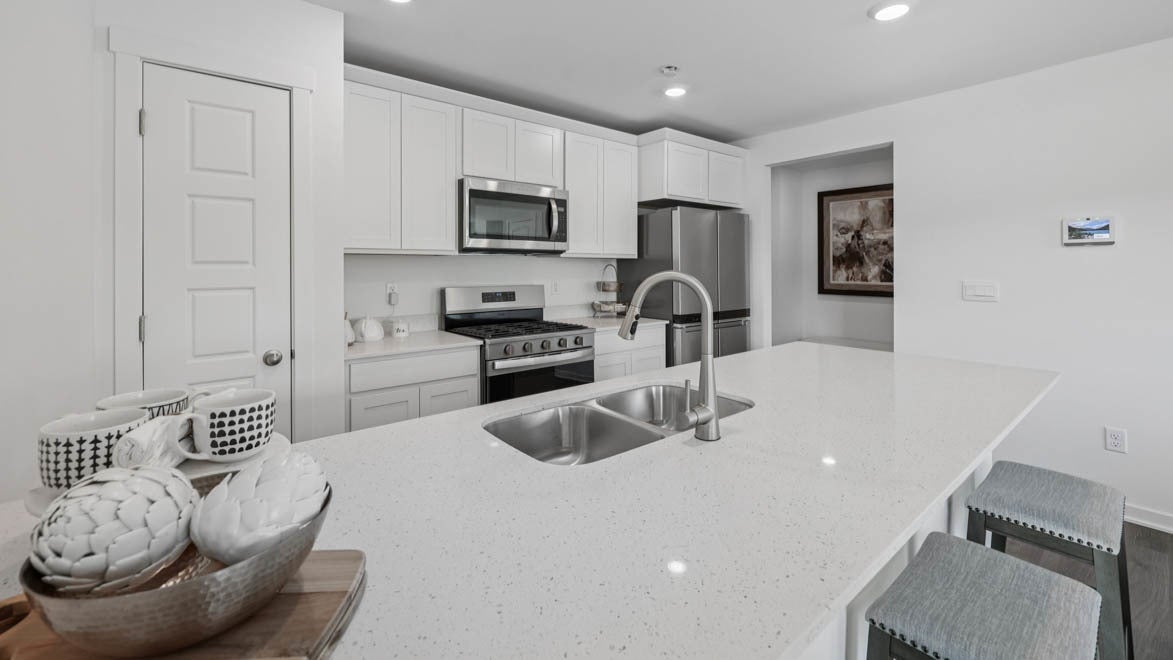
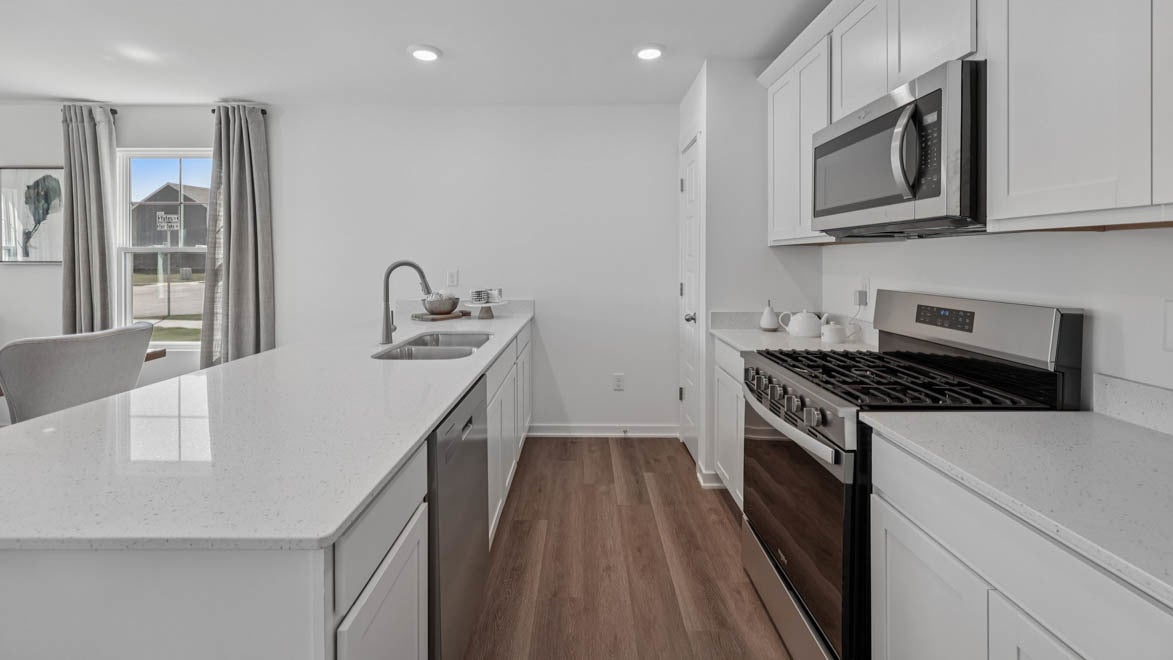
Enter an interest rate to see your estimated monthly payment.Discover this stunning brand-new construction 2 story townhome style duplex in D.R. Horton's exciting new Schaefer Farm community in Burlington, WI! The desirable end-unit Norfolk model is designed for easy, stylish living. This twin home will be ready for a year end move-in! The Norfolk floorplan offers 1543 sq. ft. with an open layout, perfect for modern living. The main floor features a spacious living room, dining area, and a stylish kitchen with 36" cabinets, crown molding, quartz countertops, and a pantry. Off the garage is mudroom with a convenient half bath and LVP flooring complete the space. Upstairs, oak railings lead to three bedrooms, two full baths, a loft, and a laundry room, offering comfort and versatility. This home combines contemporary finishes with thoughtful design-perfect for everyday living. Enjoy your large primary bedroom with a walk-in closet and connecting en suite bathroom. The rest of the upper level features a laundry room, secondary bedrooms with a full second bath, and linen closet. You'll find luxury vinyl plank flooring throughout the main level living space, bathrooms, and laundry. Fully sodded and landscaped homesite. Year round maintains offers carefree living. Impressive innovative ERV furnace system and a 40-gallon water heater round out the amazing features this home has to offer! Photos are of similar home and model home. Actual home as built may vary.
| a month ago | Listing updated with changes from the MLS® | |
| a month ago | Status changed to Active | |
| 2 months ago | Listing first seen on site |

Based on information submitted to the MLS GRID as of 2026-10-14 10:36 PM UTC. All data is obtained from various sources and may not have been verified by broker or MLS GRID. Supplied Open House Information is subject to change without notice. All information should be independently reviewed and verified for accuracy. Properties may or may not be listed by the office/agent presenting the information.
Last checked: 2026-10-14 10:36 PM UTC
MRED DMCA Copyright Information Copyright © 2026 Midwest Real Estate Data LLC. All rights reserved.