
Search Homes for Sale in Chicago’s Western Suburbs
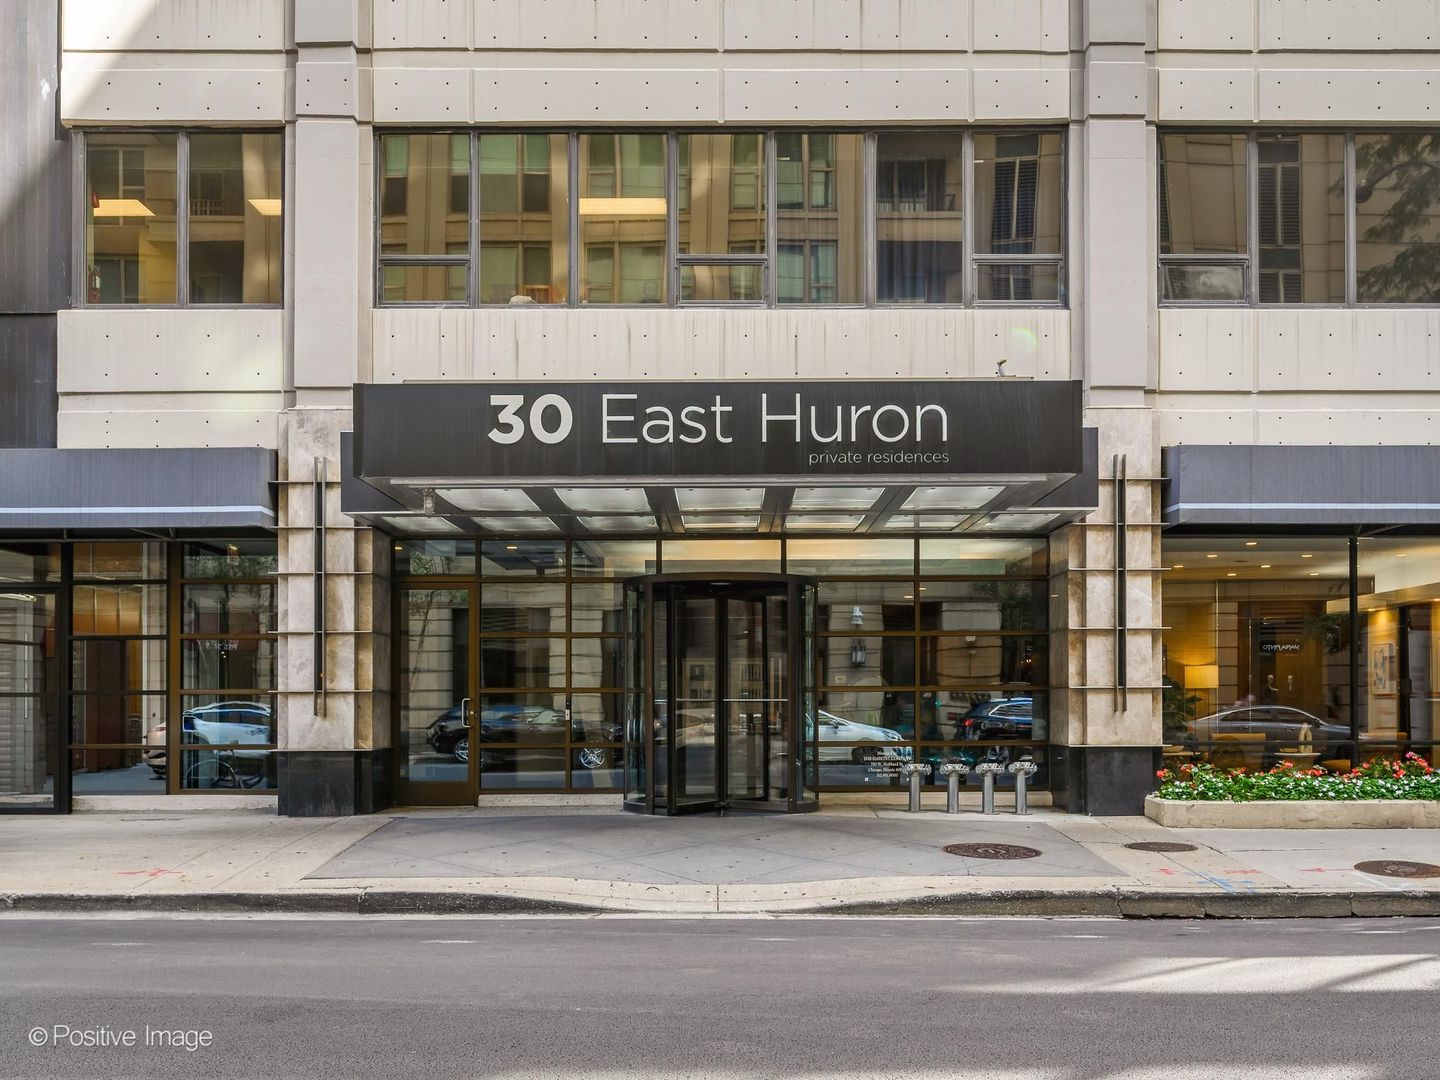
30 E Huron Street 4106Chicago, IL 60611
Mortgage Calculator
Monthly Payment (Est.)
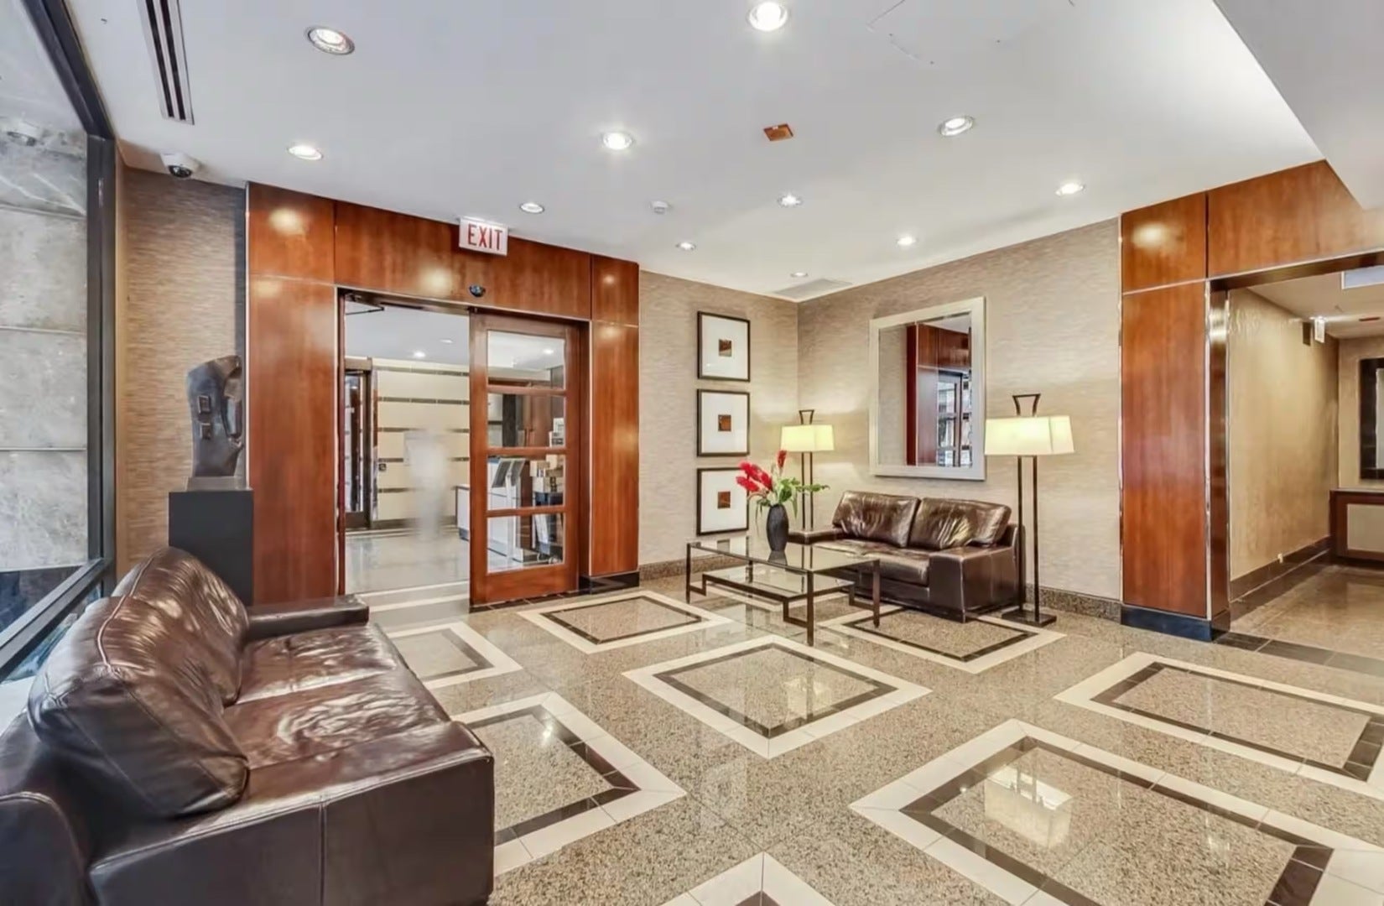
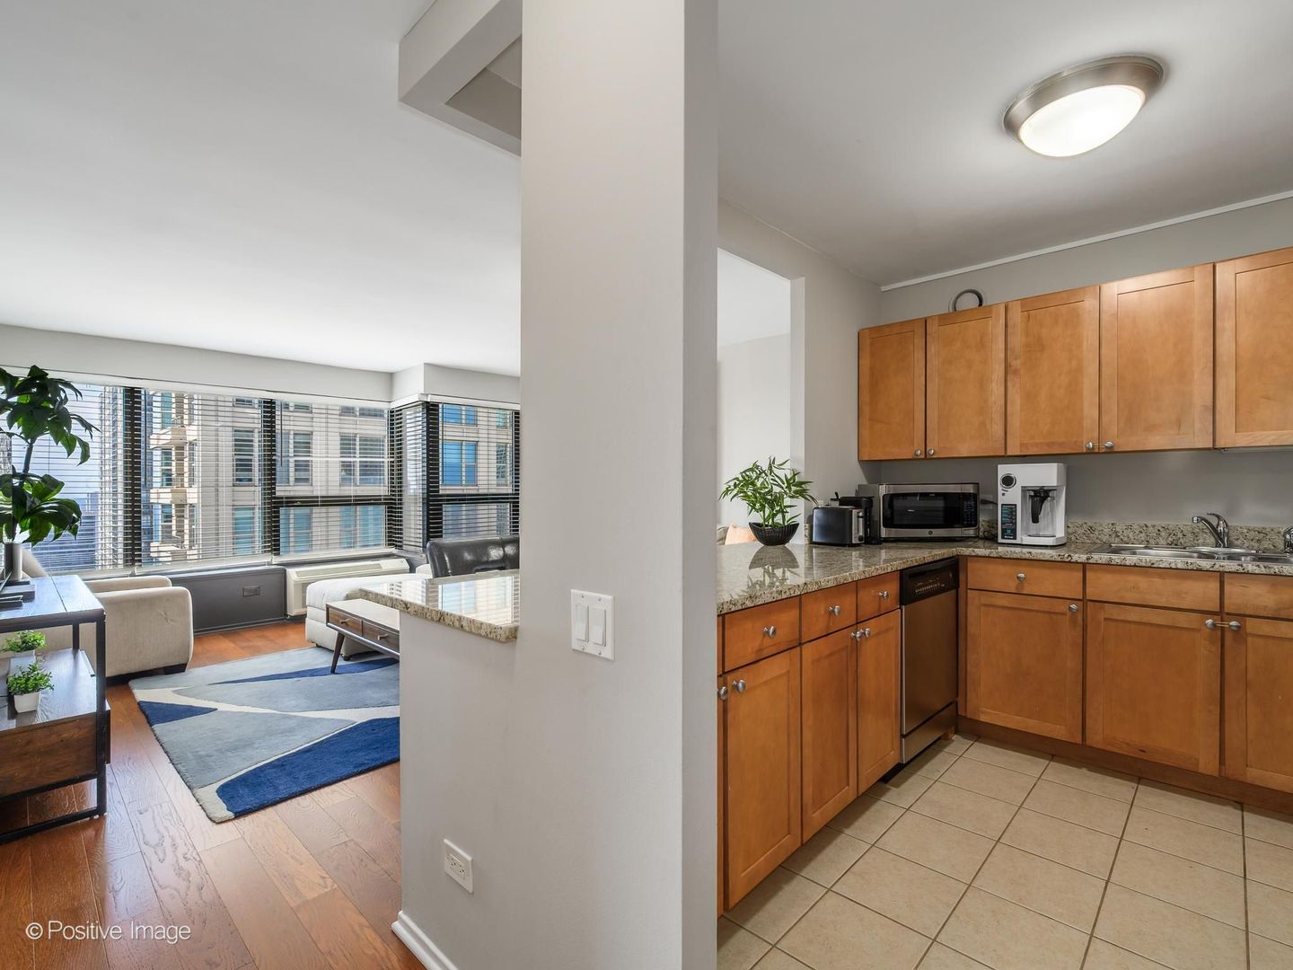
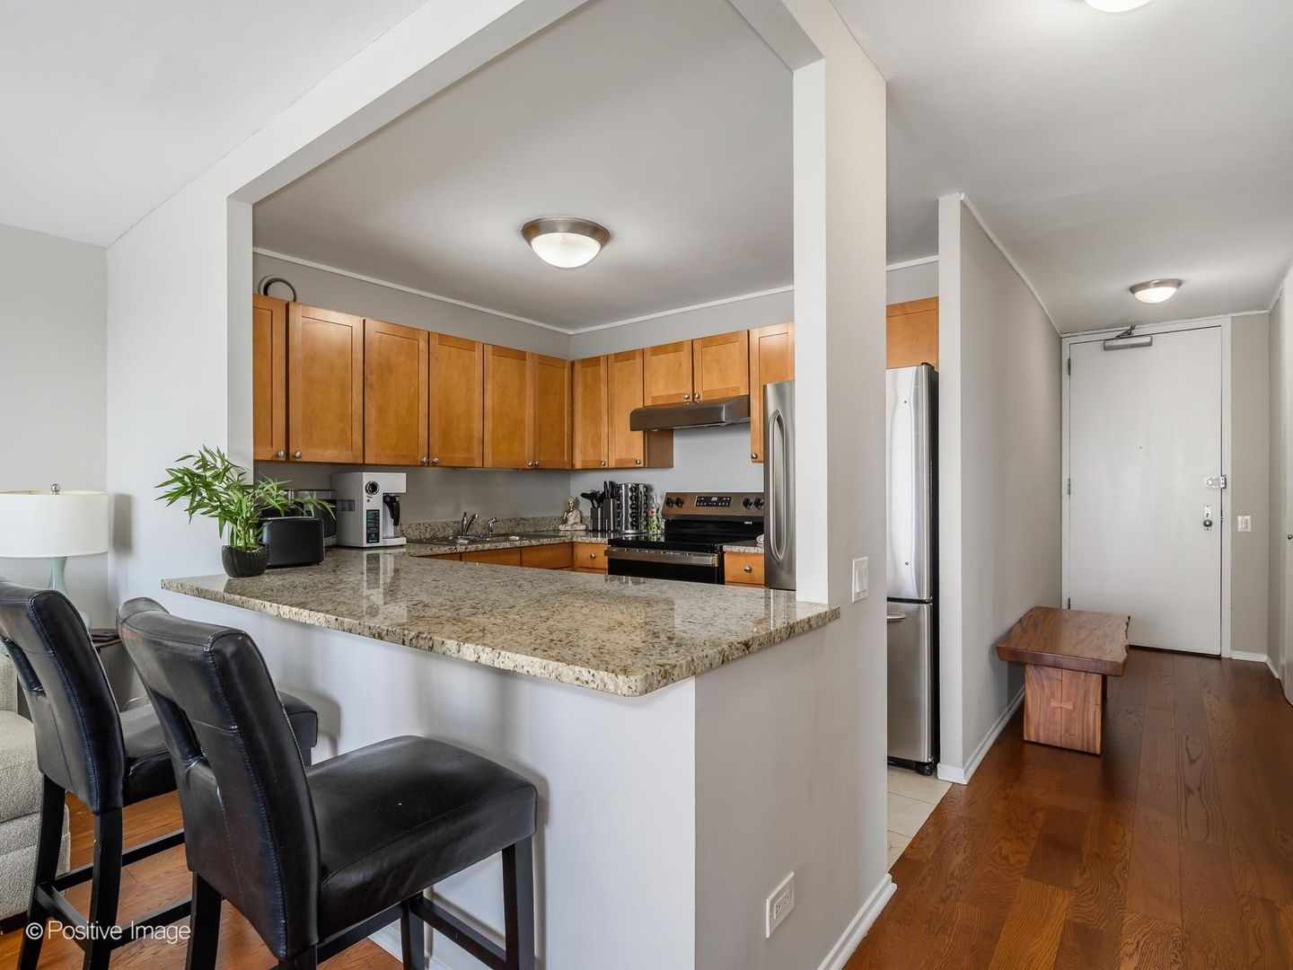
Enter an interest rate to see your estimated monthly payment.Currently rented through Airbnb through December, generating a great cash flow per month in rental income. Offered fully furnished, this unit presents an attractive opportunity for an investor seeking rental income. Live above it all in this beautiful, high-floor River North residence showcasing panoramic sunsets and an impressive skyline backdrop. This oversized one-bedroom combines a comfortable, open layout with newer wide-plank hardwood floors, updated HVAC systems and exceptional storage rarely found in a downtown home. The kitchen flows seamlessly into the main living space and features stainless steel appliances, granite countertops, shaker cabinetry and an expansive breakfast bar ideal for dining, entertaining or working from home. The king-size bedroom offers generous closet space, while the spacious bathroom includes an extended vanity and additional nearby storage. The building delivers a true full-service lifestyle with 24-hour door staff, a newly renovated outdoor pool, a spectacular two-level sundeck, fitness center, business center, private theater and party room. Monthly assessments cover water, internet, cable and the building's amenities, leaving electricity as the primary separate utility. Positioned moments from Whole Foods and Life Time at One Chicago, this location places the Magnificent Mile, Oak Street, renowned restaurants, nightlife and the lakefront within easy reach. The association is financially strong and offers flexible rental policies. Parking may be purchased separately within the building for approximately $20,000-$25,000 or rented for roughly $200-$250 per month. Offered fully furnished for a seamless move-in, this home is equally compelling as a primary residence, downtown retreat or income-producing investment.
| 2 weeks ago | Listing updated with changes from the MLS® | |
| a month ago | Status changed to Active | |
| 2 months ago | Listing first seen on site |

Based on information submitted to the MLS GRID as of 2026-10-14 08:59 PM UTC. All data is obtained from various sources and may not have been verified by broker or MLS GRID. Supplied Open House Information is subject to change without notice. All information should be independently reviewed and verified for accuracy. Properties may or may not be listed by the office/agent presenting the information.
Last checked: 2026-10-14 08:59 PM UTC
MRED DMCA Copyright Information Copyright © 2026 Midwest Real Estate Data LLC. All rights reserved.