O'Neil Property Group
Save
Ask
Tour
Hide
Share
$379,000
11 Days On Site

1636 Ashland Avenue 501
Des Plaines, IL 60016

Condominium|Pending
2
Beds
2
Total Baths
2
Full Baths
1,909
SqFt
$199
/SqFt
1998
Built
Subdivision:
Ashland Place
County:
Cook
Listing Courtesy of MRED as distributed by MLS Grid of Berkshire Hathaway HomeServices Starck Real Estate
1636 Ashland Avenue 5011636 Ashland Avenue 5011636 Ashland Avenue 5011636 Ashland Avenue 501
Save
Ask
Tour
Hide
Share

Mortgage Calculator

Monthly Payment (Est.)

$1,729
Calculator powered by Showcase IDX, a Constellation1 Company. Copyright ©2026 Information is deemed reliable but not guaranteed.

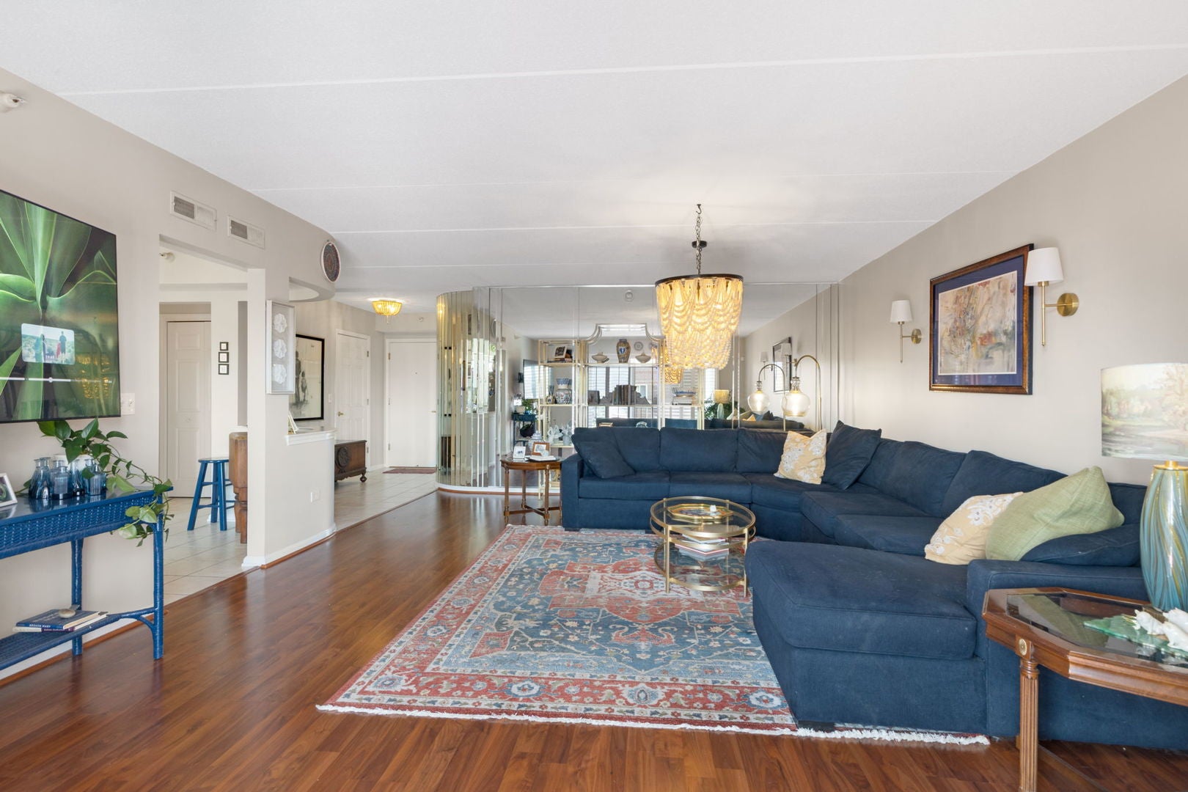
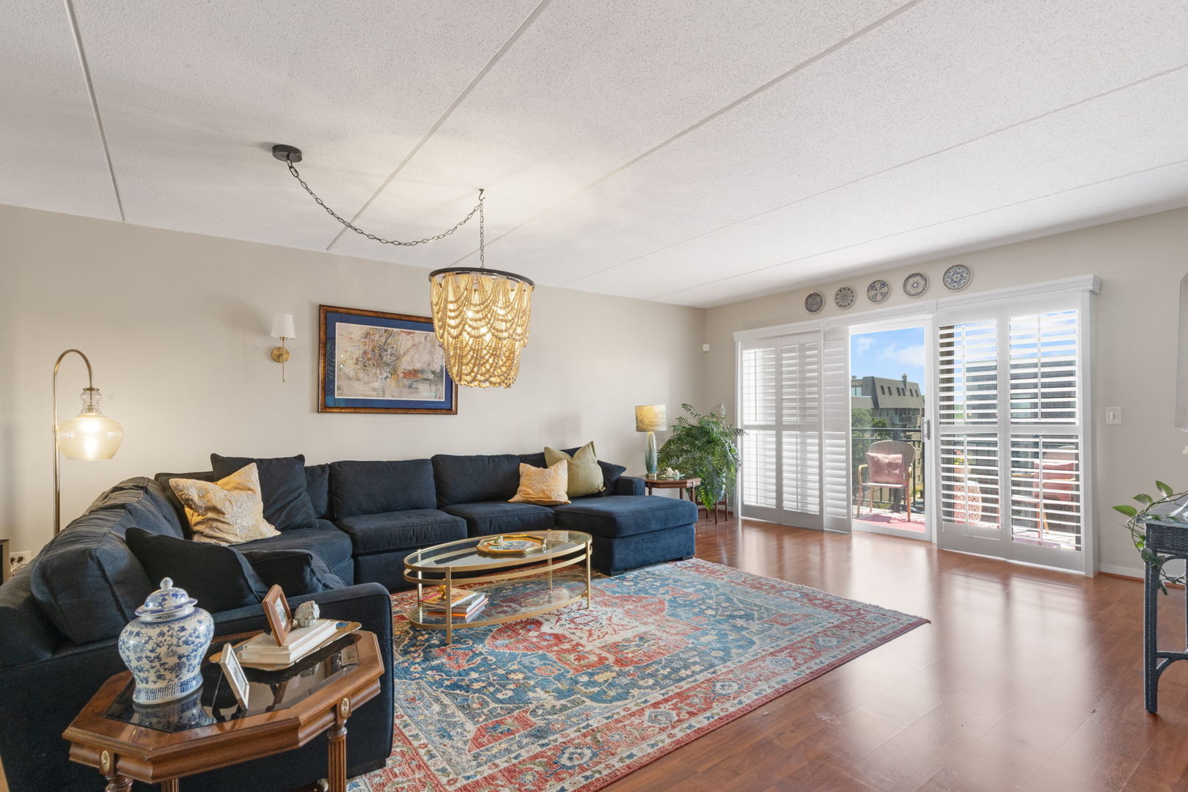
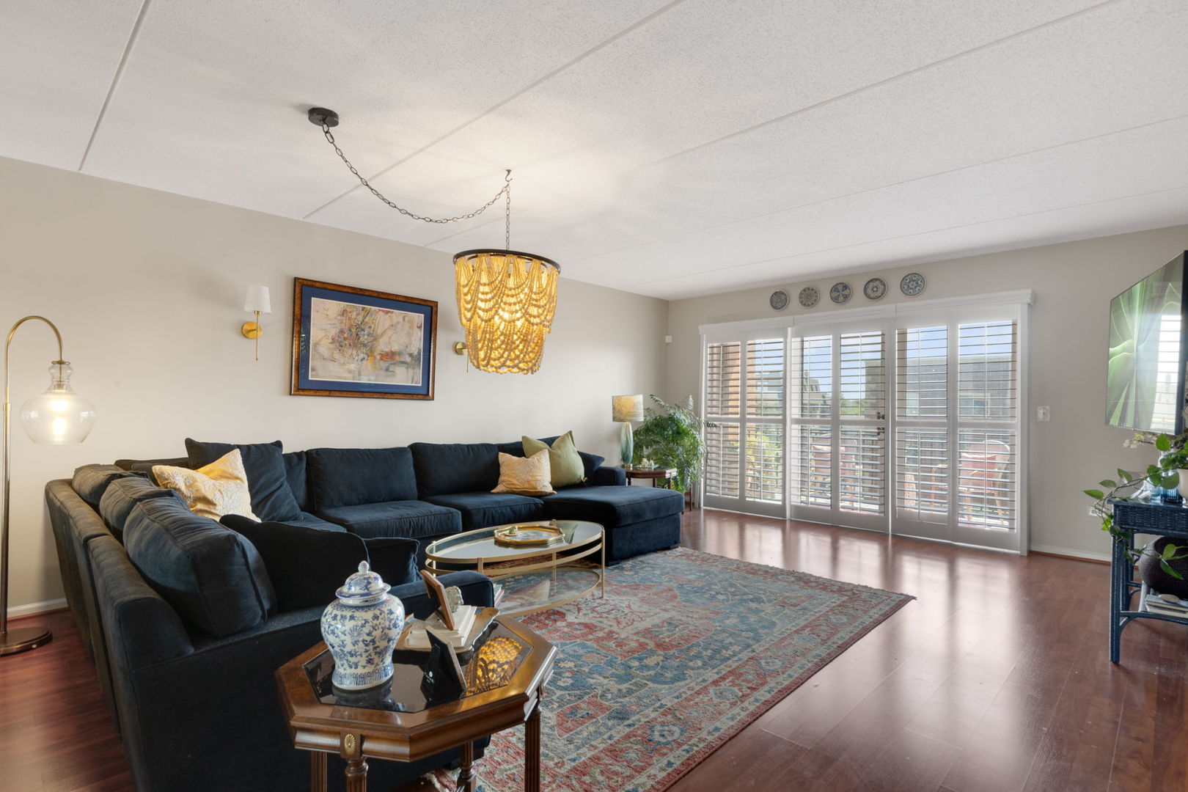
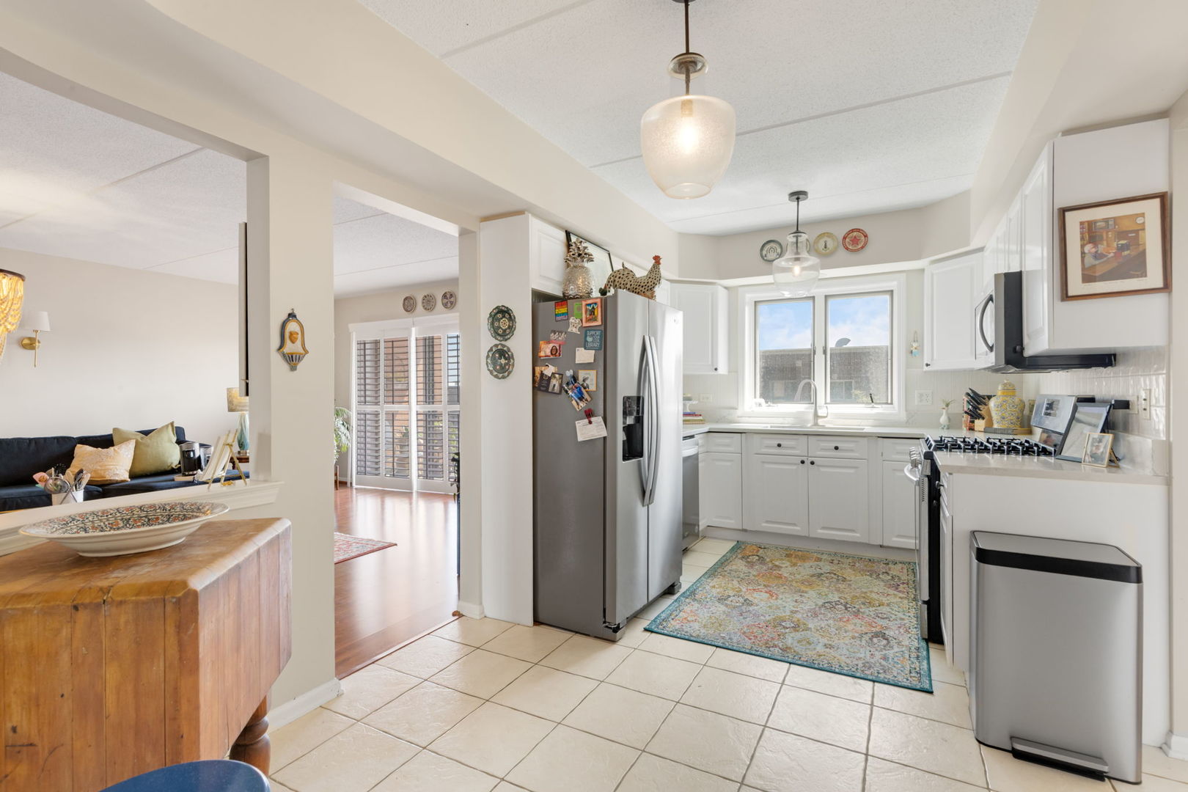
Location, space, and move-in ready! This remarkably spacious 1,900+ sq ft condo sits right in the heart of Downtown Des Plaines, yet steps to beautiful Rose Garden Park, and Family Neighborhood. Freshly painted from top to bottom, the interior features brand-new carpeting, stylish wood laminate flooring, and custom 2-inch white louvered shutters throughout. Enjoy abundance of natural light from your private, south-facing balcony. The generous floor plan includes a primary suite complete with a custom California Closet and a spa-like bath featuring a separate shower and Jacuzzi tub. The flexible office/den (currently used as a formal dining room) can easily be converted into a 3rd bedroom by adding door. AC Unit 1 year new, Appliances 5 years new. This unit features a heated garage space #22 (plus one exterior spot) and an adjacent storage unit in a beautifully maintained building, you are just four blocks from the Metra, local dining, and shopping, and five minutes from major expressways and O'Hare. **Living Room Beaded Chandelier and Dining Rm Crystal Chandelier not included in sale - will be replaced or a credit issued to buyer. OH Sun 8/30 11:30-1:30

Save
Ask
Tour
Hide
Share
Listing Snapshot
Price 
$379,000
Days On Site 
11 Days
Bedrooms 
2
Inside Area (SqFt) 
1,909 sqft
Total Baths 
2
Full Baths 
2
Partial Baths 
N/A
Lot Size 
N/A
Year Built 
1998
MLS® Number 
12746176
Status 
Pending
Property Tax 
$6,571
HOA/Condo/Coop Fees 
$678 monthly
Sq Ft Source 
Builder
Friends & Family
Recent Activity
3 days agoListing updated with changes from the MLS®
3 days agoStatus changed to Pending
2 weeks agoListing first seen on site
General Features
Attached Garage 
Yes
Direction Faces 
South
Garage 
Yes
Garage Spaces 
1
Number Of Stories 
6
Parking 
Garage Door OpenerHeated GarageAttachedAdditional ParkingGarage
Parking Spaces 
2
Pets 
Cats OKNumber Limit
Property Sub Type 
Condominium
Sewer 
Public Sewer
Interior Features
Appliances 
RangeMicrowaveDishwasherRefrigeratorWasherDryerDisposal
Basement 
None
Cooling 
Ceiling Fan(s)Central Air
Flooring 
Laminate
Heating 
ElectricSteamRadiantRadiant Floor
Interior 
StorageWalk-In Closet(s)
Laundry Features 
Washer HookupGas Dryer HookupIn UnitLaundry ClosetSink
Balcony/Porch/Lanai 
Dimensions - 13X08Level - Main
Bedroom 2 
Dimensions - 15X11Level - Main
Bedroom 3 
Bedroom 4 
Dining Room 
Dimensions - 13X14Level - Main
Family Room 
Kitchen 
Dimensions - 16X10Level - MainDescription - Eating Area-Table Space
Laundry 
Dimensions - 10X6Level - Main
Living Room 
Dimensions - 21X22Level - Main
Master Bedroom 
Dimensions - 16X14Level - Main
Save
Ask
Tour
Hide
Share
Exterior Features
Construction Details 
Brick
Exterior 
Balcony
Community Features
Accessibility Features 
Therapeutic Whirlpool
Association Amenities 
Storage
Association Fee 
$678.0
Association Fee Frequency 
Monthly
MLS Area 
Des Plaines
School District 
Maine West High School
Township 
Maine
Schools
School District
Maine West High School
Elementary School
Central Elementary School
Middle School
Algonquin Middle School
High School
Maine West High School
Listing Courtesy of MRED as distributed by MLS Grid of Berkshire Hathaway HomeServices Starck Real Estate


Based on information submitted to the MLS GRID as of 2026-09-09 01:57 PM UTC. All data is obtained from various sources and may not have been verified by broker or MLS GRID. Supplied Open House Information is subject to change without notice. All information should be independently reviewed and verified for accuracy. Properties may or may not be listed by the office/agent presenting the information.
Last checked: 2026-09-09 01:57 PM UTC
MRED DMCA Copyright Information Copyright © 2026 Midwest Real Estate Data LLC. All rights reserved.

Neighborhood & Commute
Source: Walkscore
Disclosure: Community information and market data powered by Constellation Data Labs. Information is deemed reliable but not guaranteed.
Save
Ask
Tour
Hide
Share