
1853 Darby LaneDavis, IL 61019
Mortgage Calculator
Monthly Payment (Est.)
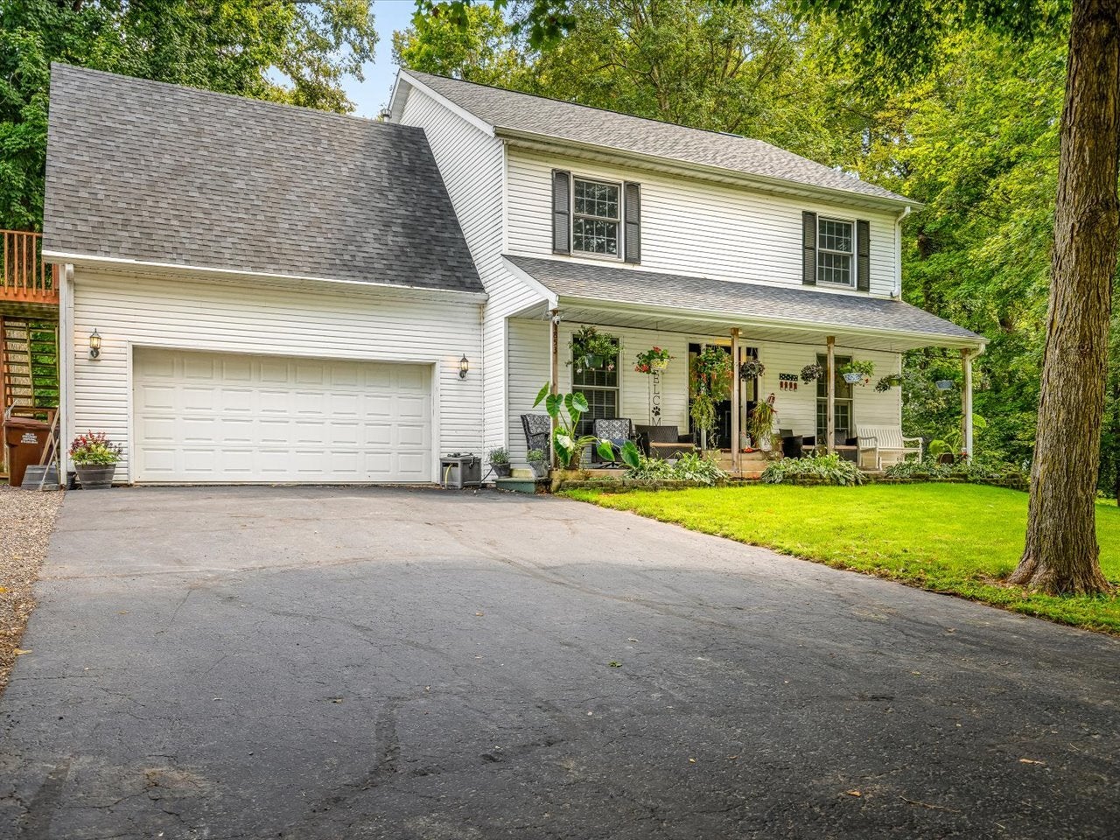
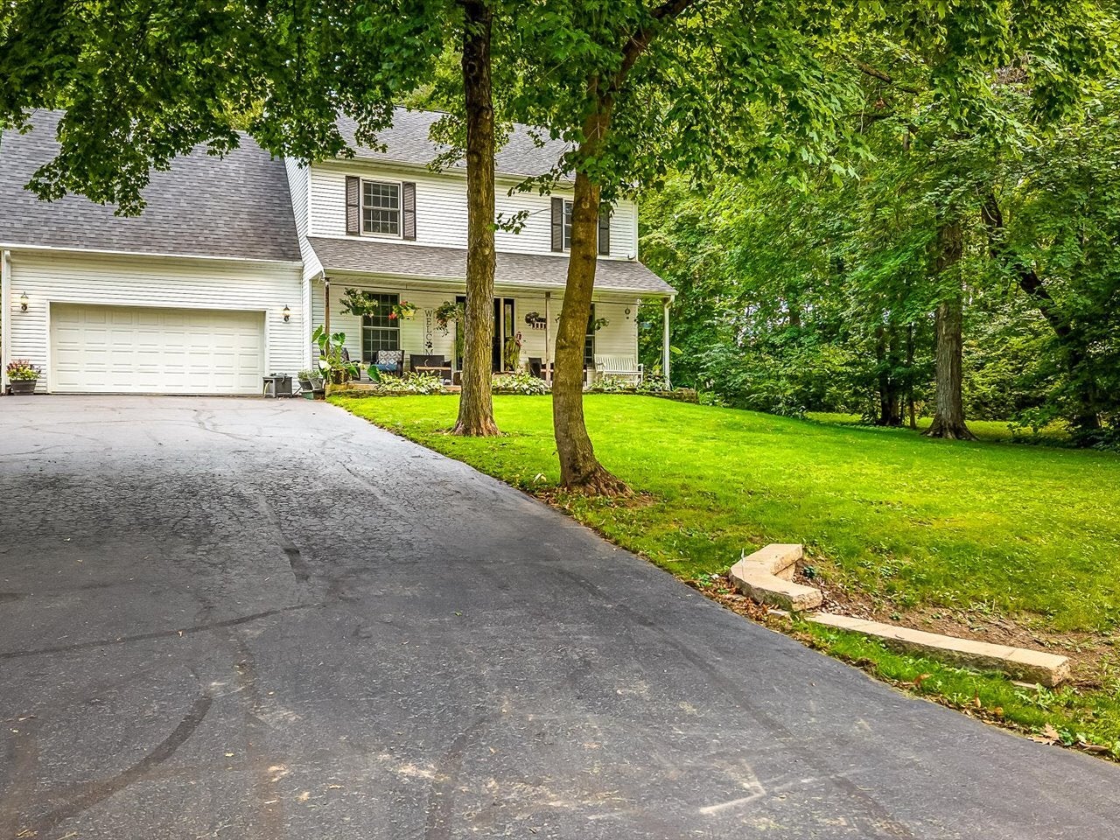
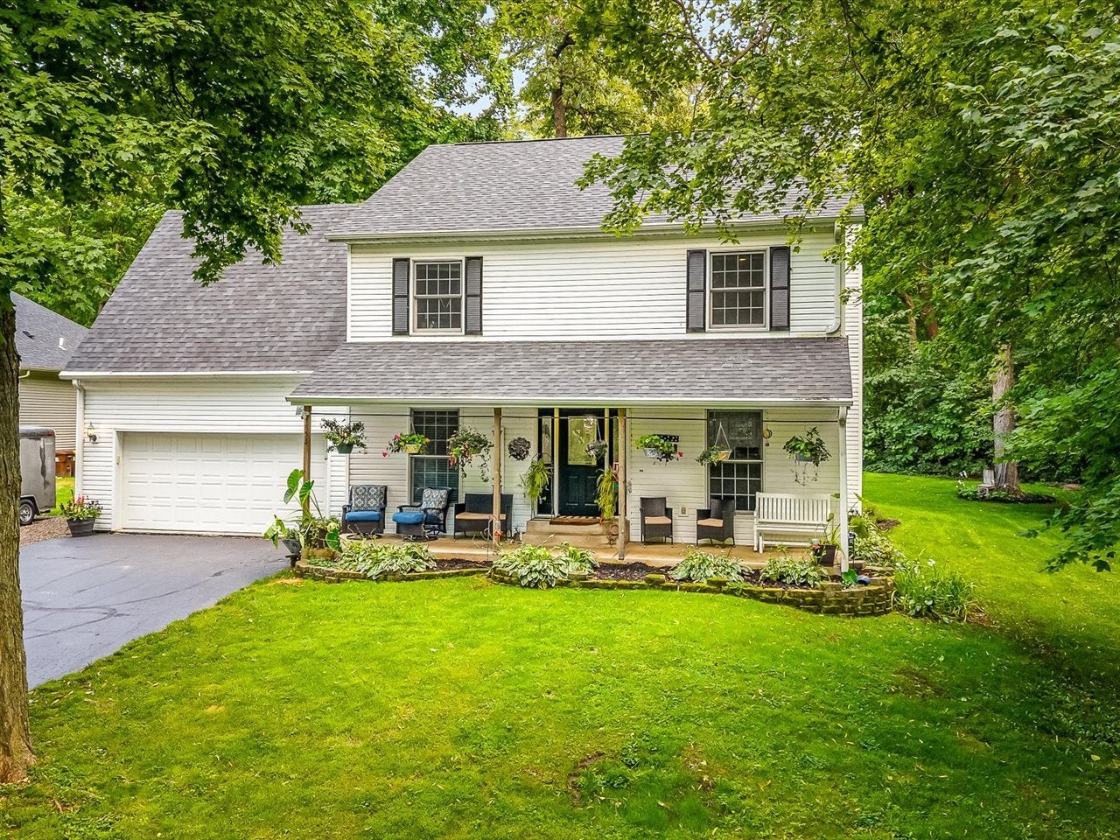
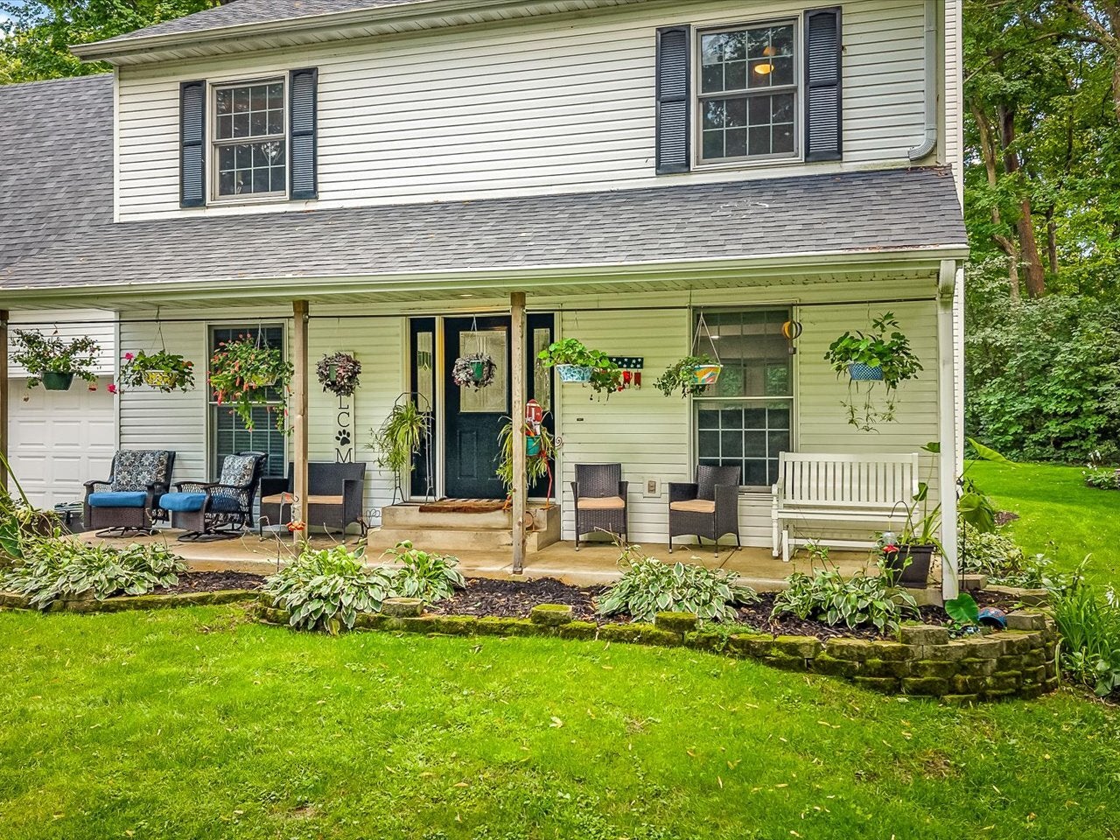
Enter an interest rate to see your estimated monthly payment.COMPLETELY UPDATED*BEAUTIFULLY REDESIGNED*WELCOME HOME!* This stunning 4-bedroom, 4-bath, open-concept two-story home, located in Lake Summerset, has been completely transformed and is ready for you to move right in! Step inside to a gorgeous new kitchen featuring quality white soft-close cabinetry, quartz countertops, upgraded appliances, a large island with seating, pantry, range hood, and beverage refrigerator. The kitchen flows beautifully into the spacious great room, complete with a toasty, modern electric fireplace-the perfect gathering space for family and friends. The wheelchair-accessible first floor has been thoughtfully reconstructed and includes a comfortable bedroom and beautiful full bath. Upstairs, discover your own private primary sanctuary with a luxurious full bath featuring a glass-wall shower, a freestanding soaker tub and duo-closets, and an enormous walk-in dressing room that is truly a dream! Two additional spacious bedrooms and an updated full bath complete the upper level. The finished lower level adds even more versatility with a flex room perfect for a family room, game room, or recreation space, plus another full bath. And then there's the flex living space above the 2-car garage! With its own private entrance, complete kitchenette, and full bathroom, this versatile space can be whatever you need-a private in-law suite, guest retreat, home office, man cave, hobby room, studio, or personal getaway. Outside, relax on the covered front porch or paver-stone patio in the peaceful wooded setting complete with underground dog fencing. Or, enjoy all the amenities this golf-cart friendly, gated community has to offer. Boating, fishing, kayaking on the 285-acre lake, 2 beaches, heated pool, campground & more. **Completely updated*Thoughtfully redesigned*Beautifully versatile* This is a Lake Summerset home you won't want to miss! ** **New Roof (2026) First-floor Remodel - Appliances - Flooring- Bathrooms - Furnace (2025) **
| 3 weeks ago | Listing updated with changes from the MLS® | |
| 3 weeks ago | Status changed to Active | |
| 4 weeks ago | Listing first seen on site |

Based on information submitted to the MLS GRID as of 2026-09-28 02:10 PM UTC. All data is obtained from various sources and may not have been verified by broker or MLS GRID. Supplied Open House Information is subject to change without notice. All information should be independently reviewed and verified for accuracy. Properties may or may not be listed by the office/agent presenting the information.
Last checked: 2026-09-28 02:10 PM UTC
MRED DMCA Copyright Information Copyright © 2026 Midwest Real Estate Data LLC. All rights reserved.
Did you know? You can invite friends and family to your search. They can join your search, rate and discuss listings with you.