
638 W RingoldFreeport, IL 61032
Mortgage Calculator
Monthly Payment (Est.)
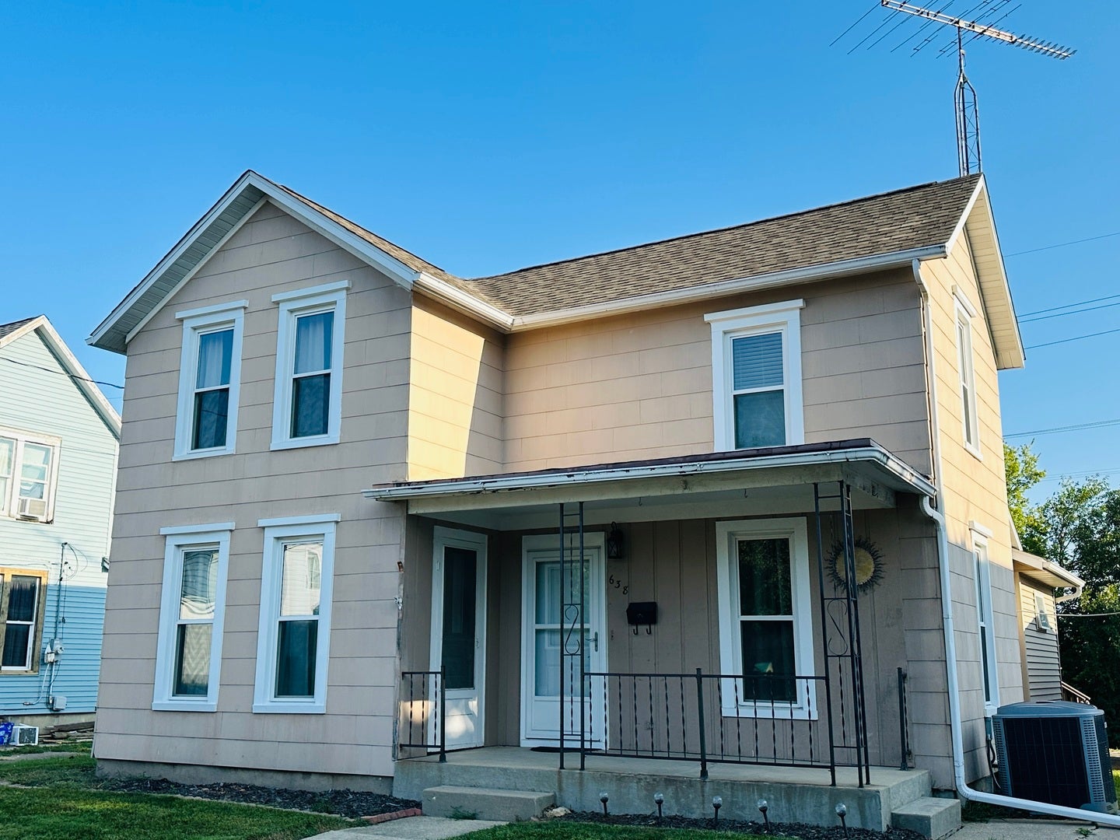
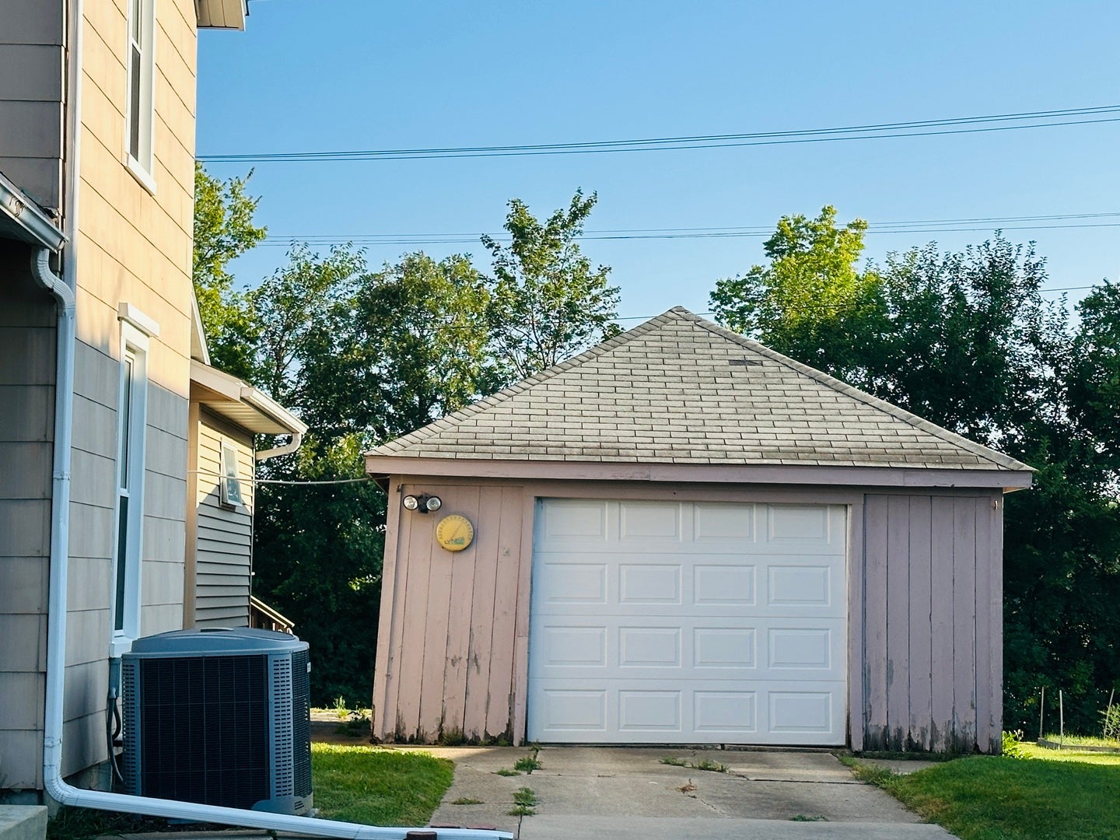
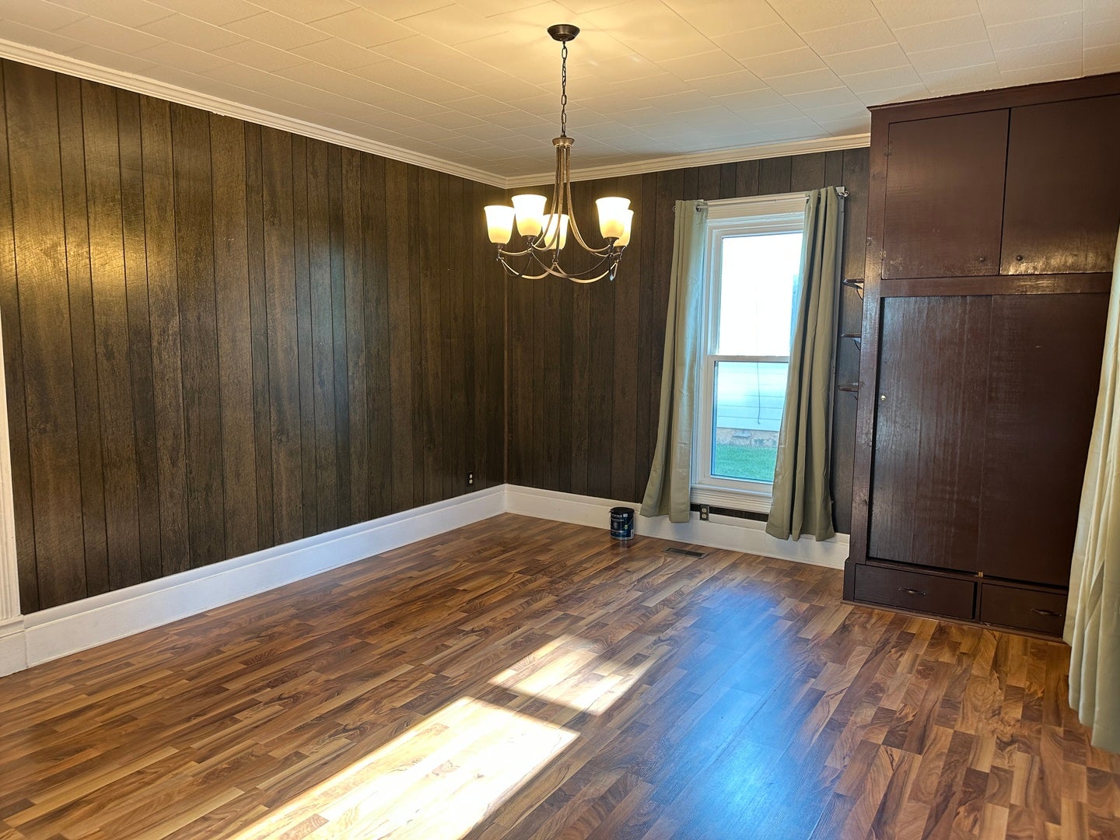
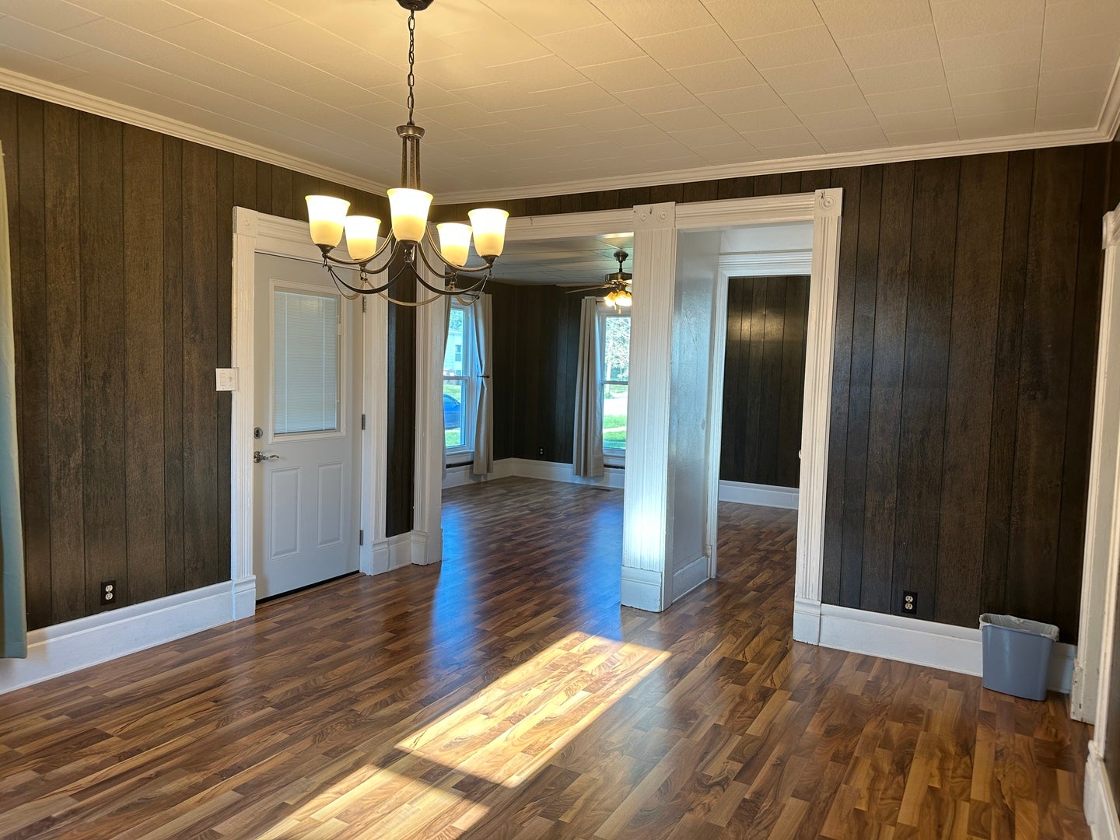
Enter an interest rate to see your estimated monthly payment.Come on in and step into the dining room, featuring a convenient built-in closet for extra storage. From there, continue into the large living room, complete with built-in shelving that adds character and functionality. Head on back to the kitchen, which features a nook for the refrigerator leaving plenty of room to cook. Just off the kitchen, you'll find the full bathroom with a washer and dryer conveniently located right in the space. Continue toward the back of the home into the family room, where a back door leads out to the large deck-perfect for enjoying the outdoors. The family room also provides access to the basement along with a handy back coat closet. Off the living room you will open the door and make your way upstairs to the second floor. Here you'll find three bedrooms, each offering plenty of closet space. Outside, the property includes a one-stall detached garage for parking or additional storage. This property is being sold as-is, but with a little love and your own personal touches, it has plenty of potential to become the home you've been looking for.
| 3 weeks ago | Listing updated with changes from the MLS® | |
| 4 weeks ago | Status changed to Pending | |
| 4 weeks ago | Listing first seen on site |

Based on information submitted to the MLS GRID as of 2026-09-28 03:40 AM UTC. All data is obtained from various sources and may not have been verified by broker or MLS GRID. Supplied Open House Information is subject to change without notice. All information should be independently reviewed and verified for accuracy. Properties may or may not be listed by the office/agent presenting the information.
Last checked: 2026-09-28 03:40 AM UTC
MRED DMCA Copyright Information Copyright © 2026 Midwest Real Estate Data LLC. All rights reserved.
Did you know? You can invite friends and family to your search. They can join your search, rate and discuss listings with you.