
Search Homes for Sale in Chicago’s Western Suburbs
1002 N President StreetWheaton, IL 60187
Mortgage Calculator
Monthly Payment (Est.)
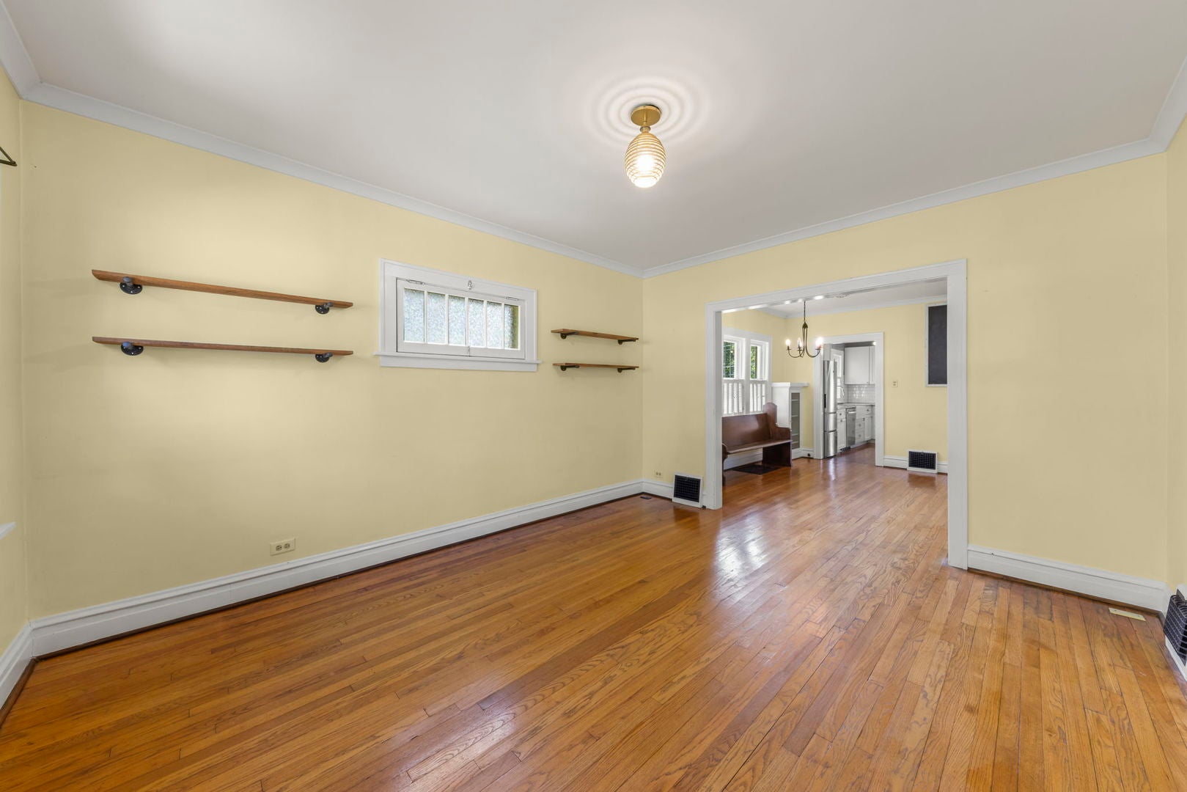
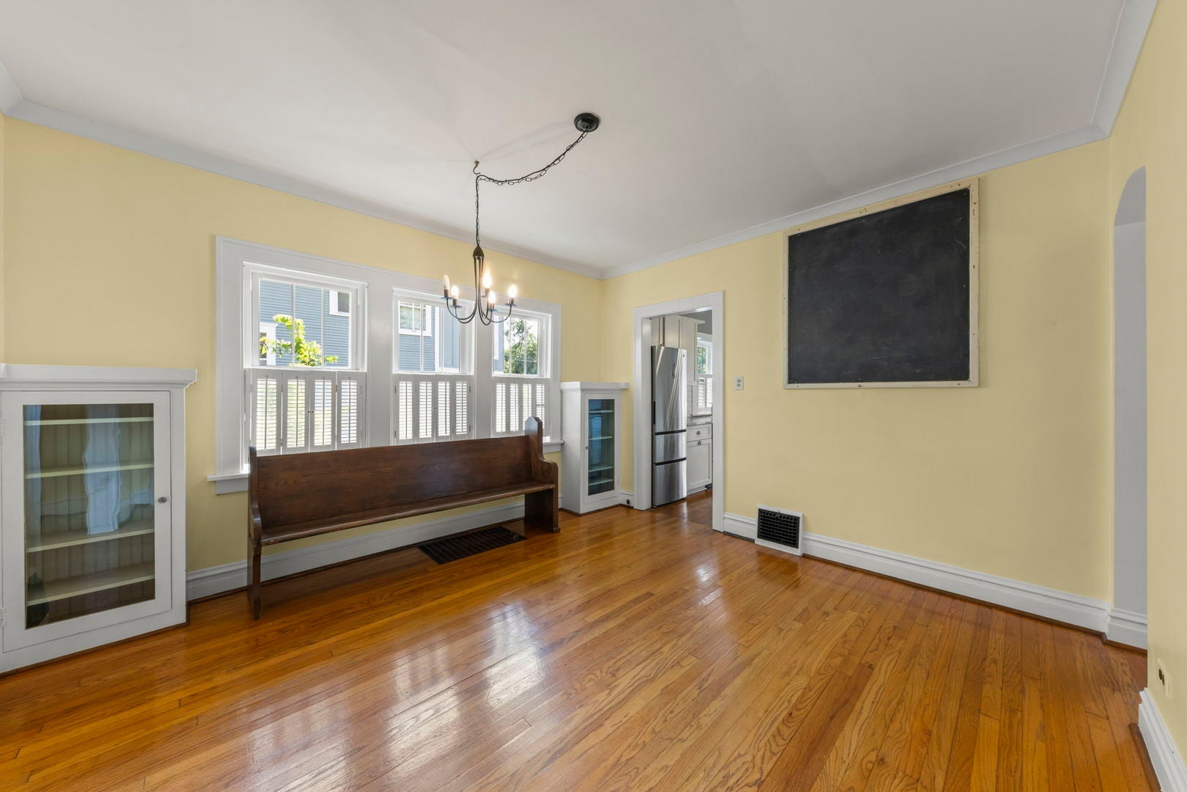
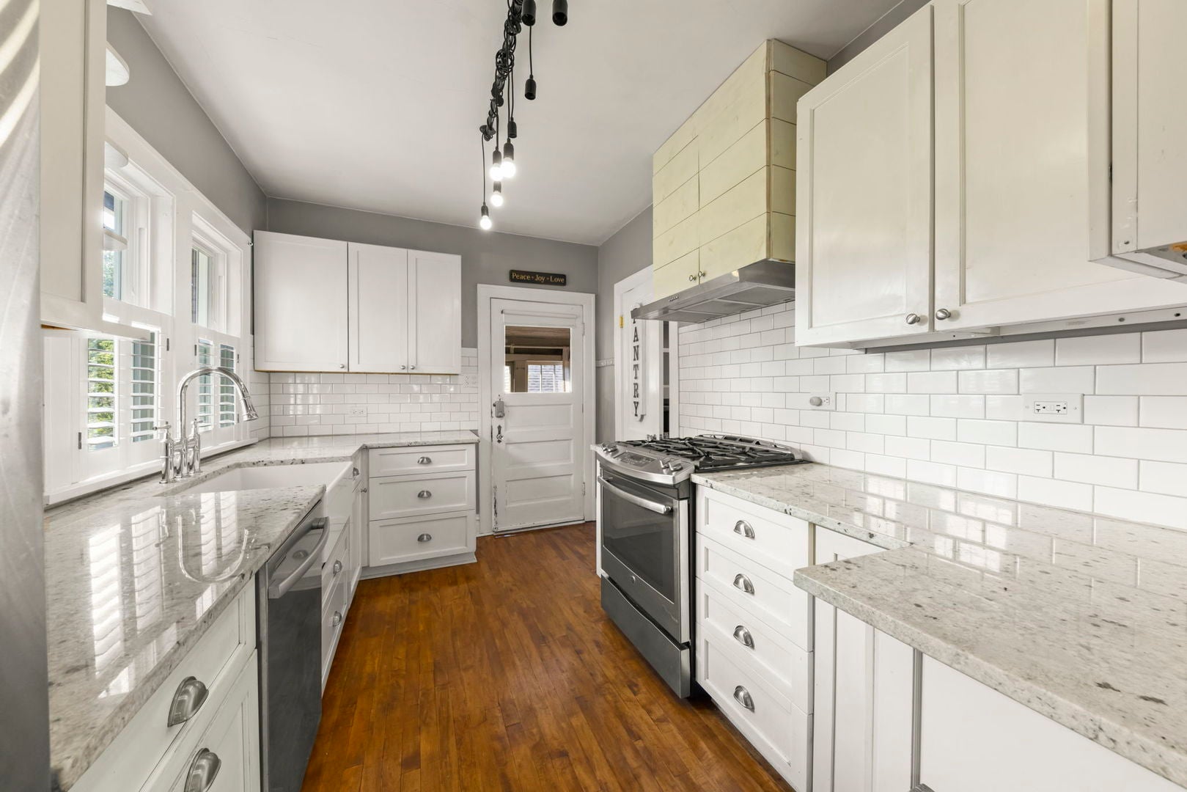
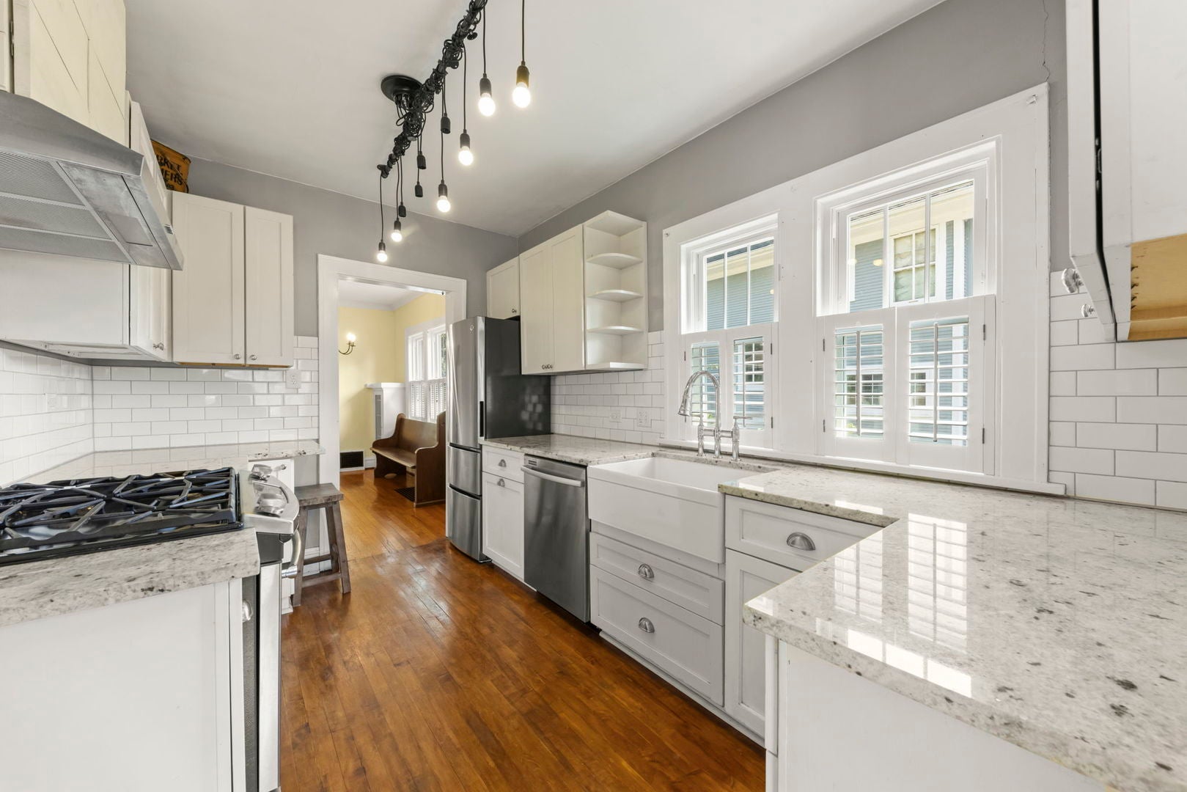
Enter an interest rate to see your estimated monthly payment.Classic 1926 all brick Wheaton bungalow filled with the character and craftsmanship of an earlier era. Limestone corner blocks and decorative accents enhance the exterior, while the welcoming front porch with its porch swing invites you to sit, relax, and enjoy the neighborhood. Step inside and you will find many of the architectural details that make this house special. Hardwood floors extend throughout the main level, complemented by deep baseboards, wide door and window trim, high crown molding, and original wood doors with their original hardware. Previous owners have taken care to maintain the original built ins in the dining room, pantry, hall closet, and bathroom. An arched opening from the dining room to the hallway adds another distinctive detail and reflects the craftsmanship found throughout the house. The kitchen has been thoughtfully updated in a style that complements the bungalow's original character. White Shaker cabinetry, white granite countertops, an apron front sink, white subway tile, stainless steel appliances, and hardwood flooring provide modern functionality without losing the connection to the home's past. Just off the kitchen, the screened porch provides a comfortable place to enjoy warm weather and easy access to the yard. Two main level bedrooms feature hardwood floors, original wood doors & hardware, while the full bathroom retains its original hexagonal tile floor, tub, and built in cabinet. The unfinished basement offers abundant space for laundry, storage, a workshop, and additional possibilities. Outside, the yard offers lawn space, established garden beds, mature landscaping, and a detached two car garage. From the front porch swing to the screened porch and garden, this home offers several inviting places to enjoy the outdoors. Located within walking distance of Wheaton College and the College Avenue Metra Station, this home combines the charm of a classic bungalow with a convenient Wheaton location. Offered at $350,000, it is a wonderful opportunity to own a piece of Wheaton's architectural history. For the buyer who appreciates the character and craftsmanship of an older house, this classic Wheaton bungalow offers an opportunity to preserve what makes it special while making it your own. Will you be the next owner to care for it and carry it into its next chapter?
| a week ago | Listing updated with changes from the MLS® | |
| a month ago | Status changed to Active | |
| a month ago | Listing first seen on site |

Based on information submitted to the MLS GRID as of 2026-10-14 08:54 PM UTC. All data is obtained from various sources and may not have been verified by broker or MLS GRID. Supplied Open House Information is subject to change without notice. All information should be independently reviewed and verified for accuracy. Properties may or may not be listed by the office/agent presenting the information.
Last checked: 2026-10-14 08:54 PM UTC
MRED DMCA Copyright Information Copyright © 2026 Midwest Real Estate Data LLC. All rights reserved.
Did you know? You can invite friends and family to your search. They can join your search, rate and discuss listings with you.