
1001 Redwing DriveBraidwood, IL 60408
Mortgage Calculator
Monthly Payment (Est.)
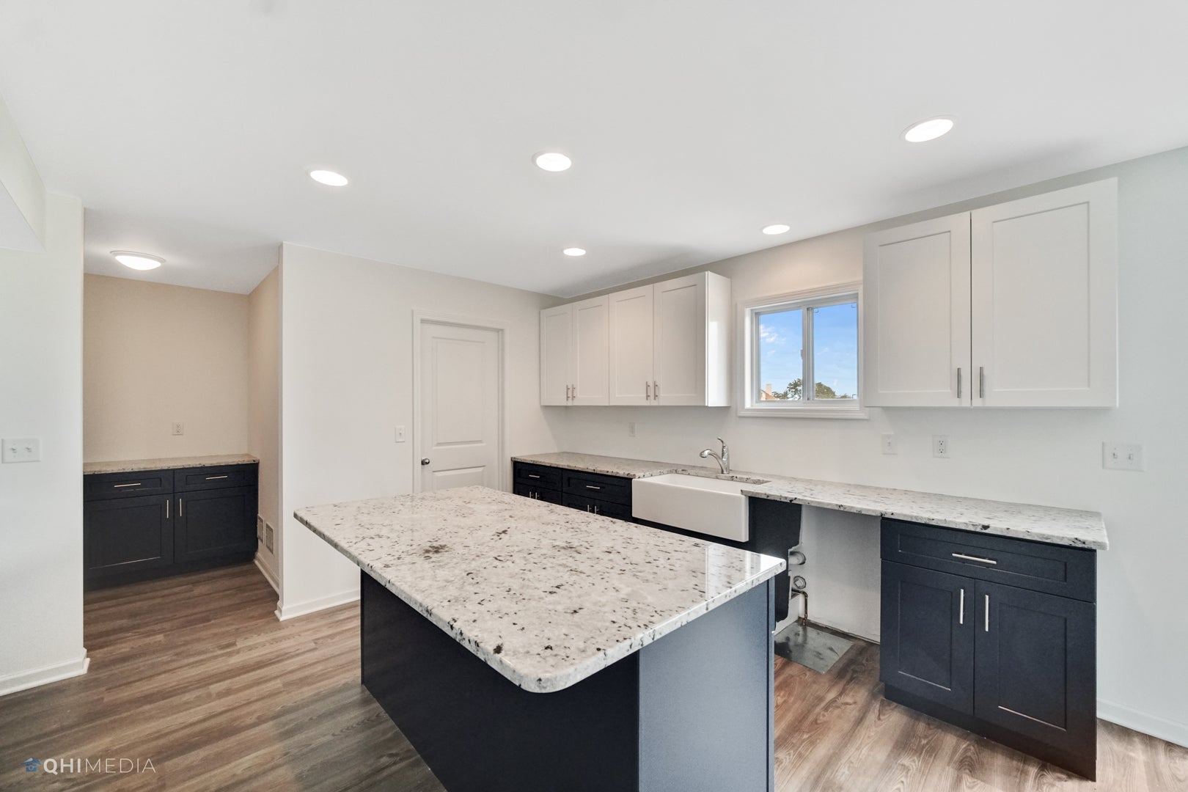
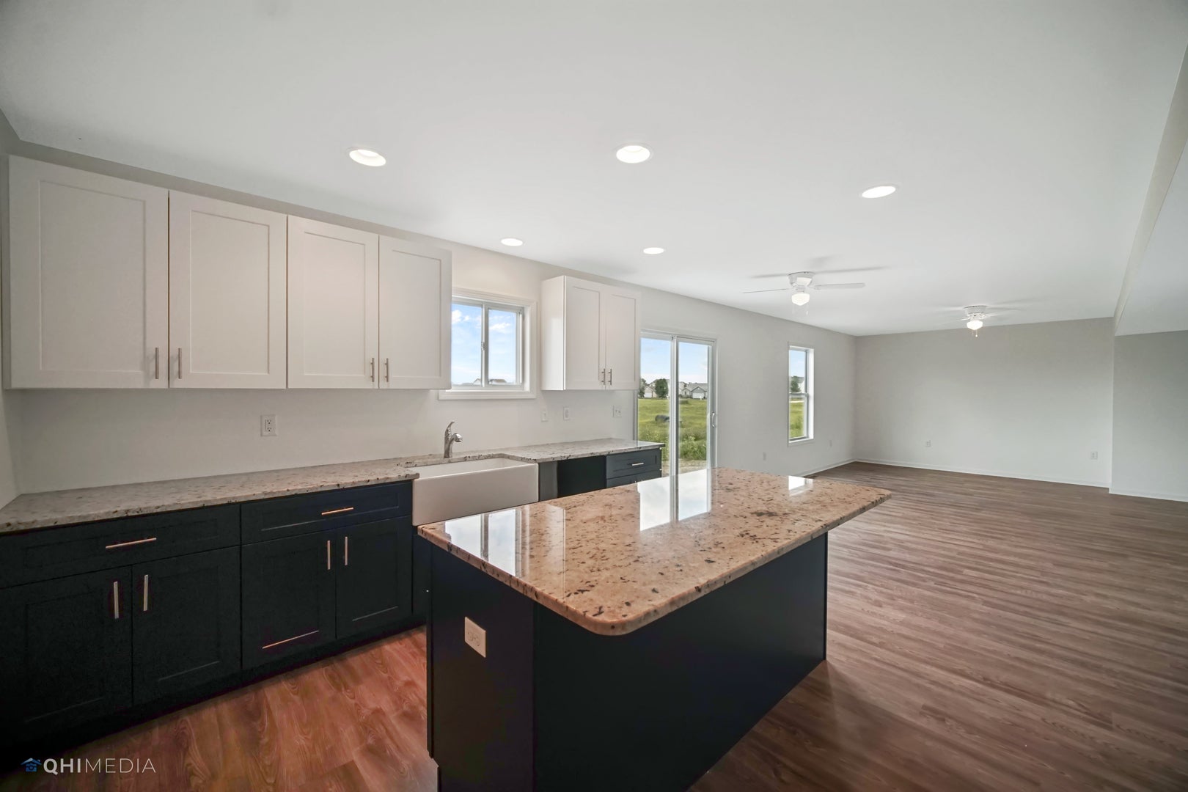
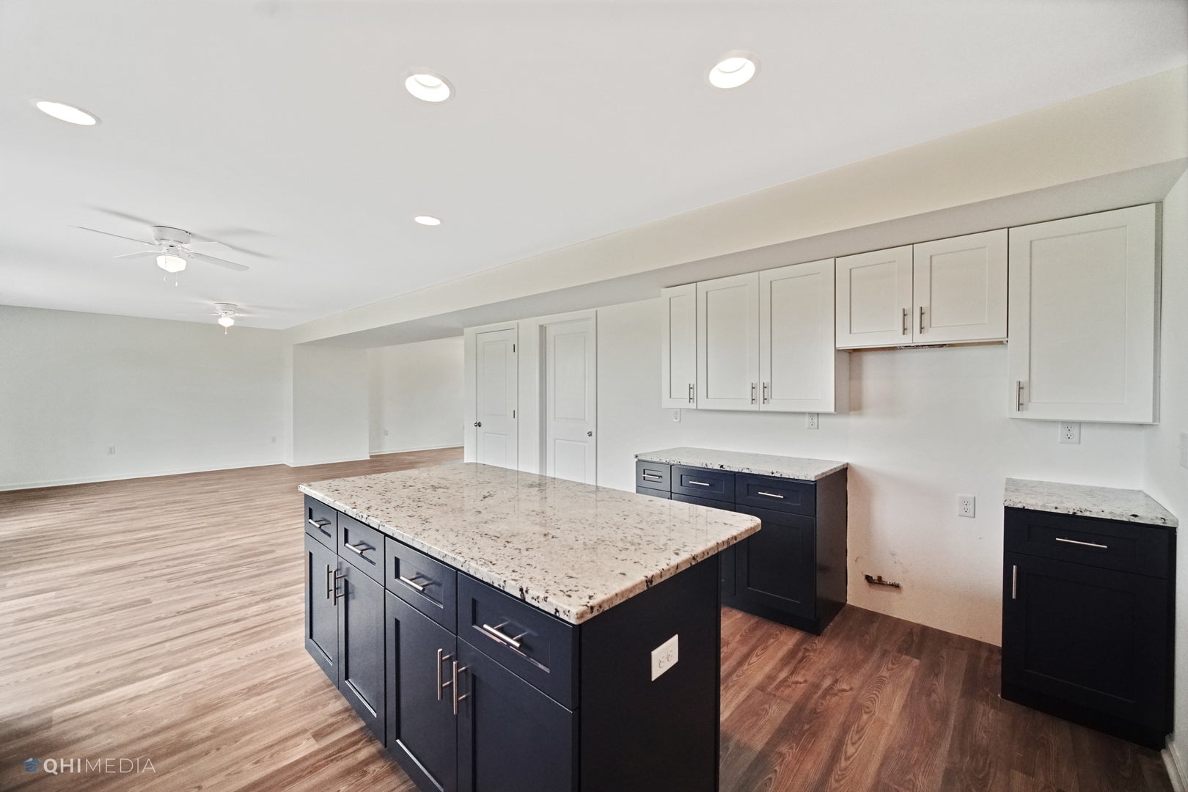
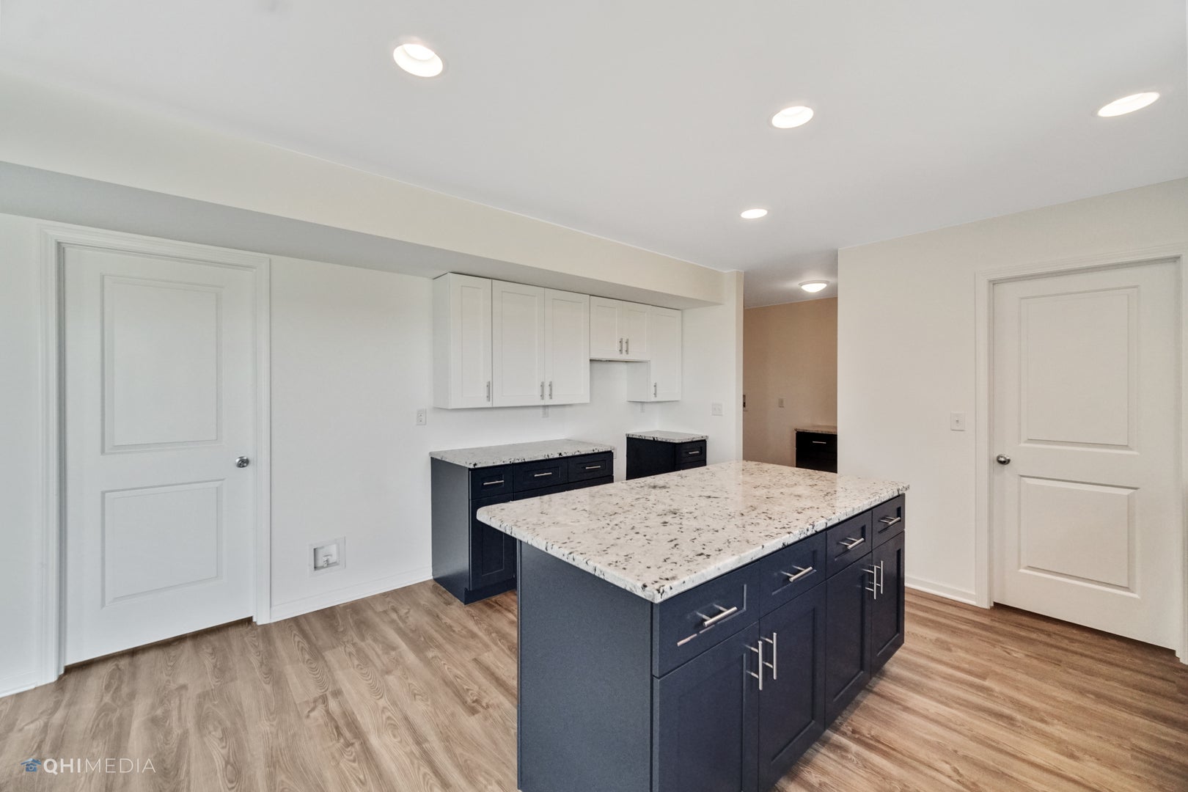
Enter an interest rate to see your estimated monthly payment.Coming Soon: New Construction | Targeted Completion: Spring 2027 Secure this brand-new, 2,050 sq. ft. residence early and watch your dream home come to life. Thoughtfully designed for modern living and effortless entertaining, this spacious 4-bedroom floor plan combines everyday functionality with high-end comfort. Home Highlights Main-Floor Versatility: Expansive, open-concept family room Chef-Inspired Kitchen: Equipped with a central island and a generous walk-in pantry offering exceptional storage. Primary Suite Retreat: Sized to comfortably fit a complete king bedroom set, featuring a massive walk-in closet and an ensuite bath with a double-bowl vanity. Space & Curb Appeal: 4 total bedrooms, an inviting covered front porch, and plenty of room to grow. Prime Location & Lifestyle Commuter's Dream: Seconds from Route 53 and minutes from I-55 for a direct commute to Joliet, Shorewood, and the Greater Chicago area. Outdoor Recreation: Close to the Braidwood Dunes and Savanna Nature Preserve, Kankakee River, and the Braidwood Lake Fish and Wildlife Area for premier fishing, boating, and hiking. Local Favorites: Minutes from local dining staples like the iconic Polk-a-Dot Drive-In, community recreation at the Braidwood Recreation Club, and neighborhood schools. Note: Photos depict a previously completed build of the same model and may showcase optional upgrades. Base pricing includes quality single-color cabinetry and durable Formica countertops. Contact us today to review floor plans, site specs, and available finish options.
| 4 weeks ago | Listing updated with changes from the MLS® | |
| 4 weeks ago | Status changed to Active | |
| a month ago | Listing first seen on site |

Based on information submitted to the MLS GRID as of 2026-09-29 06:23 PM UTC. All data is obtained from various sources and may not have been verified by broker or MLS GRID. Supplied Open House Information is subject to change without notice. All information should be independently reviewed and verified for accuracy. Properties may or may not be listed by the office/agent presenting the information.
Last checked: 2026-09-29 06:23 PM UTC
MRED DMCA Copyright Information Copyright © 2026 Midwest Real Estate Data LLC. All rights reserved.
Did you know? You can invite friends and family to your search. They can join your search, rate and discuss listings with you.