
Search Homes for Sale in Chicago’s Western Suburbs
9S565 Allison CourtWillowbrook, IL 60527
Mortgage Calculator
Monthly Payment (Est.)
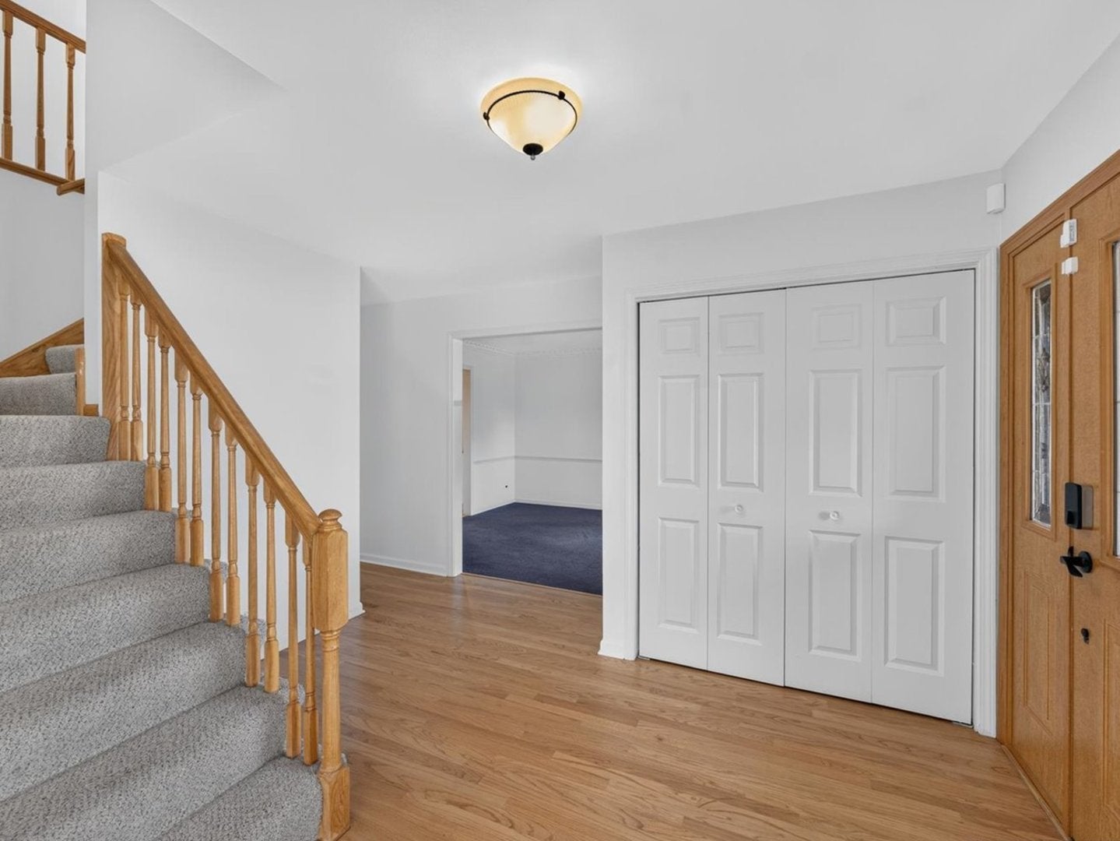
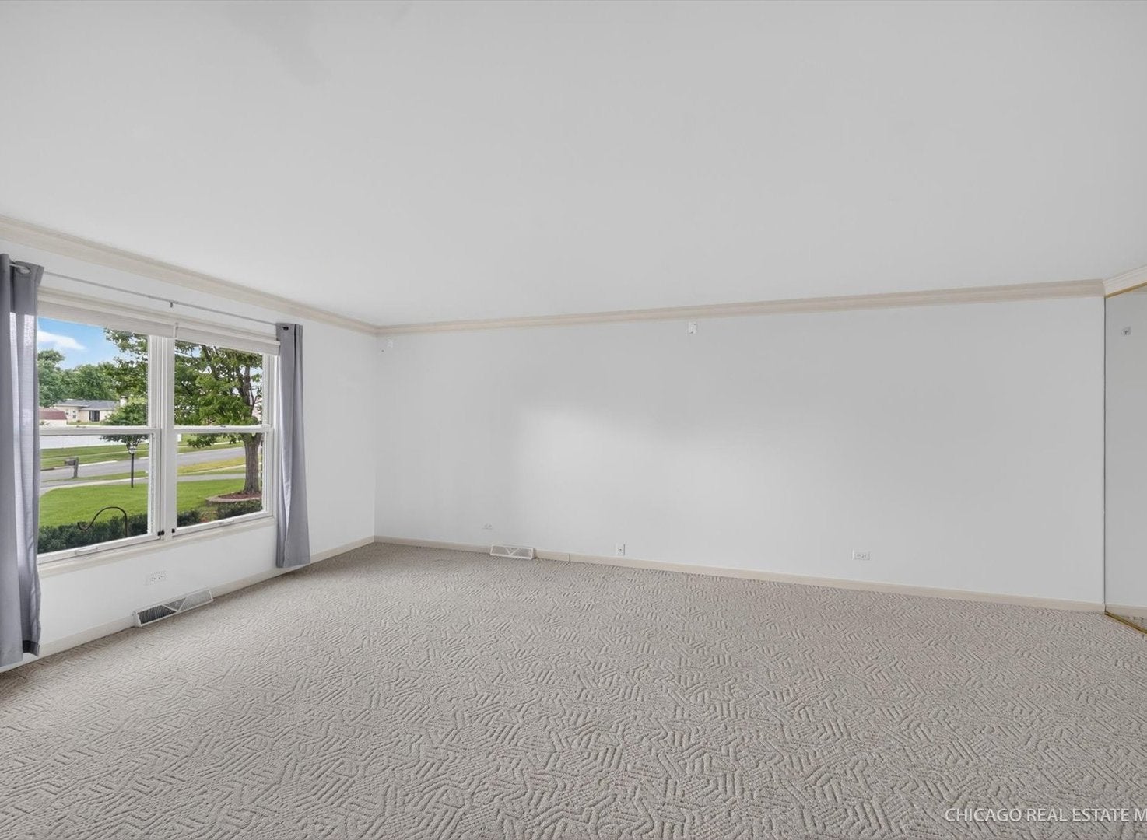
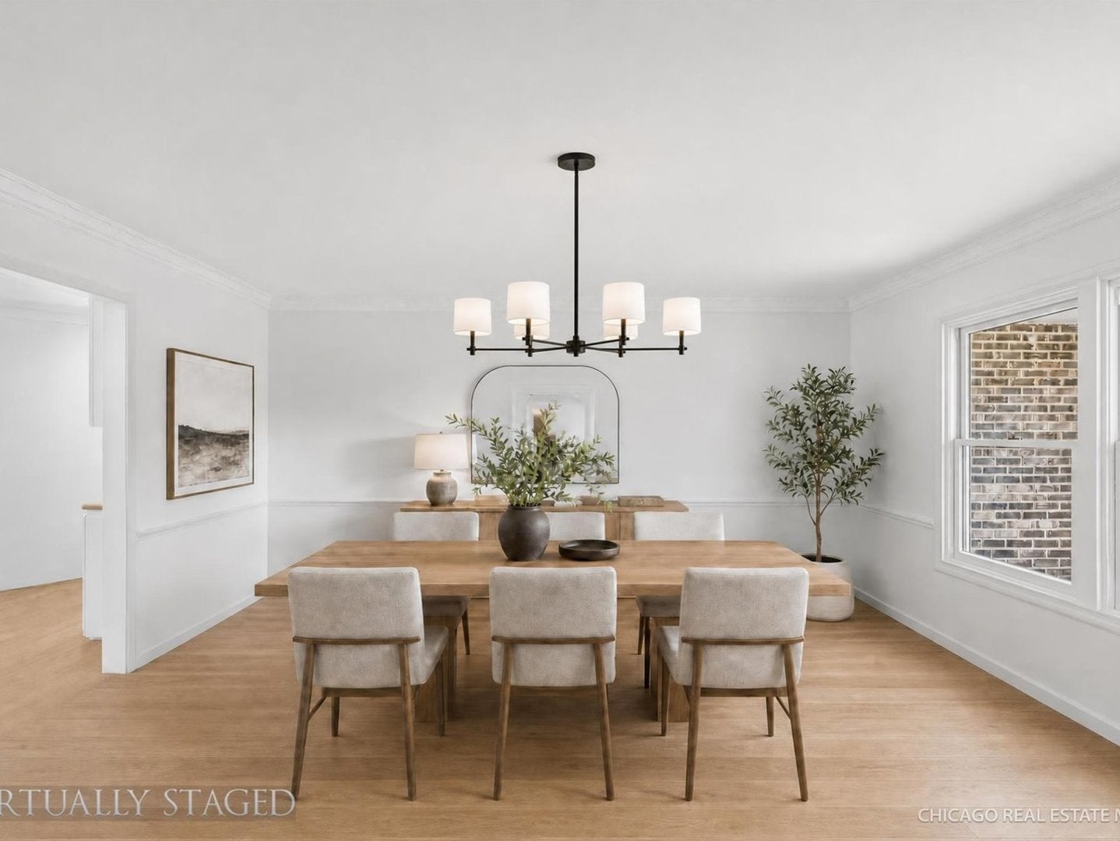
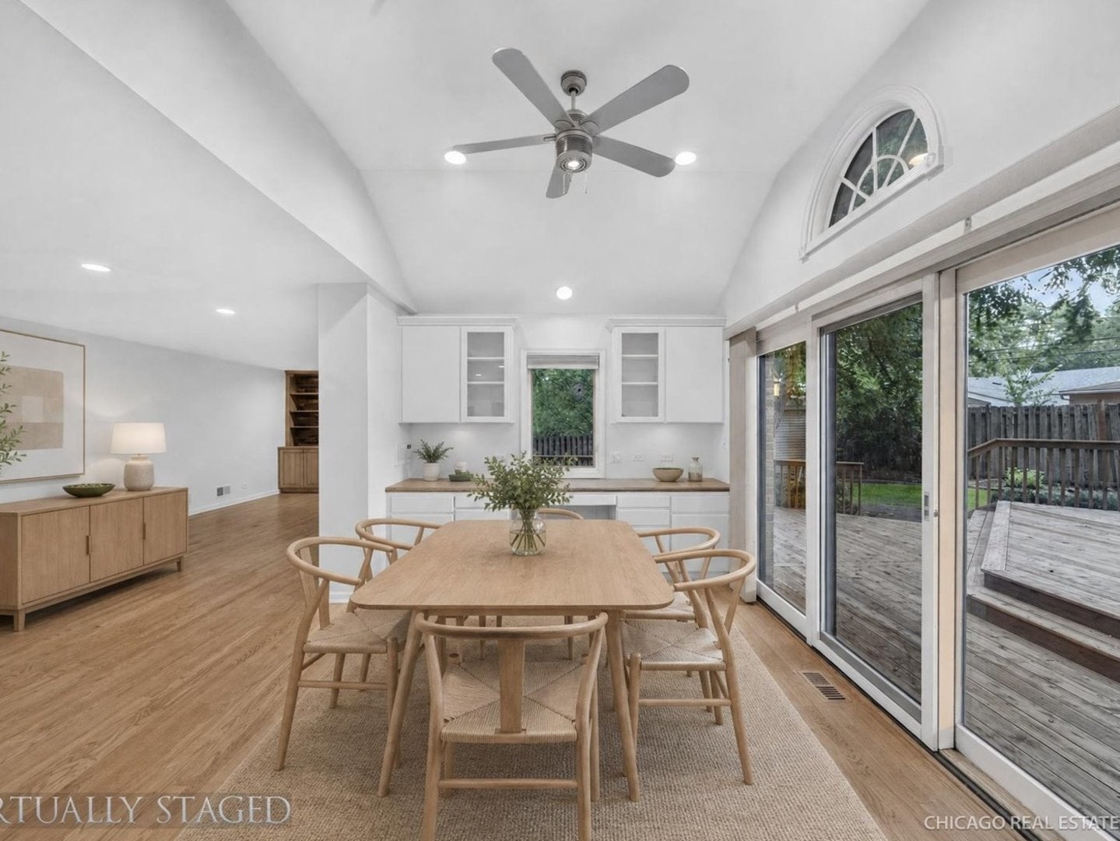
Enter an interest rate to see your estimated monthly payment.$20,000 Price Adjustment!, This brick home has a NEW ROOF, Situated in the desirable Timberlake Estates on a cul-de-sac, features include Large eat in kitchen with sliding doors to Outdoor kitchen with HOT TUB/ 2880 square feet of living space with 4 bedrooms, 3 full baths and one half bath in the lower level, Living room with built in cabinet is seperate from dining room and can be used as a 2nd office with French Doors. There is an OPEN concept Kitchen and Family room with fireplace and Built in BookCases/ eat-in kitchen. Cooking is a breeze in this designer's dream kitchen with tons of custom cabinetry, solid surface countertops, SS appliances, built-in double oven, 5 burner cooktop equipped with a pot-filler faucet. Make your way to the main level laundry with new LG washer and dryer, Full bathroom off of Laundry room/ plus 2.5 car heated garage with Universal Electric plug in for your favorite electric car plus the full wall of storage, Kitchen complete with pantry / dry goods shelving and a cubby locker for each family member in addition to a separate food pantry / broom closet. Partially finished basement Great for Man Cave or Den with half bath, workout room or home office. Take advantage of the easily accessible crawlspace with pullout ladder providing even more storage. The oversized, fenced yard has been recondition with new boards, many mature trees, lush seasonal perennials and a custom, wrap around cedar deck with retaining wall, Outdoor kitchen with a built-in gas grill make this backyard an entertaining haven for family and friends. Rounding out these features are the benefits of low property taxes in this unincorporated subdivision while still offering public water and sewer. Conveniently located close to Route 83, I-55, 294, & 355, Waterfall Glen, shopping, dining, entertainment just 5 minutes From Burr Ridge Downtown with Cooper Hawks Wine Club and Restaurants. Convenience of Pace Bus to downtown. In Concord,Cass And Hinsdale South Schools!
| 7 days ago | Listing updated with changes from the MLS | |
| 7 days ago | Status changed to Active Under Contract | |
| 2 weeks ago | Price changed to $640,000 | |
| 2 months ago | Listing first seen on site |

Based on information submitted to the MLS GRID as of 2026-11-04 10:04 AM UTC. All data is obtained from various sources and may not have been verified by broker or MLS GRID. Supplied Open House Information is subject to change without notice. All information should be independently reviewed and verified for accuracy. Properties may or may not be listed by the office/agent presenting the information.
Last checked: 2026-11-04 10:04 AM UTC
MRED DMCA Copyright Information Copyright © 2026 Midwest Real Estate Data LLC. All rights reserved.
Did you know? You can invite friends and family to your search. They can join your search, rate and discuss listings with you.