
Search Homes for Sale in Chicago’s Western Suburbs
24408 S Timberline TrailCrete, IL 60417
Mortgage Calculator
Monthly Payment (Est.)
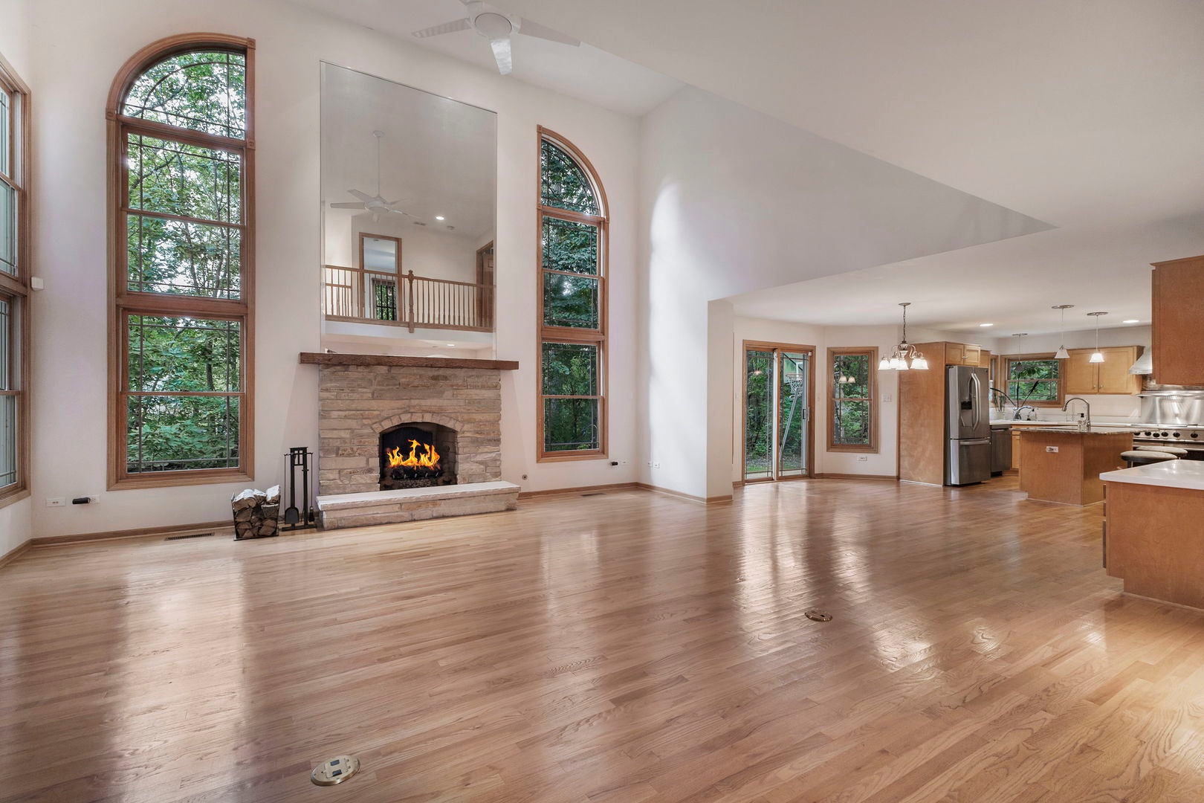
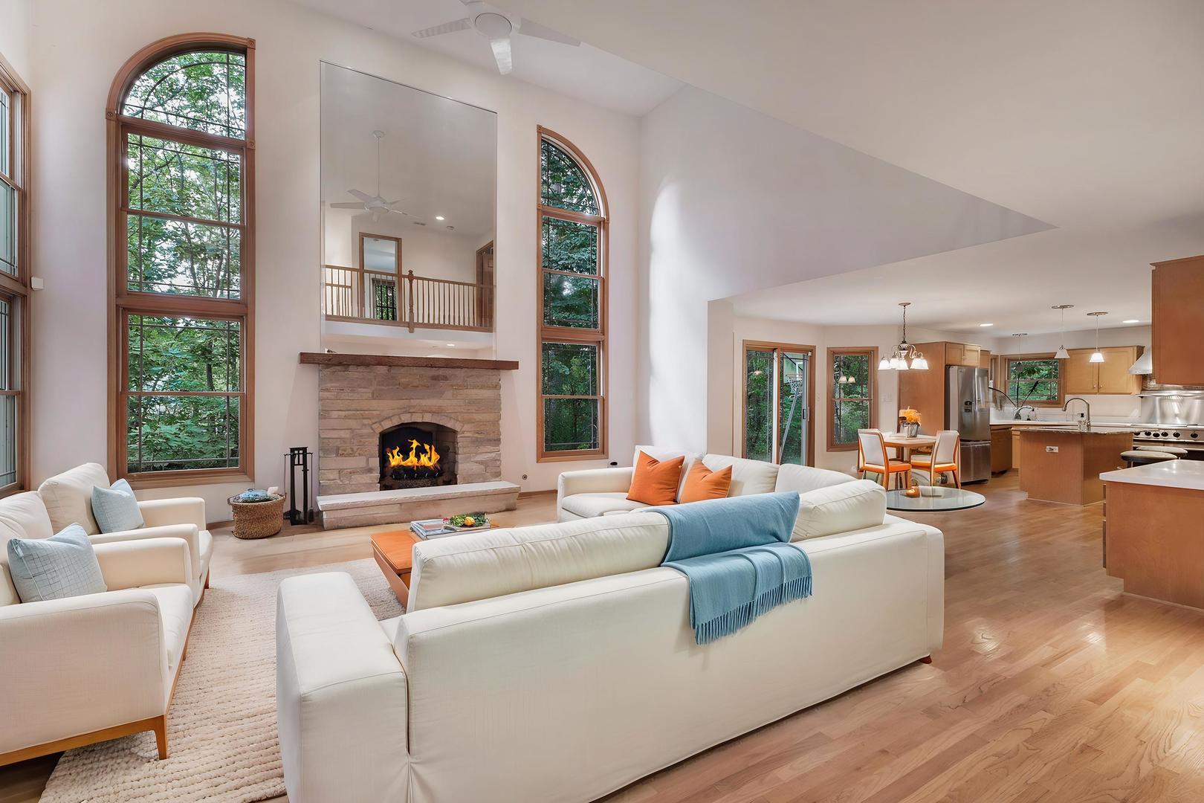
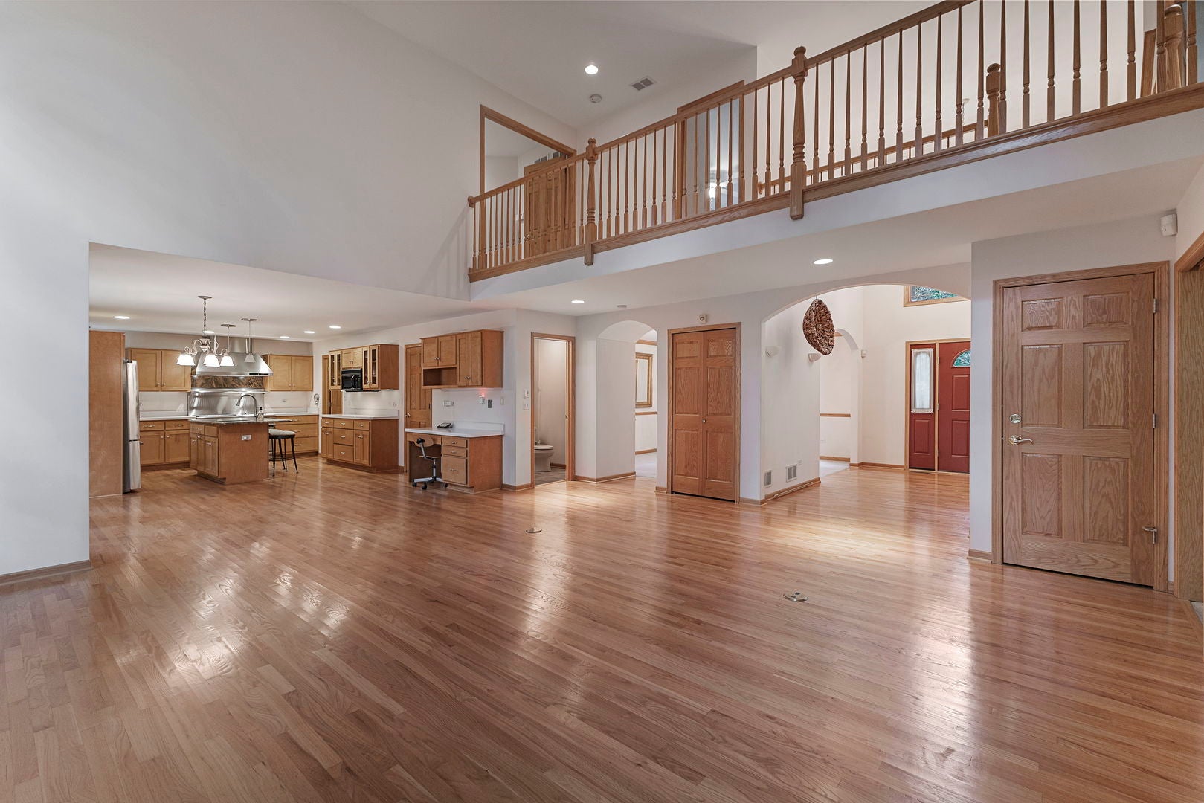
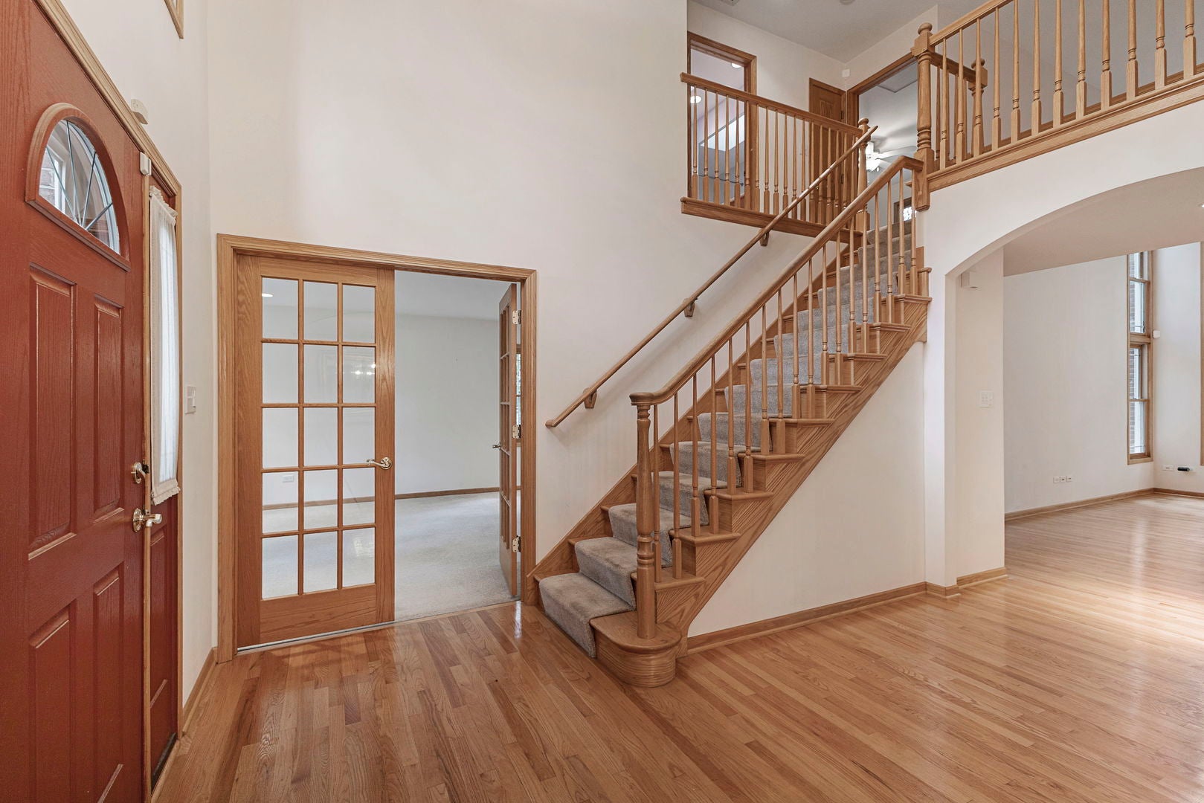
Enter an interest rate to see your estimated monthly payment.CUSTOM-BUILT ARCHITECTURAL RETREAT! PRIVATE WOODED SETTING! BEAUTIFUL EQUESTRIAN VIEWS! Offered for sale for the first time since its construction in 1999, this distinctive custom-built brick residence is nestled on approximately 0.79 wooded acres in desirable Willowbrook Estates. Offering approximately 3,367 square feet, 4 bedrooms, 2.5 bathrooms, and a spacious 3-car garage, this remarkable home combines timeless architectural design, exceptional craftsmanship, modern conveniences, and picturesque views of an adjacent working equestrian ranch. A dramatic two-story foyer welcomes you with beautiful clear-finished red oak flooring, an elegant oak staircase, extensive red oak trim, crown molding, and distinctive architectural details. The impressive two-story great room features approximately 17-foot ceilings, expansive windows, an upper-level overlook, and a striking fireplace showcasing genuine ledgestone, a cedar mantel, and a dramatic mirrored accent. DESIGNED FOR COOKING & ENTERTAINING! The spacious kitchen features custom maple cabinetry and paneling, a center island with prep sink, granite backsplash, generous counter space, a walk-in pantry, and a heavy-duty GE Monogram commercial range with built-in griddle and grill, complemented by stainless steel appliances and a range hood. A PRIVATE PRIMARY RETREAT! The generously appointed primary suite offers an expansive bedroom, oversized ensuite bathroom with whirlpool soaking tub, separate shower, dual vanities, a spacious walk-in closet, and wall safe. Three additional bedrooms, a dedicated study with French doors, and a versatile bonus room provide flexibility for working remotely, recreation, hobbies, or guest accommodations. THOUGHTFULLY ENGINEERED FOR COMFORT & CONVENIENCE! Custom features include a whole-house fan, integrated whole-house audio wiring, hardwired networking, generator-ready connections for selected essential systems, automated exterior lighting outlets, a smart garage-door opener with battery backup, and redundant dual sump pump protection. Recent improvements include new water heaters and an ejector pump in 2026, with the larger furnace reportedly replaced approximately 4-5 years ago. Outdoors, mature trees, generous grounds, and beautiful views of the neighboring equestrian ranch create an inviting setting for relaxation, gardening, and entertaining. Enjoy the tranquility of a wooded retreat while remaining conveniently located near shopping, dining, recreation, and major transportation routes. AN EXCEPTIONAL BLEND OF ARCHITECTURAL DISTINCTION, CUSTOM CRAFTSMANSHIP, PRIVACY, AND ELEVATED EVERYDAY LIVING.
| a week ago | Listing updated with changes from the MLS | |
| a month ago | Status changed to Active | |
| a month ago | Price changed to $539,900 | |
| 2 months ago | Listing first seen on site |

Based on information submitted to the MLS GRID as of 2026-11-09 10:51 AM UTC. All data is obtained from various sources and may not have been verified by broker or MLS GRID. Supplied Open House Information is subject to change without notice. All information should be independently reviewed and verified for accuracy. Properties may or may not be listed by the office/agent presenting the information.
Last checked: 2026-11-09 10:51 AM UTC
MRED DMCA Copyright Information Copyright © 2026 Midwest Real Estate Data LLC. All rights reserved.
Did you know? You can invite friends and family to your search. They can join your search, rate and discuss listings with you.