
10815 N Woodstock StreetHuntley, IL 60142
Mortgage Calculator
Monthly Payment (Est.)
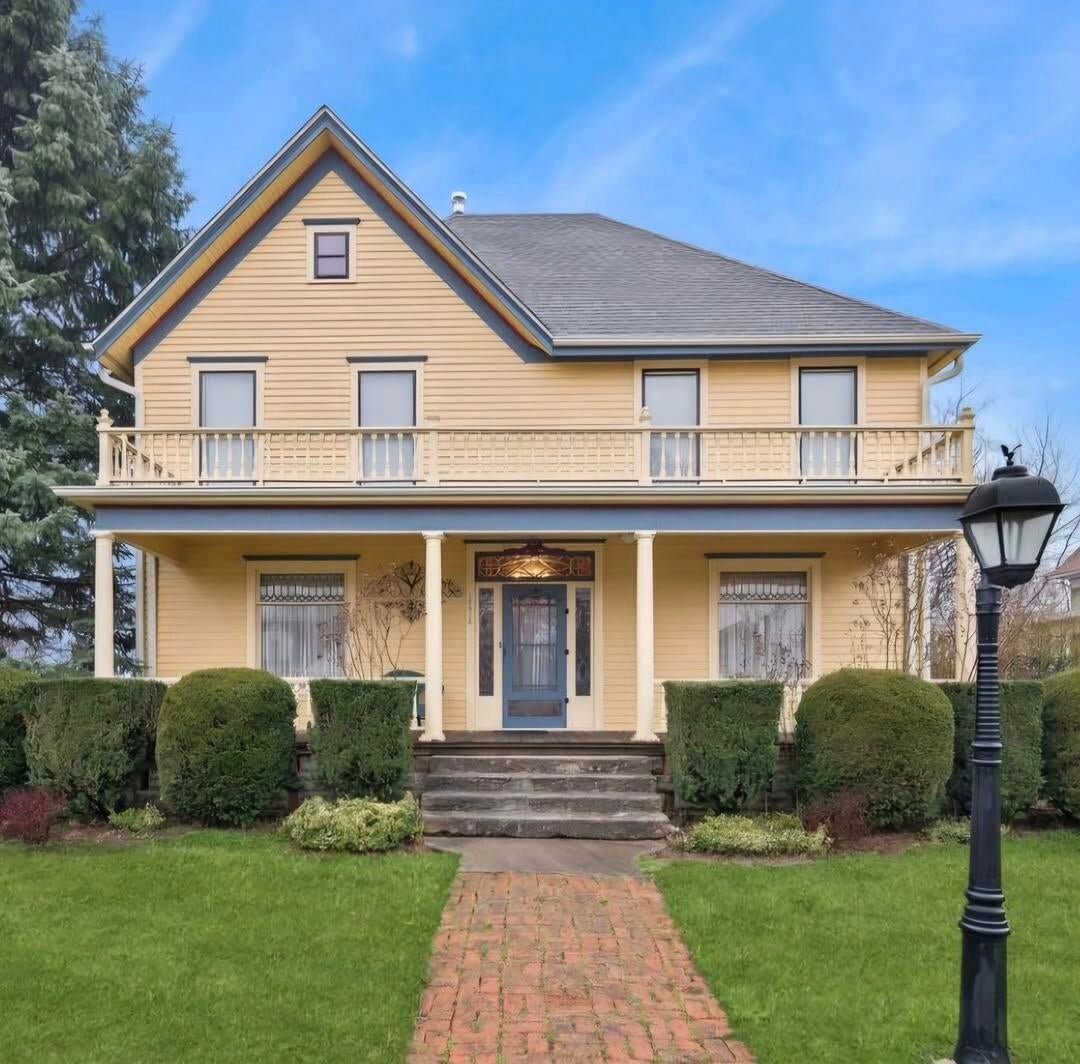
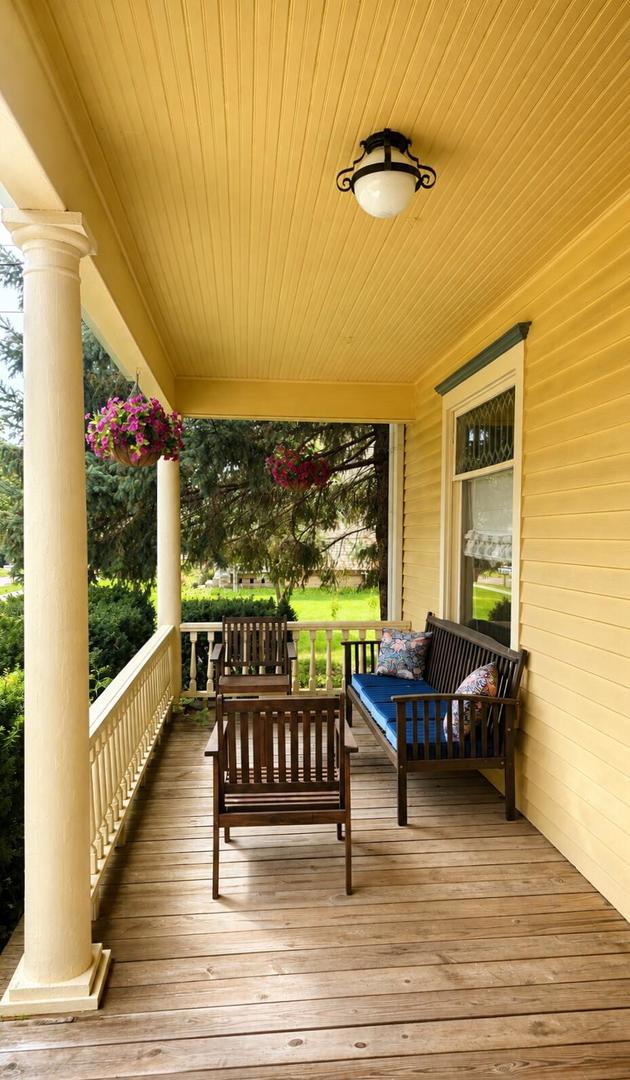
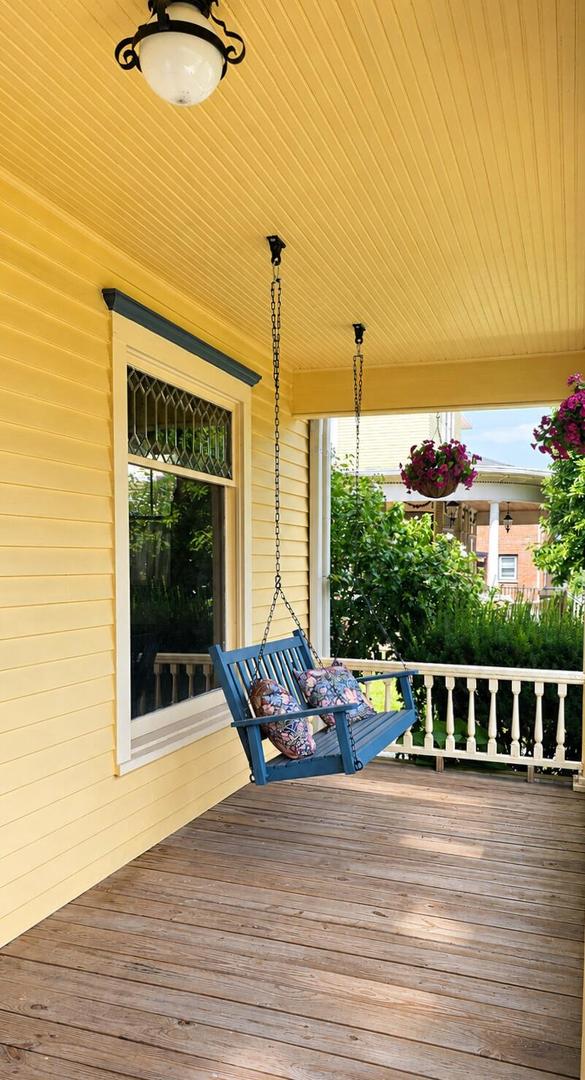
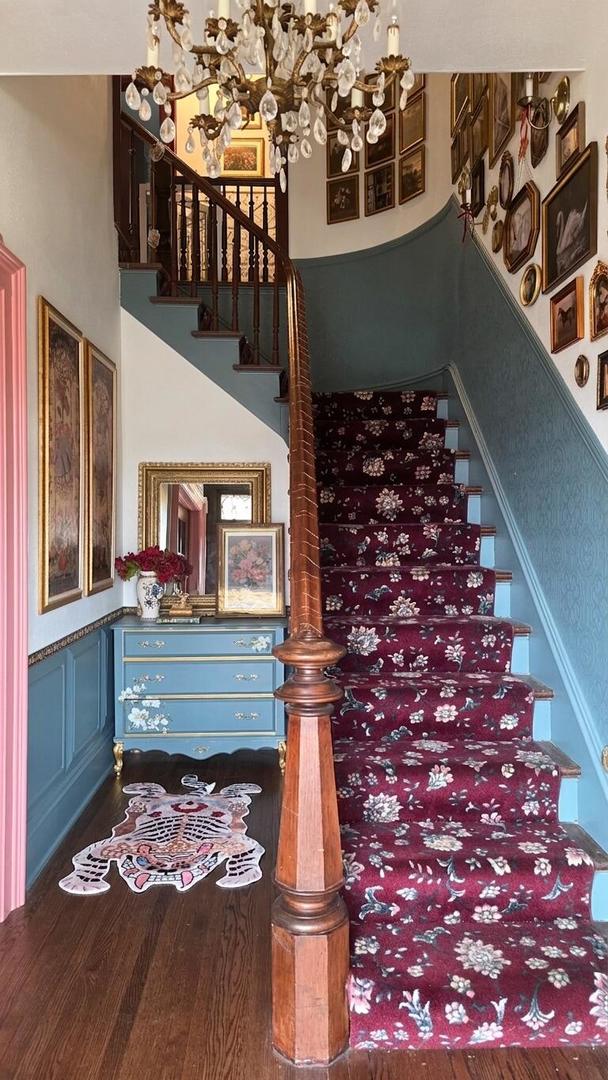
Enter an interest rate to see your estimated monthly payment.Welcome to a truly special piece of Huntley history. Built in 1886 and located on one of the town's only remaining original brick paver streets, this beautifully updated Victorian has the perfect blend of historic character and modern conveniences. From the moment you arrive, the home's charm is evident with its brick paver walkway, antique gas light, and impressive 33-foot front porch - the perfect place to enjoy your morning coffee or unwind at the end of the day. Step inside to discover an original walnut banister, graceful curved staircase, French doors, 9.5-foot ceilings, leaded glass windows, and beautiful original woodwork throughout. The spacious dining room is great for gatherings and flows into a thoughtfully remodeled kitchen while preserving the home's historic charm. The original built-in butler's pantry spans an entire wall and features beautiful glass doors- a rare architectural detail. A charming parlor off the living room is a versatile space which can function as a private den, library, or sitting room, complete with its own remodeled powder room. Upstairs, the home has three generously sized bedrooms with a walk in closets and a 4th bedroom which can be utilized as a home office or be converted into a bathroom in the future The primary bedroom features a unique built-in mahogany bookcase which originated from the Wrigley Mansion in Lake Geneva. Numerous updates provide peace of mind, including remodeled kitchen and bathrooms, updated electrical panel, refinished hardwood floors, a waterproofed basement with a new sump pump and a new privacy fence. A full walk-up attic has exceptional storage and future possibilities for a grand master suite. The property also includes a detached 2 car garage. This is more than a home. It is a rare opportunity to own a piece of Huntley history with the character, craftsmanship, and warmth that simply cannot be replicated in newer construction. Open to all qualified buyers.
| 12 hours ago | Listing updated with changes from the MLS® | |
| 3 days ago | Price changed to $439,000 | |
| 3 days ago | Status changed to Active | |
| 4 weeks ago | Listing first seen on site |

Based on information submitted to the MLS GRID as of 2026-09-27 07:59 AM UTC. All data is obtained from various sources and may not have been verified by broker or MLS GRID. Supplied Open House Information is subject to change without notice. All information should be independently reviewed and verified for accuracy. Properties may or may not be listed by the office/agent presenting the information.
Last checked: 2026-09-27 07:59 AM UTC
MRED DMCA Copyright Information Copyright © 2026 Midwest Real Estate Data LLC. All rights reserved.