O'Neil Property Group
Save
Ask
Tour
Hide
Share
$239,900
30 Days On Site

410 N Raynor Avenue 1W
Joliet, IL 60435

For Sale|Condominium|Active
3
Beds
2
Total Baths
2
Full Baths
1,450
SqFt
$165
/SqFt
1926
Built
County:
Will
Listing Courtesy of MRED as distributed by MLS Grid of RE/MAX Ultimate Professionals
410 N Raynor Avenue 1W410 N Raynor Avenue 1W410 N Raynor Avenue 1W410 N Raynor Avenue 1W
Save
Ask
Tour
Hide
Share

Mortgage Calculator

Monthly Payment (Est.)

Enter an interest rate to see your estimated monthly payment.
Calculator powered by Showcase IDX, a Constellation1 Company. Copyright ©2026 Information is deemed reliable but not guaranteed.

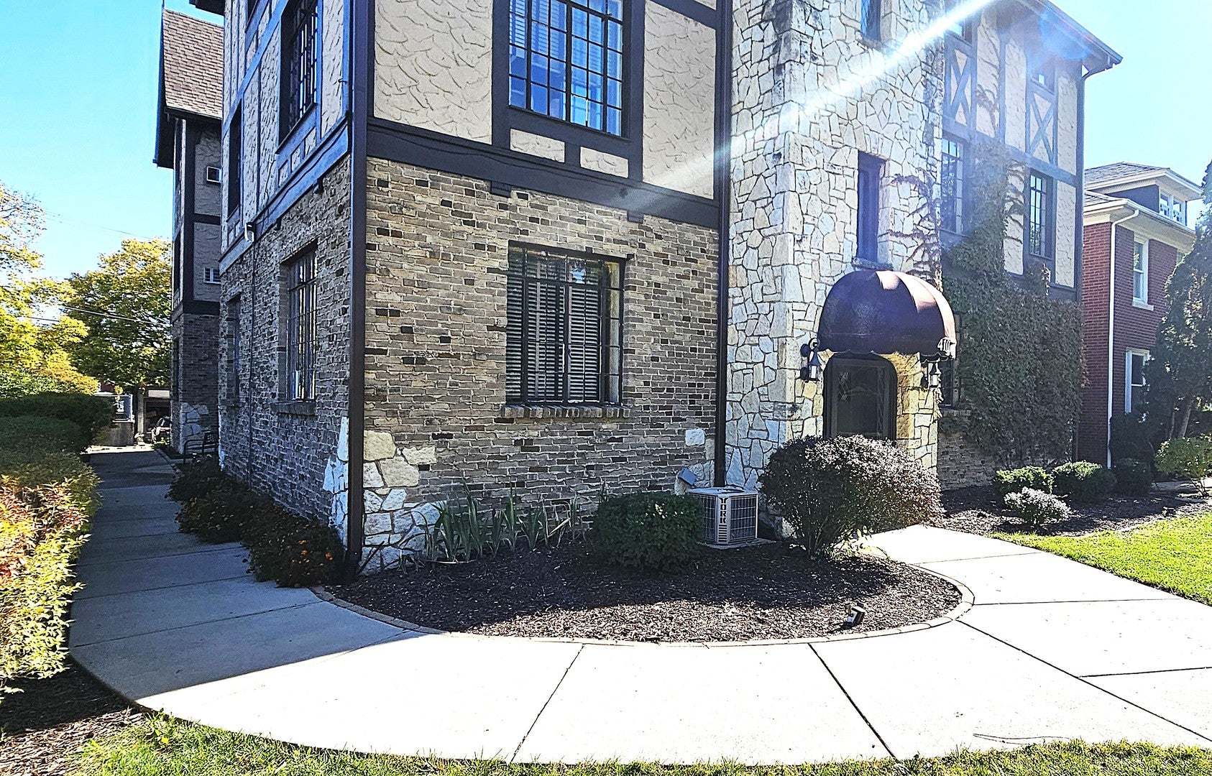
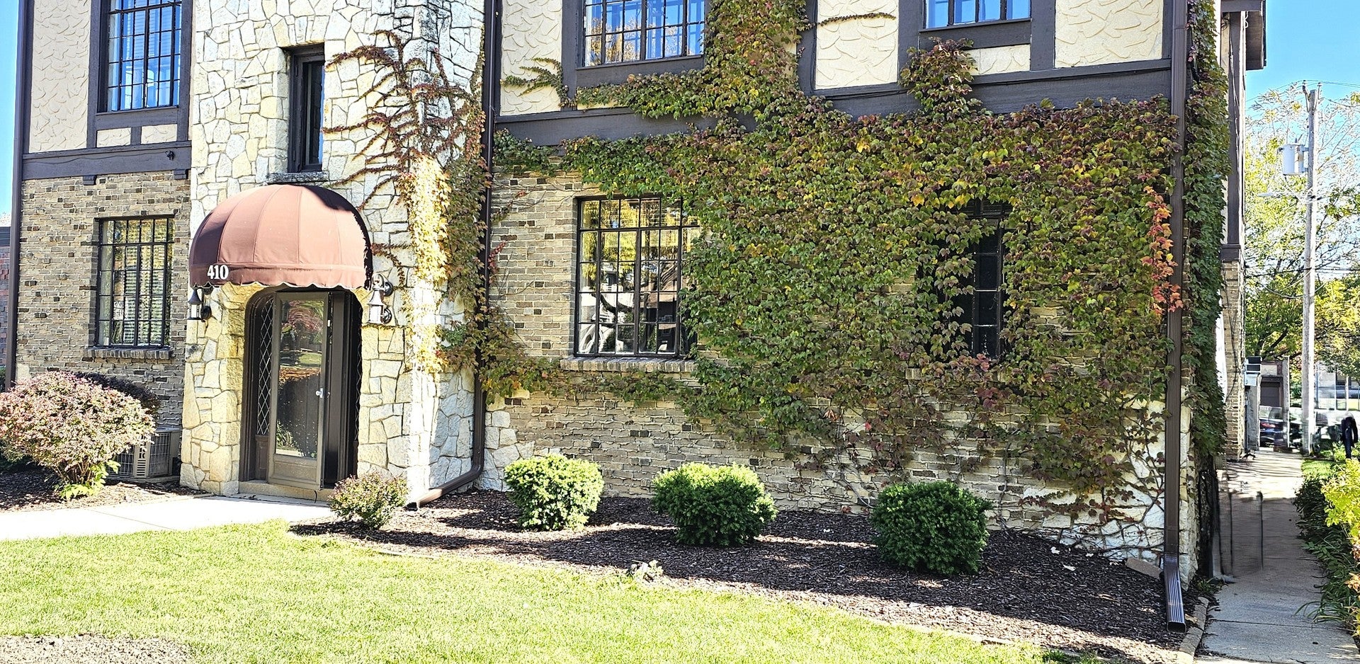
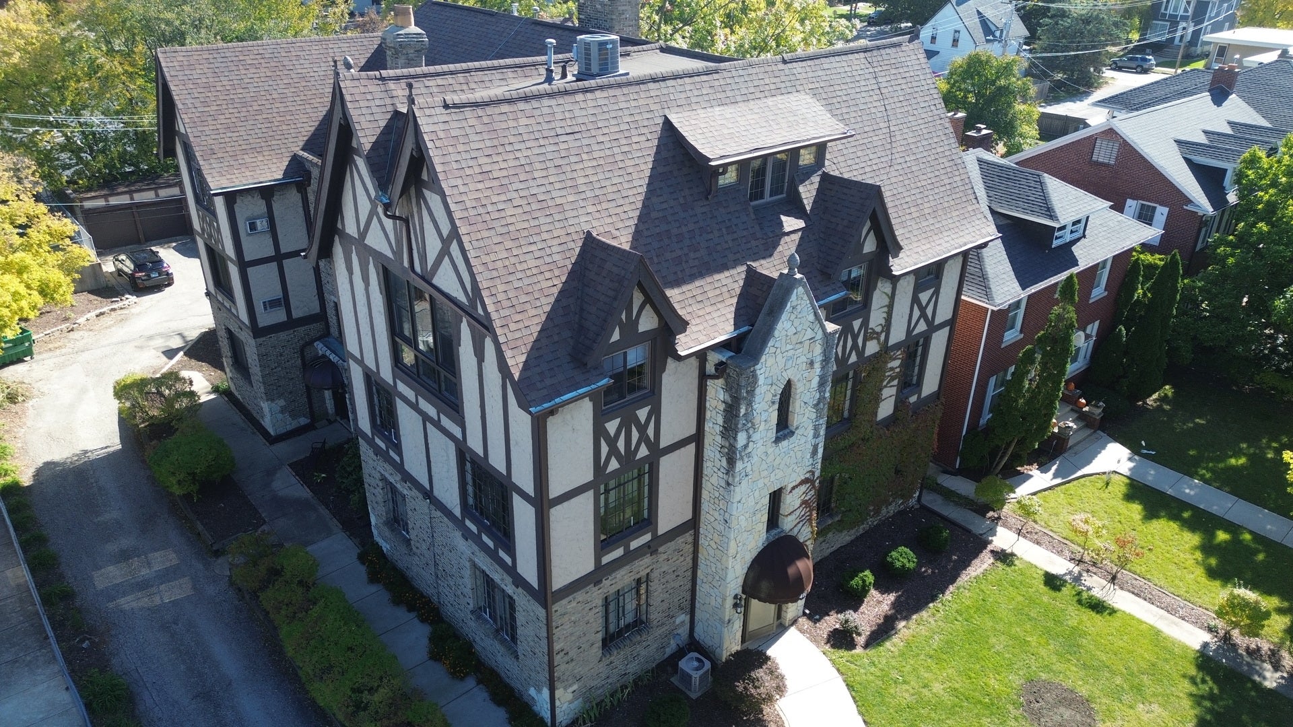
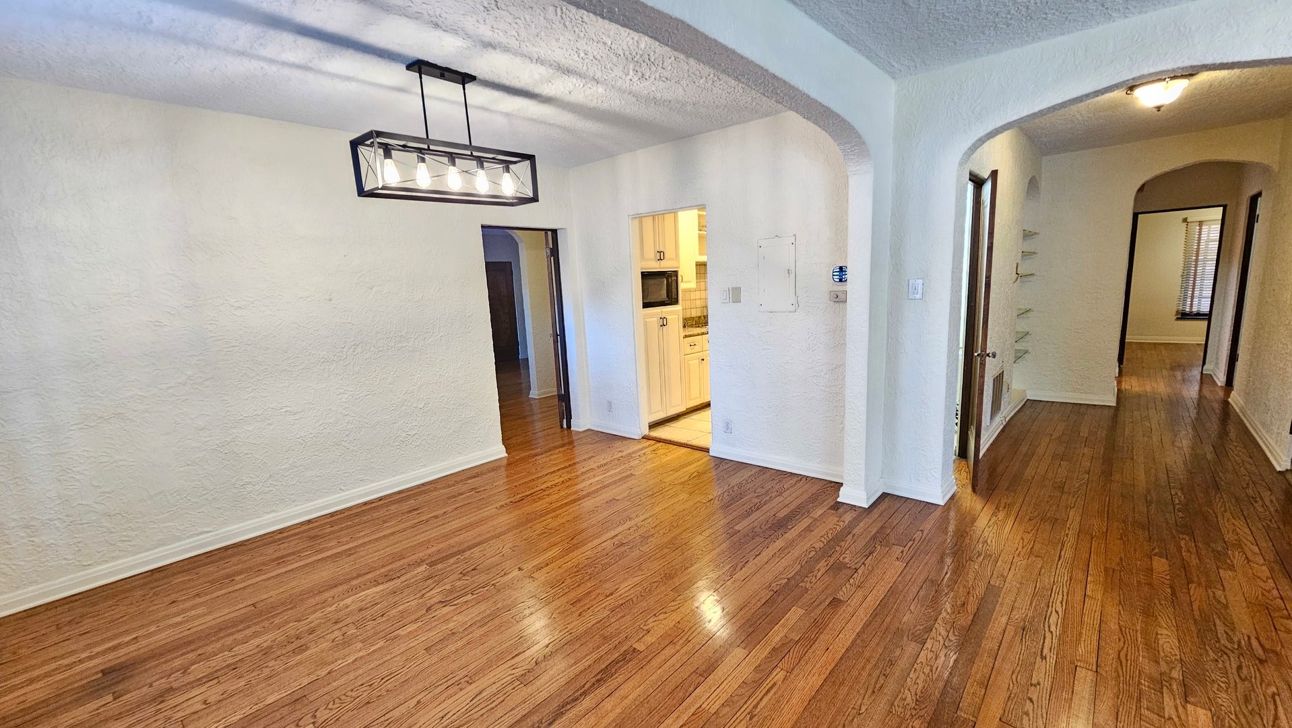
Not your typical condominium-this one-of-a-kind architectural residence offers the charm and character of Joliet's most recognizable Victorian landmark in the heart of the Cathedral Area. Expertly crafted by a commercial general contractor who combined two units into one stunning first-floor private residence, this approx. 1,500 sq. ft. home showcases timeless design and superior craftsmanship throughout. Featuring 3 spacious bedrooms and 2 luxurious full baths, the residence boasts beautiful hardwood floors, solid oak panel doors, and two fireplaces-one in the large living room and another in the impressive master suite. The primary bedroom offers a true retreat with a walk-in closet, marble-topped custom vanity, steam shower, and sunken jacuzzi tub. The chef's kitchen is outfitted with Romark 42-inch custom cabinetry, granite countertops, and ceramic backsplash, and a premium Viking range. Additional highlights include Brand new high efficiency furnace, in-unit laundry, recessed lighting, wood blinds, ceiling fans, and large windows that fill the space with natural light. Enjoy both front and rear entrances, including a private porch/deck, easy-access crawl space, separate storage room, and a two-car garage. A rare opportunity to own a distinctive residence that combines Victorian elegance with modern luxury-truly a must-see in Joliet's Cathedral Area.

Save
Ask
Tour
Hide
Share
Listing Snapshot
Price 
$239,900
Days On Site 
30 Days
Bedrooms 
3
Inside Area (SqFt) 
1,450 sqft
Total Baths 
2
Full Baths 
2
Partial Baths 
N/A
Lot Size 
N/A
Year Built 
1926
MLS® Number 
12746252
Status 
Active
Property Tax 
$6,752.82
HOA/Condo/Coop Fees 
$412 monthly
Sq Ft Source 
Assessor
Friends & Family
Recent Activity
2 weeks agoListing updated with changes from the MLS®
2 weeks agoStatus changed to Active
3 weeks agoPrice changed to $239,900
a month agoListing first seen on site
General Features
Foundation 
Concrete Perimeter
Garage 
Yes
Garage Spaces 
2
Number Of Stories 
1
Parking 
AsphaltGarage Door OpenerDetachedGarage
Parking Spaces 
2
Pets 
Cats OKDogs OK
Property Sub Type 
Condominium
Sewer 
Public Sewer
Water Source 
Public
Interior Features
Appliances 
RangeMicrowaveDishwasherRefrigeratorWasherDryerRange Hood
Basement 
Crawl Space
Cooling 
Central Air
Electric 
Circuit Breakers100 Amp Service
Fireplace 
Yes
Fireplace Features 
Family RoomMaster BedroomGas LogGas Starter
Fireplaces 
2
Flooring 
Hardwood
Heating 
Natural GasForced Air
Interior 
Walk-In Closet(s)Entrance FoyerStorageBuilt-in FeaturesGranite Counters
Laundry Features 
Main LevelWasher HookupIn UnitLaundry Closet
Bedroom 2 
Dimensions - 11X14Level - Main
Bedroom 3 
Dimensions - 11X10Level - Main
Bedroom 4 
Deck 
Dimensions - 9X10Level - Main
Dining Room 
Dimensions - 14X10Level - Main
Family Room 
Foyer 
Dimensions - 6X10Level - Main
Kitchen 
Dimensions - 8X15Level - MainDescription - Custom Cabinetry,Granite Counters,Updated Kitchen
Laundry 
Living Room 
Dimensions - 14X17Level - Main
Master Bedroom 
Dimensions - 13X20Level - Main
Sitting Room 
Dimensions - 6X8Level - Main
Storage 
Dimensions - 12X13Level - Lower
Walk In Closet 
Dimensions - 3X8Level - Main
Save
Ask
Tour
Hide
Share
Exterior Features
Construction Details 
BrickStuccoStoneConcrete
Patio And Porch 
Deck
Roof 
Asphalt
Community Features
Accessibility Features 
Therapeutic Whirlpool
Association Amenities 
Storage
Association Fee 
$412.0
Association Fee Frequency 
Monthly
MLS Area 
Joliet
School District 
204
Township 
Joliet
Schools
School District
204
Elementary School
Unknown
Middle School
Unknown
High School
Unknown
Listing Courtesy of MRED as distributed by MLS Grid of RE/MAX Ultimate Professionals


Based on information submitted to the MLS GRID as of 2026-09-29 04:53 AM UTC. All data is obtained from various sources and may not have been verified by broker or MLS GRID. Supplied Open House Information is subject to change without notice. All information should be independently reviewed and verified for accuracy. Properties may or may not be listed by the office/agent presenting the information.
Last checked: 2026-09-29 04:53 AM UTC
MRED DMCA Copyright Information Copyright © 2026 Midwest Real Estate Data LLC. All rights reserved.

Neighborhood & Commute
Source: Walkscore
Disclosure: Community information and market data powered by Constellation Data Labs. Information is deemed reliable but not guaranteed.
Save
Ask
Tour
Hide
Share