
Search Homes for Sale in Chicago’s Western Suburbs
225 Cooney WayOswego, IL 60543
Mortgage Calculator
Monthly Payment (Est.)
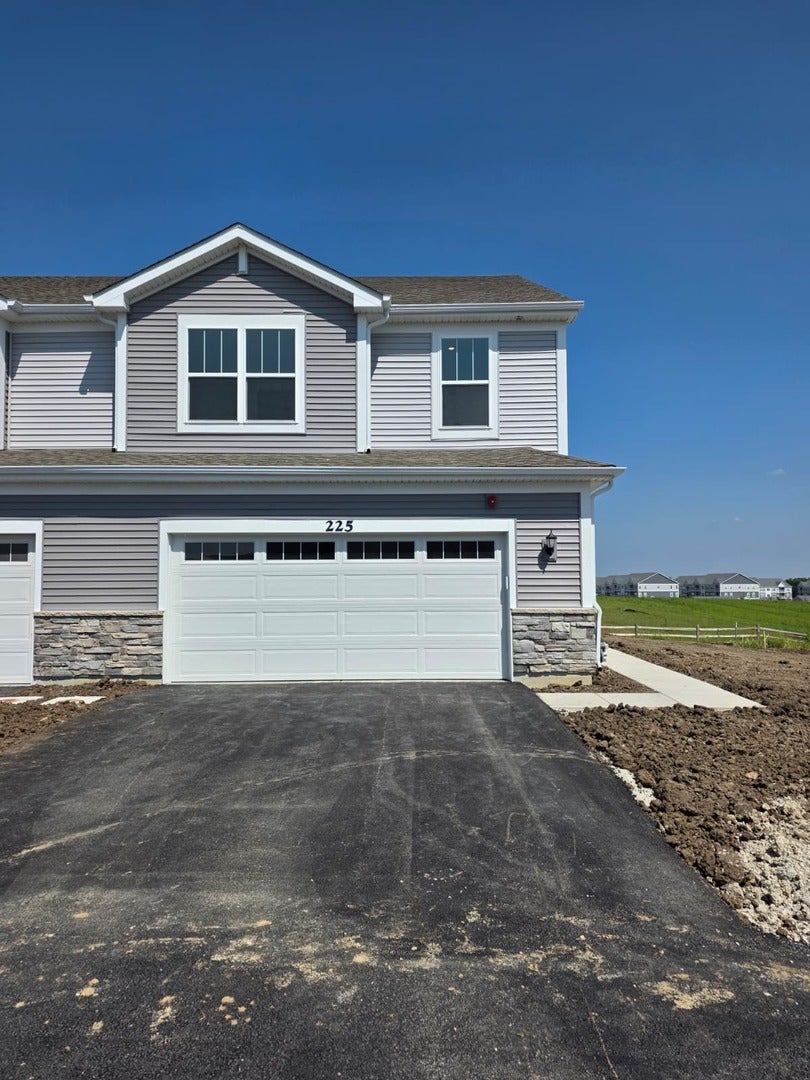
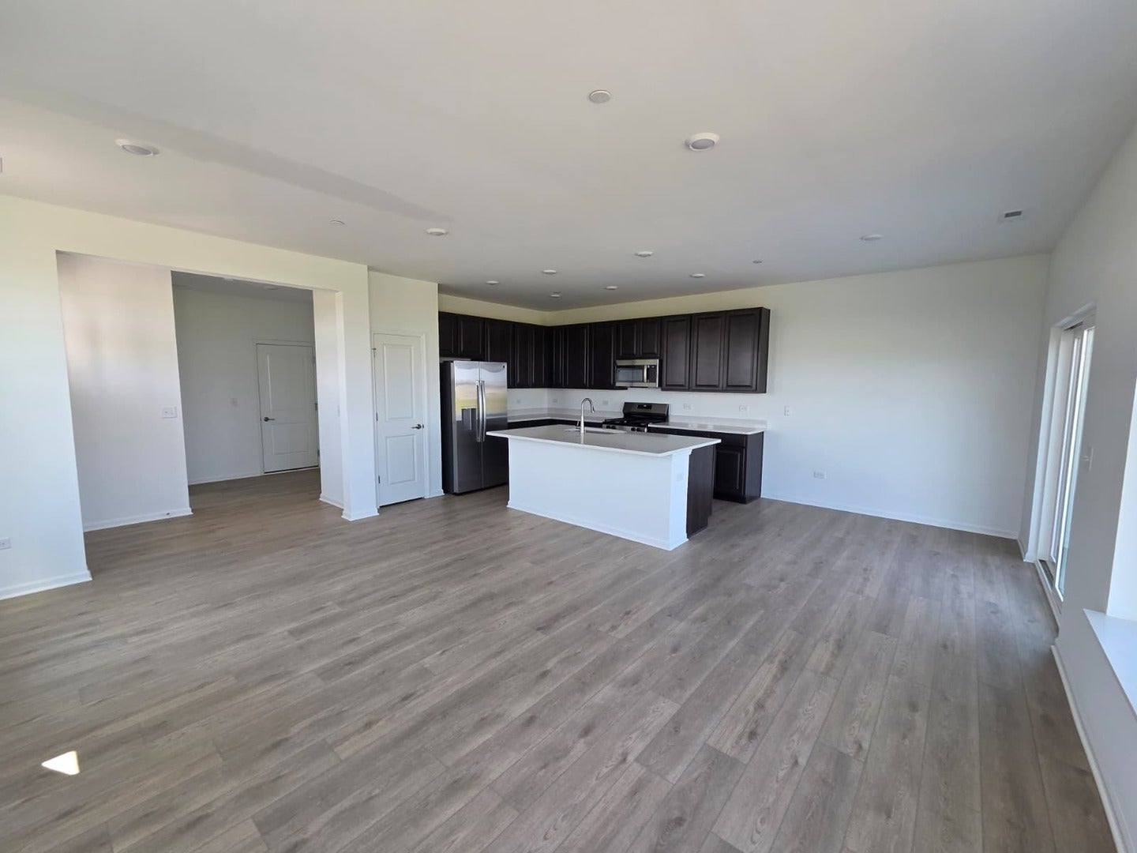
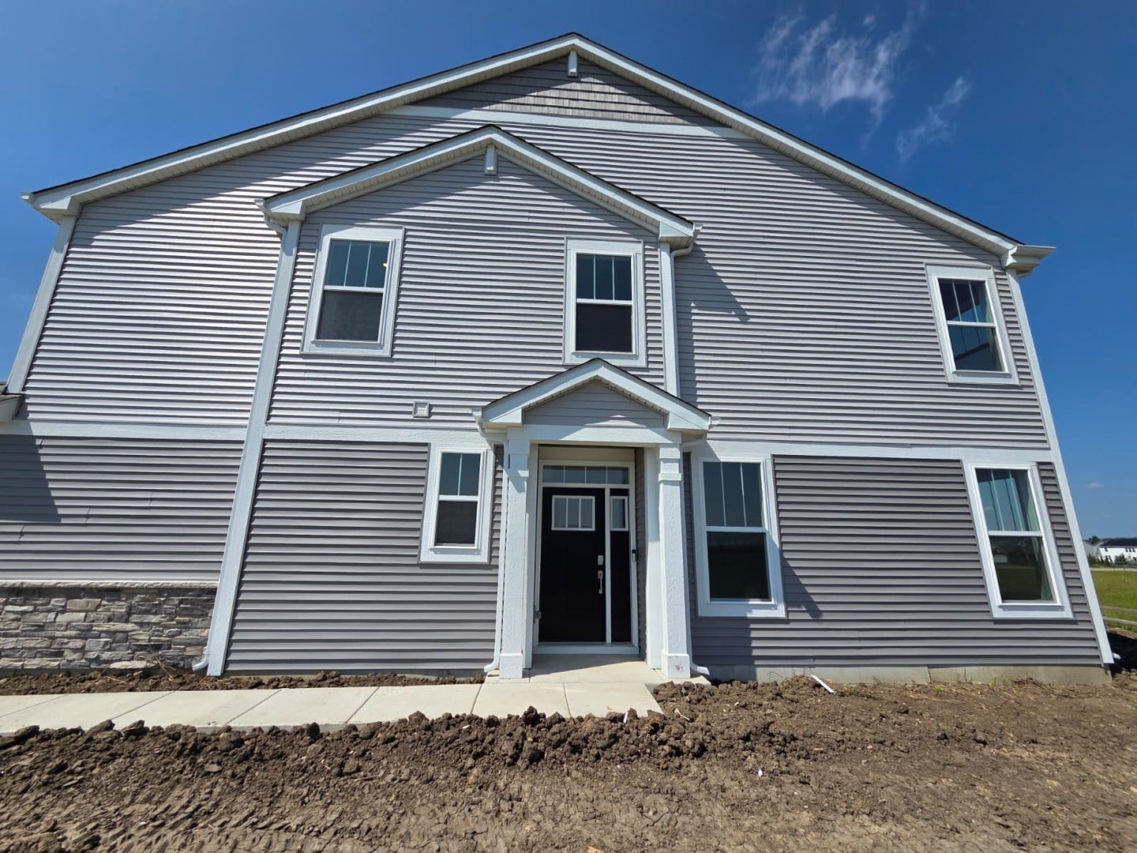
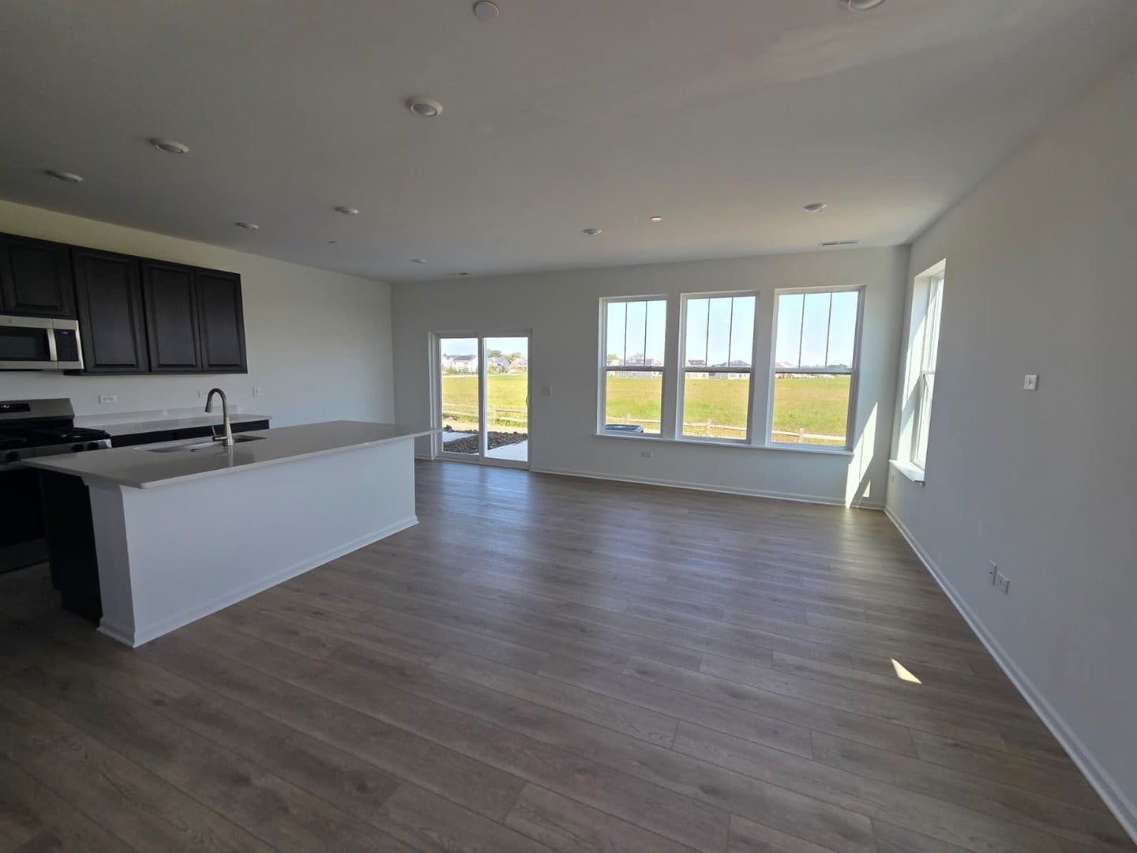
Enter an interest rate to see your estimated monthly payment.END-UNIT TOWNHOME FOR RENT IN HUDSON POINTE II! Welcome to this beautiful Darcy model townhome offering 3 bedrooms, 2.5 bathrooms, and a spacious loft, thoughtfully designed for modern living and everyday comfort. As an end unit, this home offers added privacy, abundant natural light, and a desirable location within the community. The main level features a bright, open-concept layout where the kitchen, great room, and dining area flow seamlessly together, creating an inviting space for both everyday living and entertaining. The stylish kitchen features a spacious center island, elegant quartz countertops, ample cabinetry, undermount sink, and stainless-steel appliances. Modern finishes throughout include luxury vinyl plank flooring, energy-efficient LED lighting, two-panel interior doors, and classic Colonial trim. Upstairs, the light-filled loft provides versatile space that can be used as a home office, study area, creative space, or cozy retreat. The second floor also features three spacious bedrooms, including a luxurious owner's suite with a generous walk-in closet and spa-inspired deluxe shower. Located in the heart of Oswego, Hudson Pointe II offers a wonderful combination of modern convenience and natural beauty, with a community park and serene pond right within the neighborhood. Conveniently located approximately 10 minutes from the Naperville Route 59 corridor, you'll have easy access to Whole Foods, Amazon Fresh, LA Fitness, Costco, restaurants, shopping, and entertainment. Families will appreciate highly regarded Oswego School District 308, including Southbury Elementary, Murphy Junior High, and Oswego East High School. Outdoor recreation is also nearby at Wolf's Crossing Community Park, featuring playgrounds, an outdoor fitness area, splash pad, and more. Don't miss this opportunity to rent a beautiful end-unit townhome in a thoughtfully planned community offering comfort, privacy, modern finishes, excellent schools, and convenient access to shopping, dining, and recreation. A very good credit score (680+), good rental background. An Application & Credit Check is required for each person 18 years old & above. No Evictions or Judgments. Valid Proofs of Income: W-2 & 2 most recent check stubs, 1099 & 2 months of bank statements. No Co-Signers. and income 3x the rental income is required. Deposit 1.5X Times of Rent. Minimum 12 months lease term. Tenant pays for utilities, trash and sewer.
| yesterday | Listing updated with changes from the MLS® | |
| a month ago | Status changed to Active | |
| 2 months ago | Listing first seen on site |

Based on information submitted to the MLS GRID as of 2026-10-15 05:51 PM UTC. All data is obtained from various sources and may not have been verified by broker or MLS GRID. Supplied Open House Information is subject to change without notice. All information should be independently reviewed and verified for accuracy. Properties may or may not be listed by the office/agent presenting the information.
Last checked: 2026-10-15 05:51 PM UTC
MRED DMCA Copyright Information Copyright © 2026 Midwest Real Estate Data LLC. All rights reserved.