
Search Homes for Sale in Chicago’s Western Suburbs
16439 Cottage Grove AvenueSouth Holland, IL 60473
Mortgage Calculator
Monthly Payment (Est.)
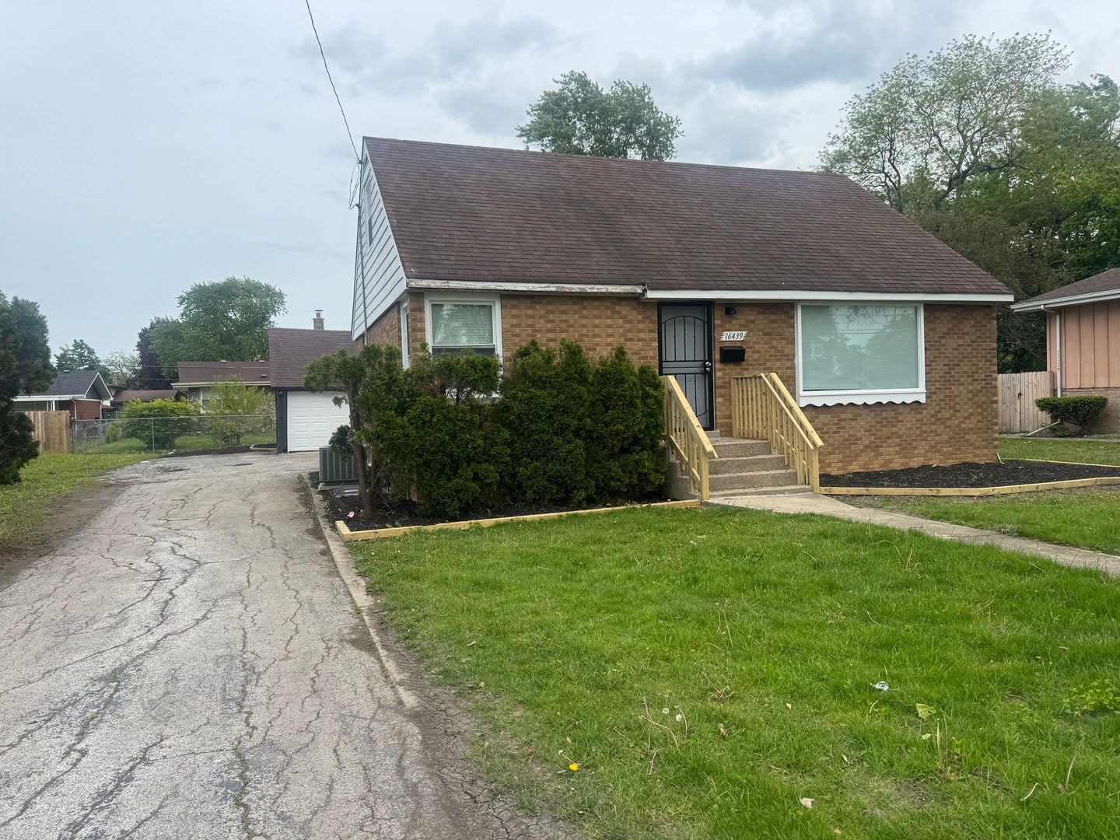
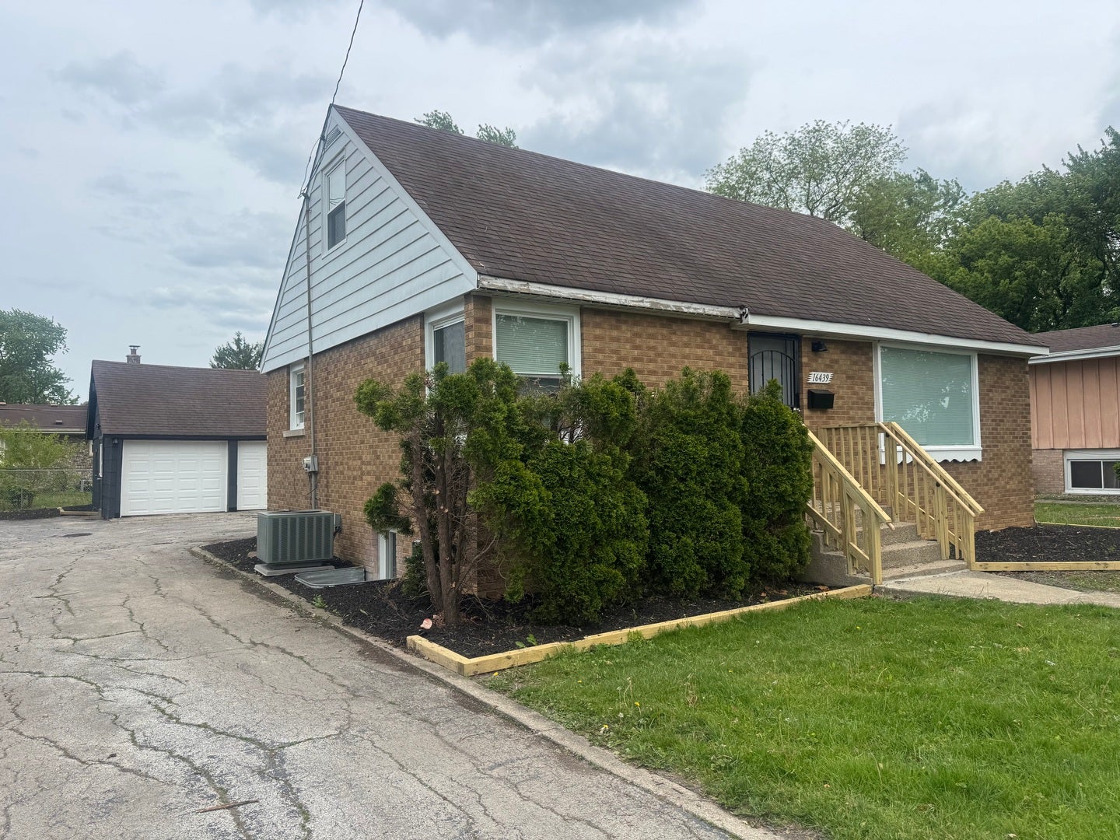
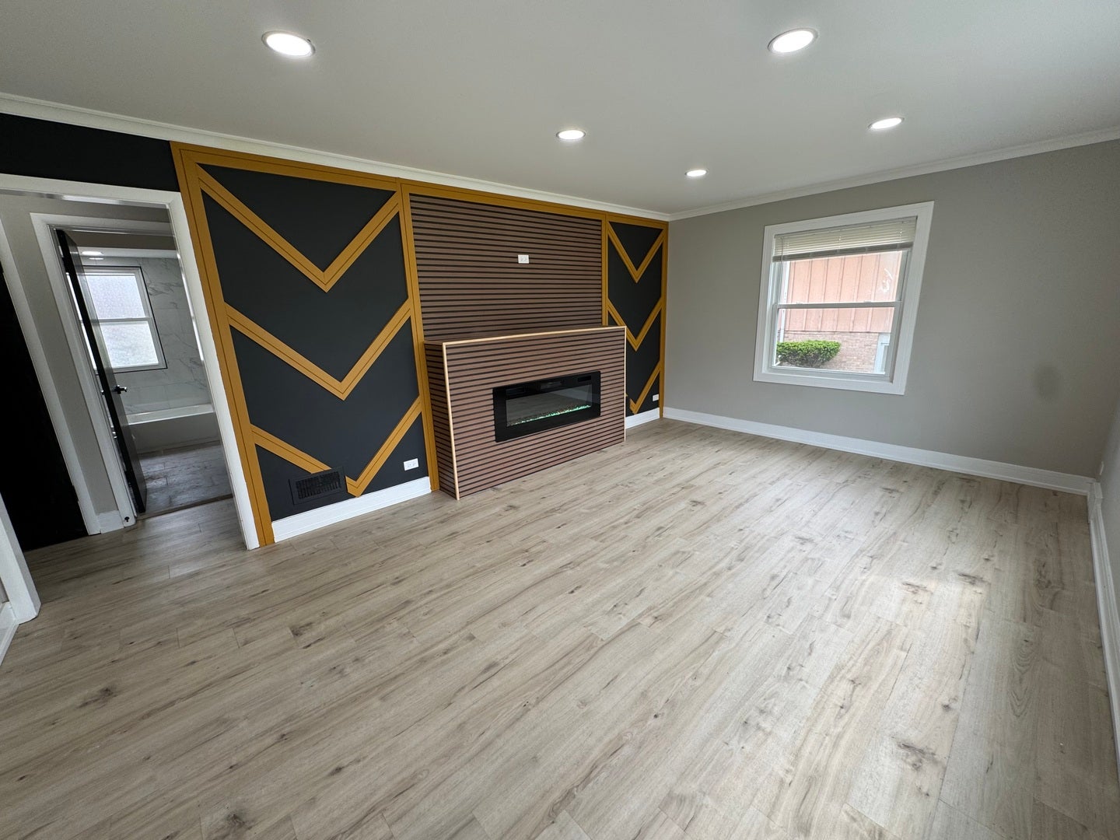
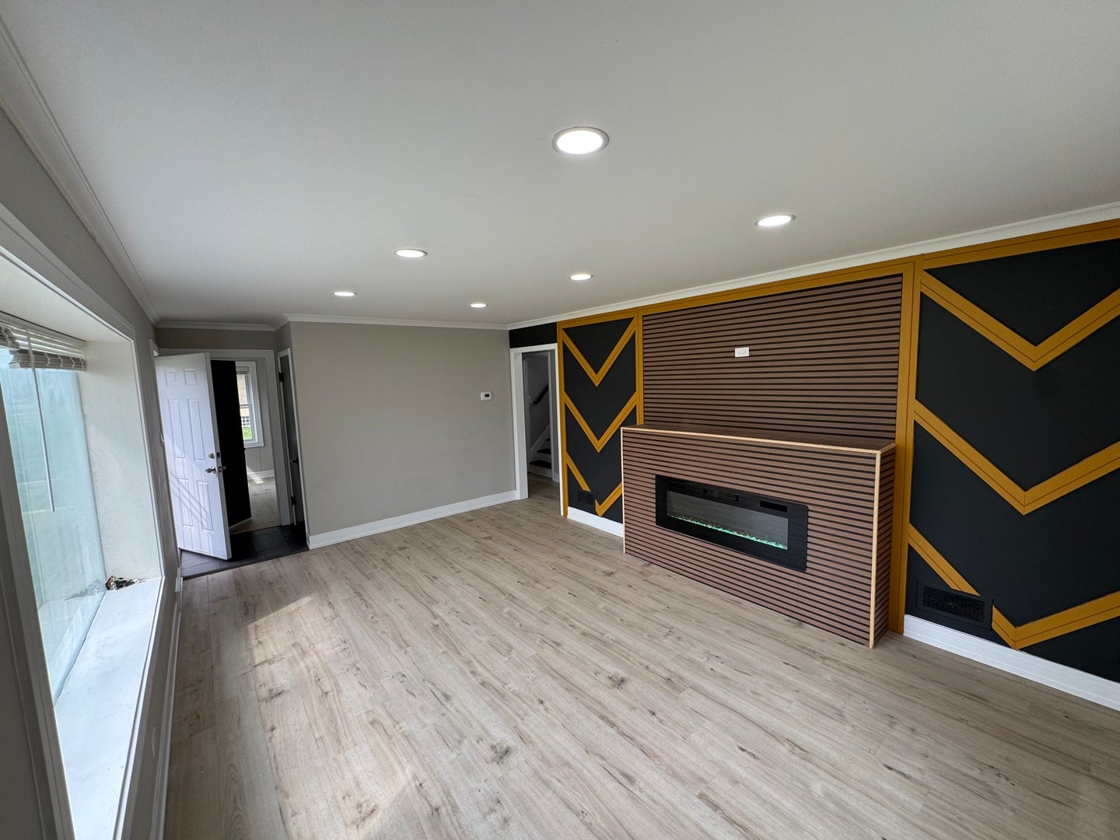
Enter an interest rate to see your estimated monthly payment.This beautifully updated multi-level single-family home offers approximately 2,500 square feet of thoughtfully designed living space with 6 spacious bedrooms and 3 full bathrooms. The open-concept main level provides a bright and inviting atmosphere, perfect for both everyday living and entertaining guests. Featuring oversized bedrooms with motion lighting and decorative fireplaces, this home combines comfort, style, and functionality throughout. The modern chef's kitchen comes fully equipped with appliances, sleek countertops, and ample cabinet space-ideal for preparing meals and gathering with family and friends. The welcoming living room features a cozy electric fireplace, creating the perfect space to relax and unwind. The second level offers two generously sized bedrooms large enough to accommodate king-size beds, complete with walk-in closets and a fully renovated bathroom designed for comfort and privacy. The newly renovated lower level adds even more living space, including a second family room, a small workout area, and a private primary suite with a king-size bed and full bathroom-perfect for guests or extended family living. The basement level features two additional oversized bedrooms with motion lighting, another beautiful fireplace, and a large recreation or family room ideal for entertaining and spending time with loved ones. Outdoor living is a true highlight, featuring a large backyard perfect for relaxing, hosting gatherings, or enjoying outdoor activities. Parking is convenient with a detached two-car garage and additional driveway space for multiple vehicles. Located in a quiet and desirable neighborhood near parks, schools, shopping, and everyday amenities, this home offers peaceful suburban living while remaining just a short drive from downtown Chicago and its world-class dining, museums, lakefront attractions, and entertainment. Ideal For: 6-bedroom HACC Section 8 voucher holders with moving papers in hand. Monthly household income: $10,750 per month Application Requirements: 580+ credit score A completed resident application and background check are required. Application fee is 50.00 per adult applicant and paid by the tenant. Rental Terms: Rent: $4,300 per month Security Deposit: $4,300 No utilities included Signed residential lease and security deposit required prior to move-in
| a month ago | Listing updated with changes from the MLS® | |
| a month ago | Status changed to Pending | |
| 2 months ago | Listing first seen on site |

Based on information submitted to the MLS GRID as of 2026-10-14 05:44 PM UTC. All data is obtained from various sources and may not have been verified by broker or MLS GRID. Supplied Open House Information is subject to change without notice. All information should be independently reviewed and verified for accuracy. Properties may or may not be listed by the office/agent presenting the information.
Last checked: 2026-10-14 05:44 PM UTC
MRED DMCA Copyright Information Copyright © 2026 Midwest Real Estate Data LLC. All rights reserved.
Did you know? You can invite friends and family to your search. They can join your search, rate and discuss listings with you.