O'Neil Property Group
Save
Ask
Tour
Hide
Share
$495,000
31 Days On Site

398 Essex Drive
Oswego, IL 60543

For Sale|Single Family Residence|Active Under Contract
4
Beds
4
Total Baths
3
Full Baths
1
Partial Bath
2,119
SqFt
$234
/SqFt
2002
Built
Subdivision:
Brighton Meadows
County:
Kendall
Listing Courtesy of MRED as distributed by MLS Grid of HomeSmart Connect LLC
398 Essex Drive398 Essex Drive398 Essex Drive398 Essex Drive
Save
Ask
Tour
Hide
Share

Mortgage Calculator

Monthly Payment (Est.)

Enter an interest rate to see your estimated monthly payment.
Calculator powered by Showcase IDX, a Constellation1 Company. Copyright ©2026 Information is deemed reliable but not guaranteed.

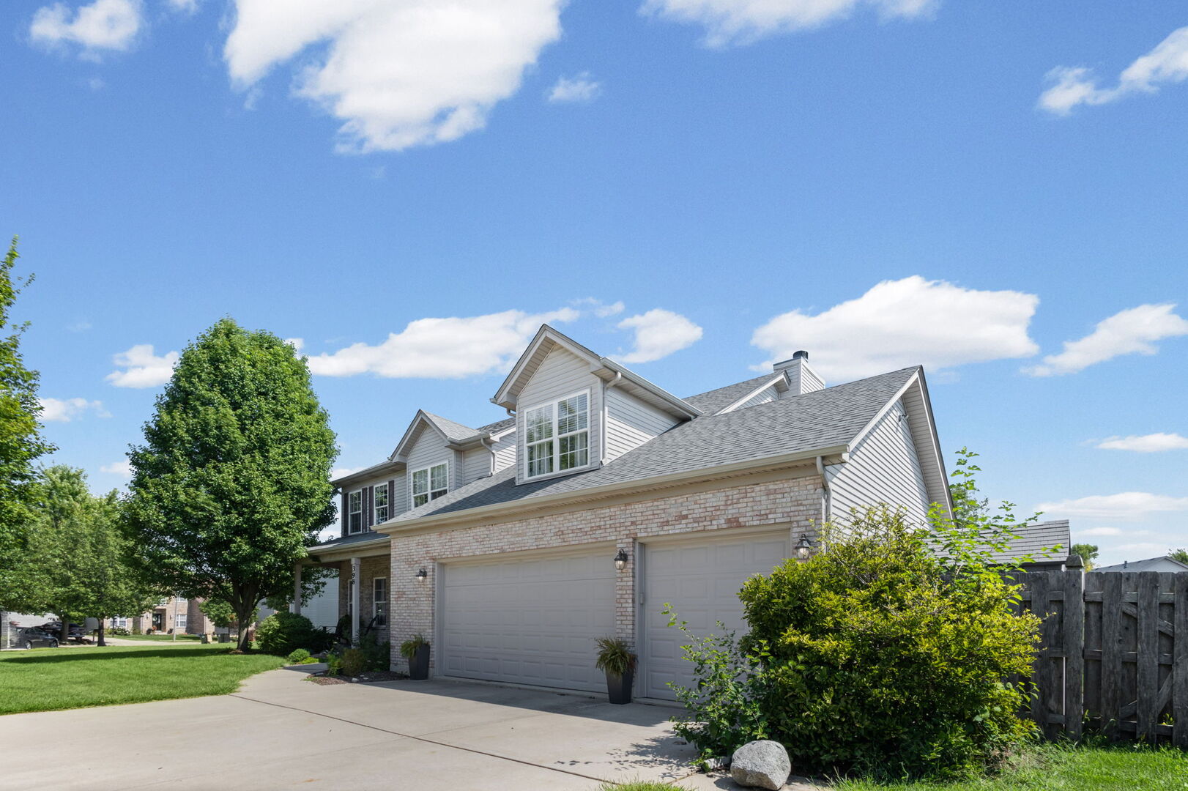
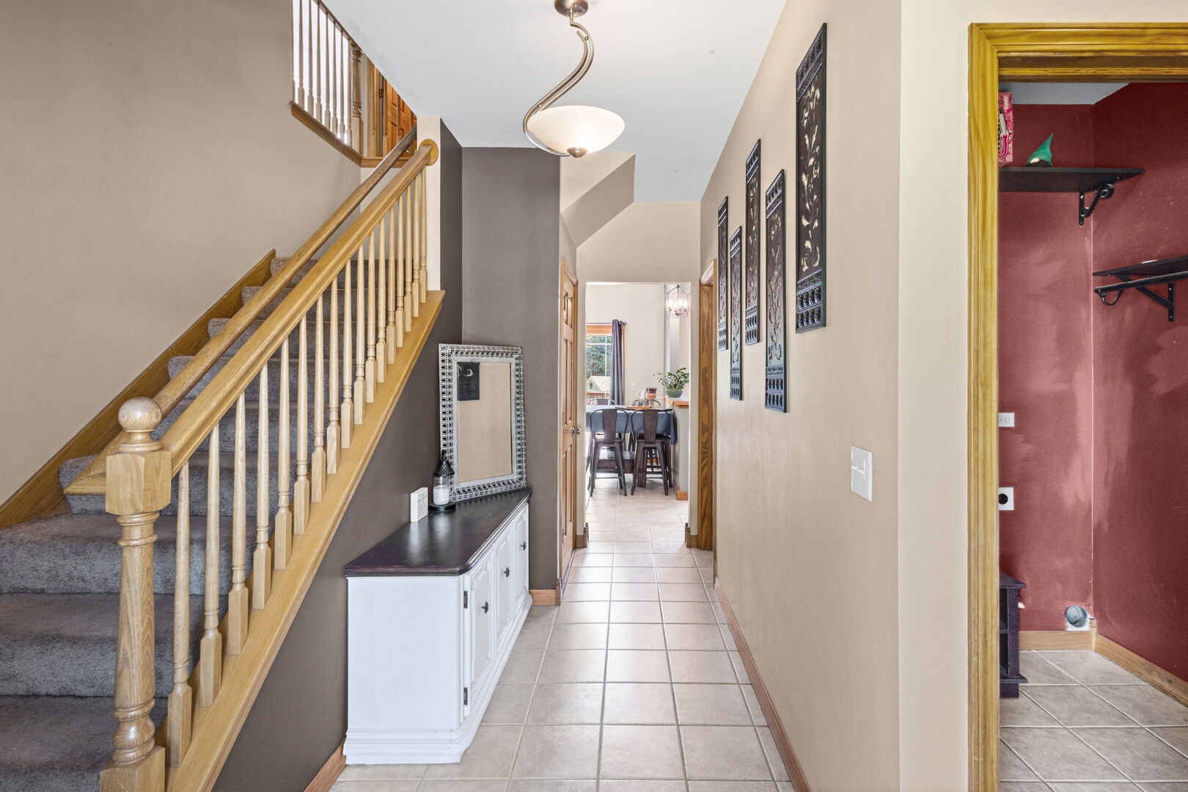
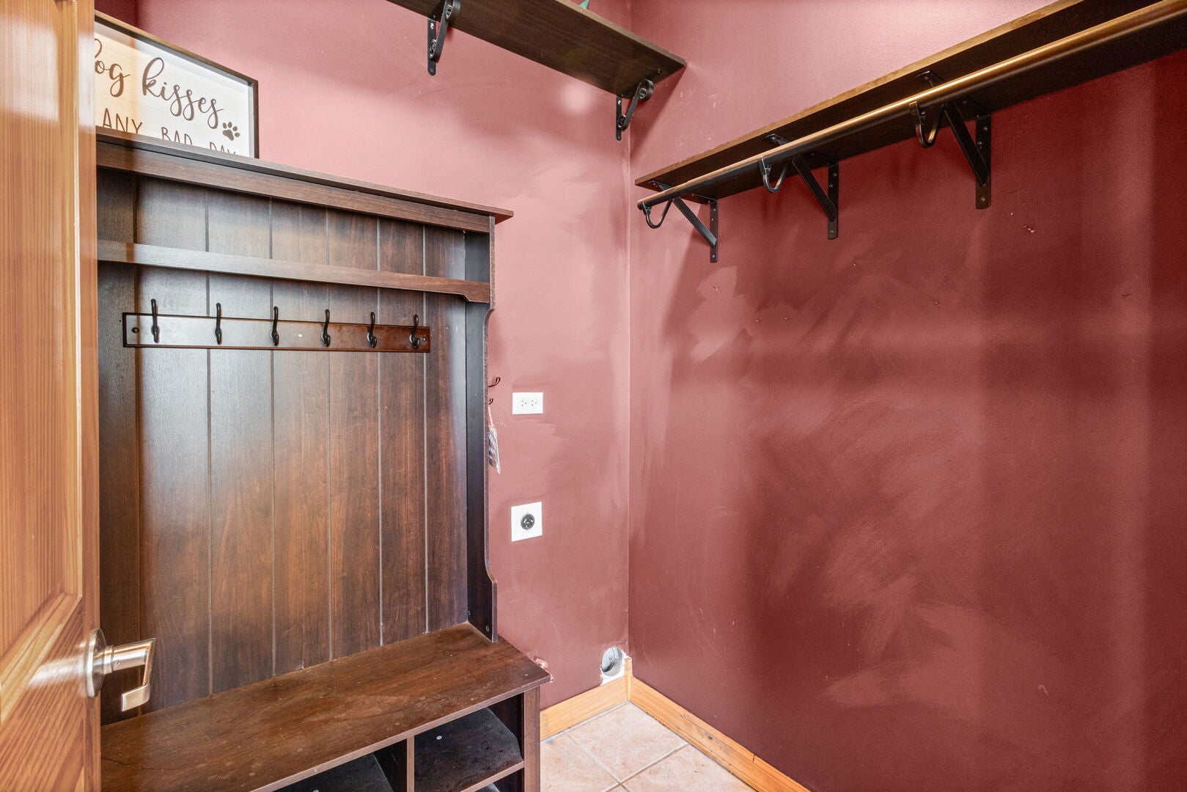
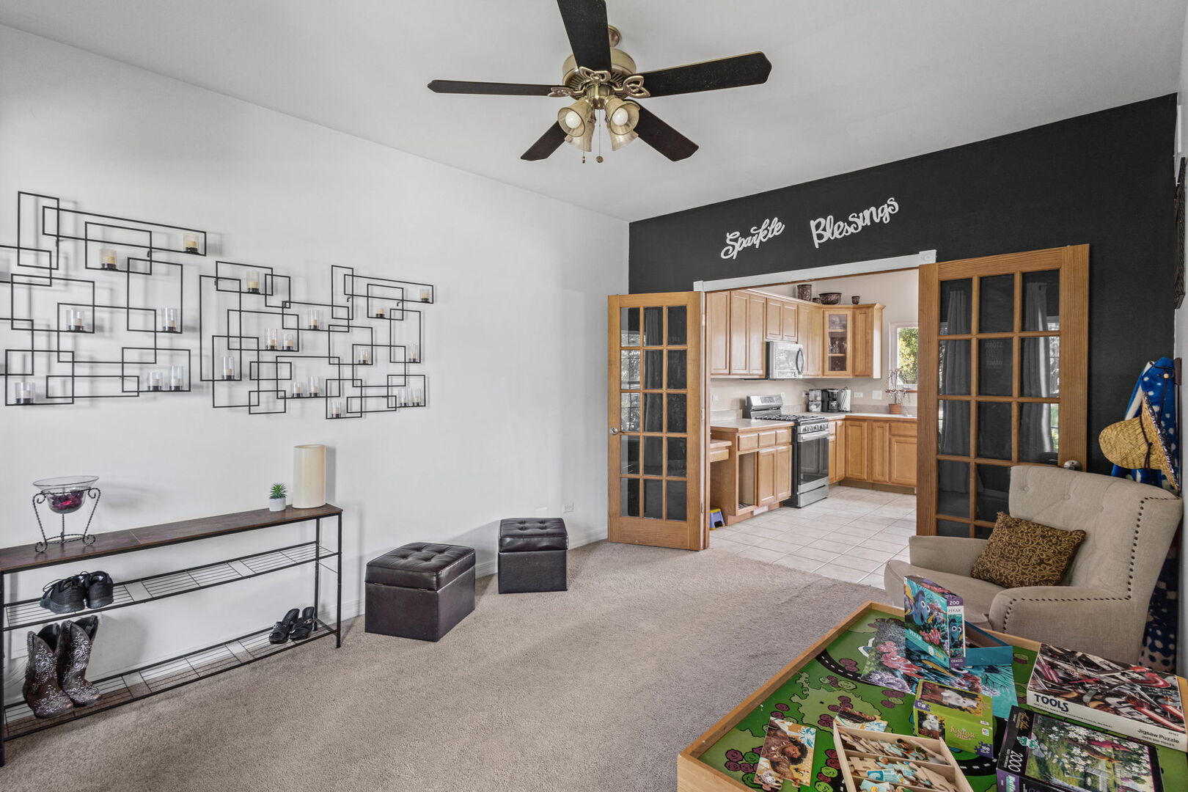
Welcome home to your spacious 4 BR, 3.5 Bathroom home oasis, located in the highly desired Brighton Meadows Subdivision and Oswego schools, that is ready to entertain and relax. The Home welcomes you into the large, warm foyer which flows into the family room that is ready to be used as you need, whether it be for recreation or as a formal dining room. Follow the french doors into the huge kitchen that features SS appliances throughout including a smart refrigerator, kitchen island with a prep sink, large eat-in area, and plenty of cabinets for ample storage. The adjacent living room features large windows to let in the natural light and a fireplace, just in time for winter around the corner. A large coat room with laundry hook-ups and a half bath round out the main level. Head upstairs to find 4 generously sized BRs and 2 full bathrooms, including the Primary Suite that boasts vaulted ceilings, 2 walk-in closets, a large exercise/den area and a private Primary Bathroom that features double sinks, jetted tub and separate shower with dual shower heads. The finished basement is ready to impress with its large recreation area that showcases a beautiful wooden mosaic bar, a full bathroom, a separate room that would be a perfect home theater, gym, office, craft room, storage, etc and a second "speakeasy" stairway back upstairs. A huge, 3-car heated garage is ready and waiting for your next project! The backyard is the definition of home oasis boasting an above ground pool with a huge deck, fire pit area, grilling area, separate mulched play area with a trampoline and playset that are staying, storage sheds to hold your pool and lawn equipment and a huge, wide open side yard to run around in. So close to schools, shopping, parks/paths, and so much more!

Save
Ask
Tour
Hide
Share
Listing Snapshot
Price 
$495,000
Days On Site 
31 Days
Bedrooms 
4
Inside Area (SqFt) 
2,119 sqft
Total Baths 
4
Full Baths 
3
Partial Baths 
1
Lot Size 
0.397 Acres
Year Built 
2002
MLS® Number 
12746328
Status 
Active Under Contract
Property Tax 
$9,933
HOA/Condo/Coop Fees 
$22.92 monthly
Sq Ft Source 
Estimated
Friends & Family
Recent Activity
2 weeks agoListing updated with changes from the MLS®
2 weeks agoStatus changed to Active Under Contract
a month agoListing first seen on site
General Features
Acres 
0.397
Attached Garage 
Yes
Direction Faces 
West
Foundation 
Concrete Perimeter
Garage 
Yes
Garage Spaces 
3
Parking 
ConcreteGarage Door OpenerHeated GarageGarageAttached
Parking Spaces 
3
Property Sub Type 
Single Family Residence
Sewer 
Public Sewer
SqFt Below 
921
SqFt Total 
2257
Style 
Traditional
Water Source 
Public
Interior Features
Appliances 
RangeMicrowaveDishwasherRefrigeratorWasherDryerDisposal
Basement 
FinishedFull
Cooling 
Central Air
Electric 
Circuit Breakers
Fireplace 
Yes
Fireplace Features 
Living Room
Fireplaces 
1
Heating 
Natural GasForced Air
Interior 
Entrance FoyerDry Bar
Laundry Features 
Gas Dryer HookupElectric Dryer HookupMultiple Locations
Bedroom 2 
Dimensions - 9X12Level - Second
Bedroom 3 
Dimensions - 11X11Level - Second
Bedroom 4 
Dimensions - 14X12Level - Second
Breakfast Room 
Dimensions - 6X14Level - Main
Dining Room 
Exercise Room 
Dimensions - 8X20Level - Second
Family Room 
Dimensions - 11X14Level - Main
Foyer 
Dimensions - 14X14Level - Main
Kitchen 
Dimensions - 14X14Level - MainDescription - Island
Laundry 
Dimensions - 4X4Level - Second
Living Room 
Dimensions - 26X16Level - Main
Master Bedroom 
Dimensions - 18X13Level - Second
Recreation Room 
Dimensions - 36X16Level - Basement
Utility Room-Lower Level 
Dimensions - 7X12Level - Basement
Save
Ask
Tour
Hide
Share
Exterior Features
Construction Details 
Vinyl SidingBrick
Exterior 
Fire Pit
Lot Features 
Corner Lot
Other Structures 
Shed(s)
Patio And Porch 
Deck
Pool Features 
Above Ground
Roof 
Asphalt
Community Features
Association Fee 
$275.0
Association Fee Frequency 
Annually
Community Features 
CurbsSidewalksStreet Lights
MLS Area 
Oswego
School District 
Oswego East High School
Township 
Oswego
Schools
School District
Oswego East High School
Elementary School
Churchill Elementary School
Middle School
Plank Junior High School
High School
Oswego East High School
Listing Courtesy of MRED as distributed by MLS Grid of HomeSmart Connect LLC


Based on information submitted to the MLS GRID as of 2026-09-30 08:14 AM UTC. All data is obtained from various sources and may not have been verified by broker or MLS GRID. Supplied Open House Information is subject to change without notice. All information should be independently reviewed and verified for accuracy. Properties may or may not be listed by the office/agent presenting the information.
Last checked: 2026-09-30 08:14 AM UTC
MRED DMCA Copyright Information Copyright © 2026 Midwest Real Estate Data LLC. All rights reserved.

Neighborhood & Commute
Source: Walkscore
Disclosure: Community information and market data powered by Constellation Data Labs. Information is deemed reliable but not guaranteed.
Save
Ask
Tour
Hide
Share