
65 Chestnut CourtChampaign, IL 61822
Mortgage Calculator
Monthly Payment (Est.)
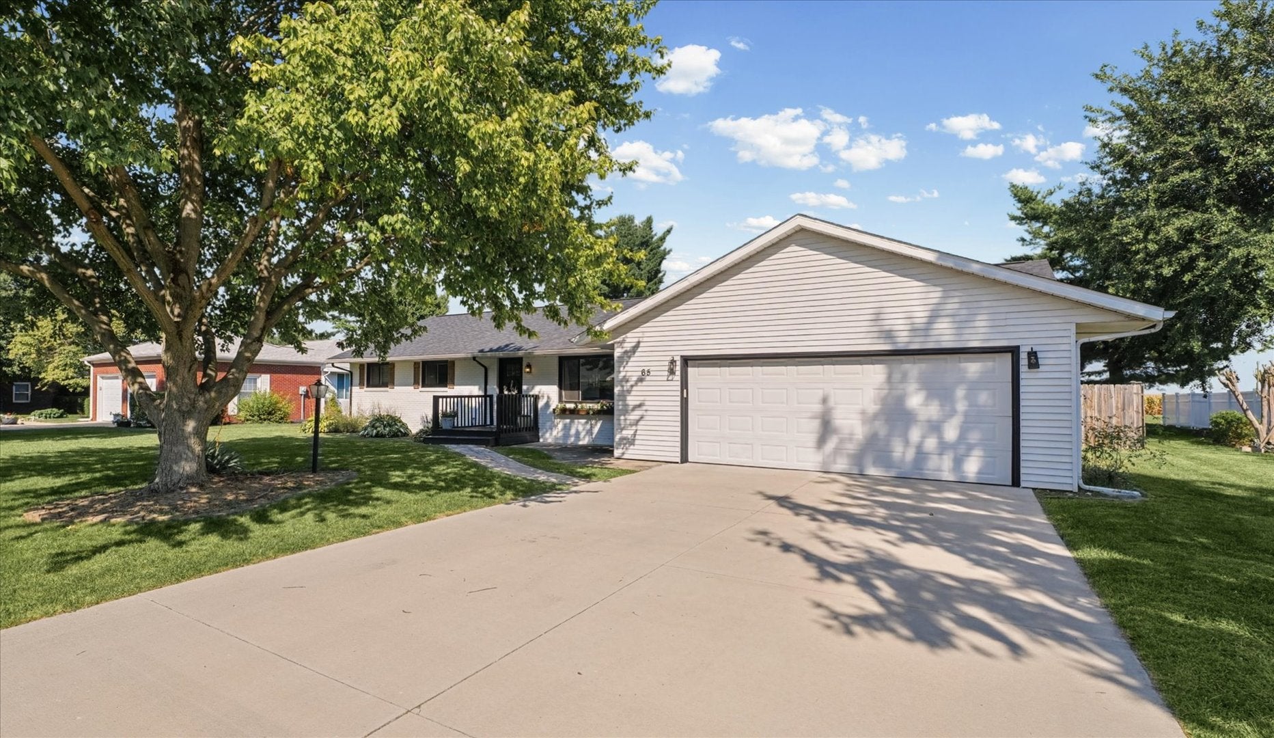
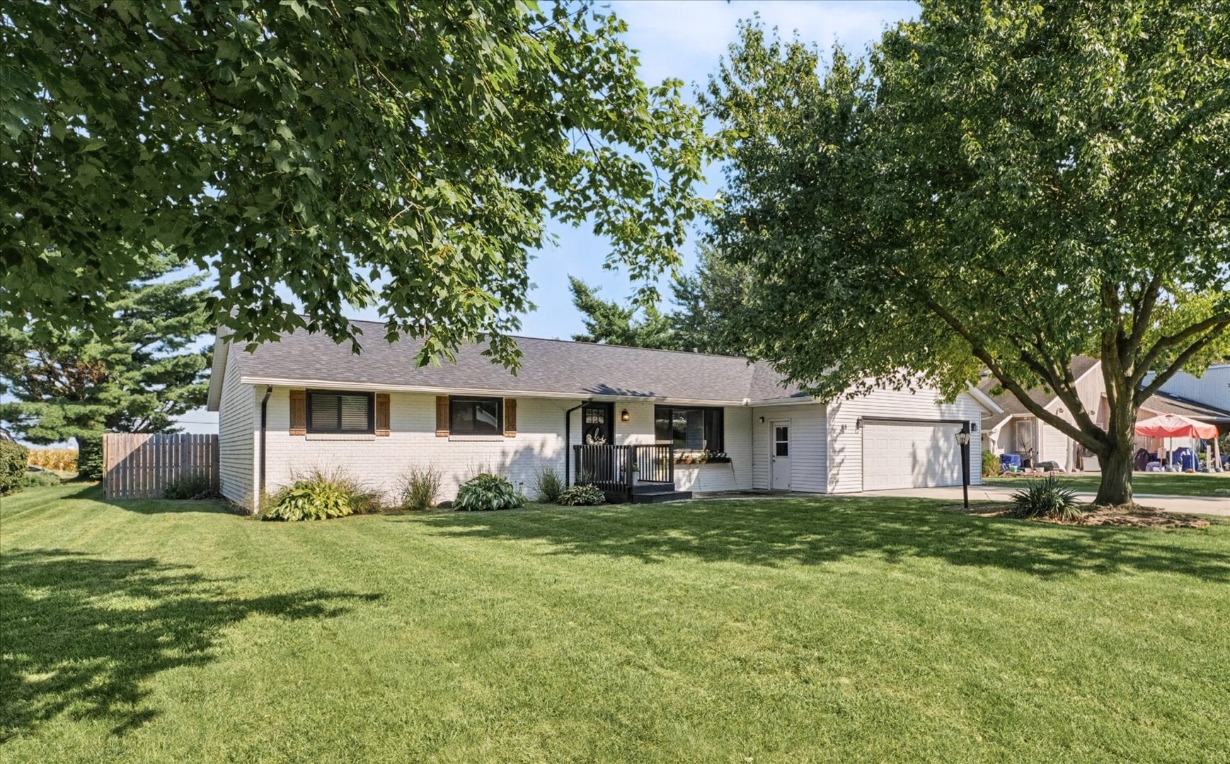
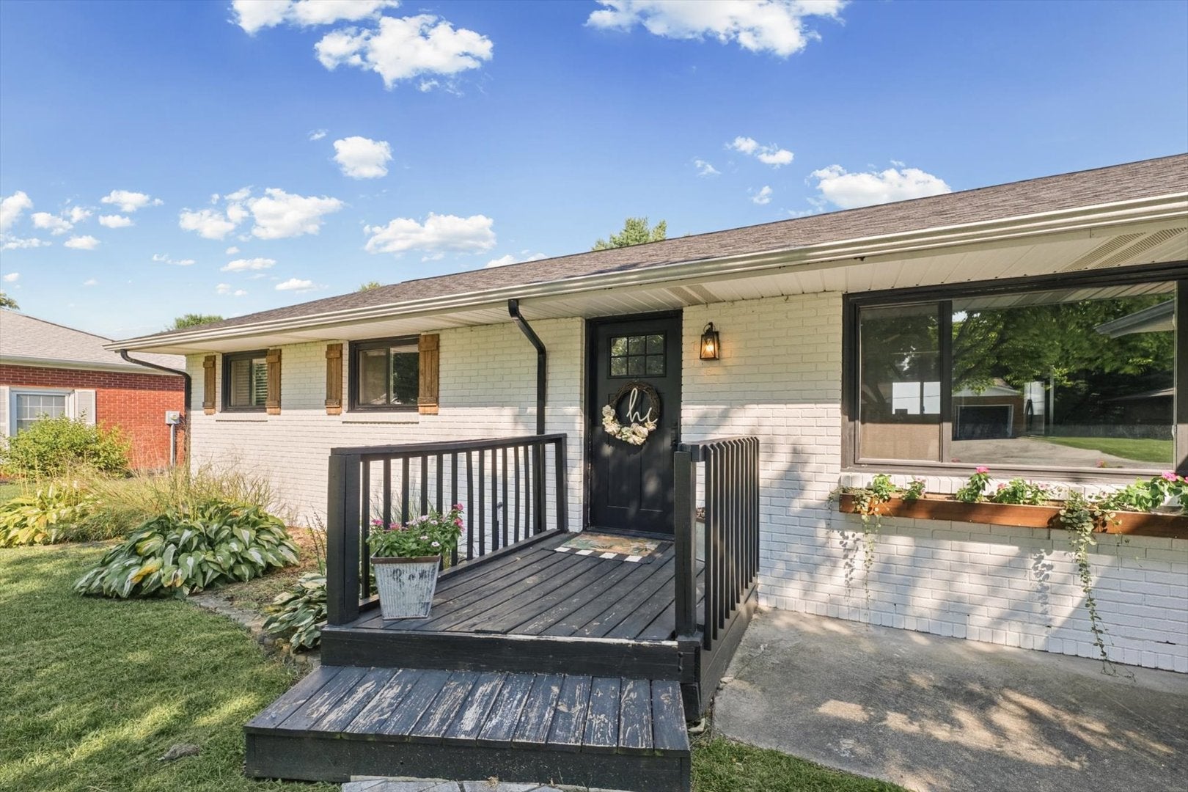
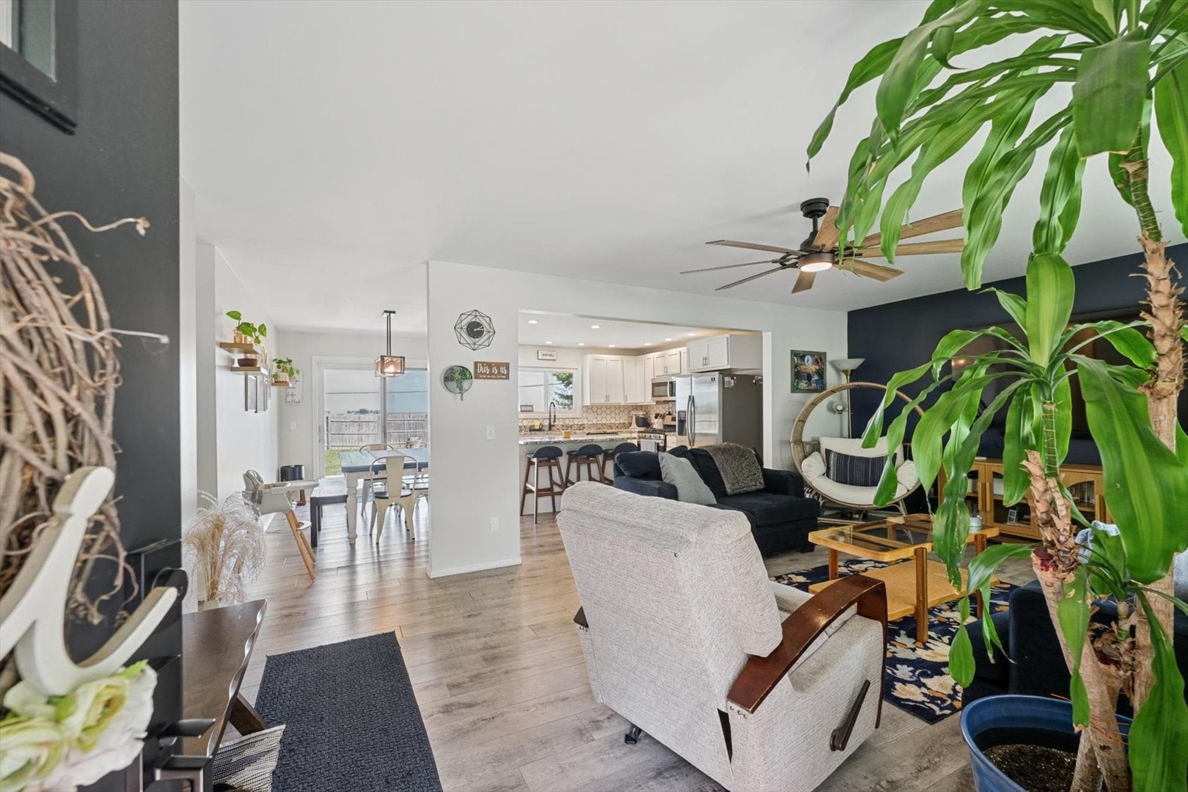
Enter an interest rate to see your estimated monthly payment.A FRESHLY UPDATED RANCH WITH ROOM TO ENJOY Some homes simply make it easy to settle in-and 65 Chestnut Ct delivers that feeling from the start. This approximately 1,635 sq. ft. single-family ranch brings together a split floor plan, 4 bedrooms, 2 baths, and a 2-car garage with an impressive collection of updates. Located in a subdivision where homes are infrequently offered for sale, it's an opportunity to discover a home that has already had plenty of attention given to the details. The improvements begin outside with a roof approximately two years old, new concrete driveway, updated windows, front door, and shutters. Inside, fresh paint and updated light fixtures create a refreshed backdrop, while granite countertops and a new backsplash give the kitchen an updated look. The hall bath adds another thoughtful touch with a soaker tub. A sliding door extends the living space onto the deck and into the large fenced backyard. Gather around the firepit, spread out across the yard, or enjoy the above-ground pool, which can stay with the property. Updated, welcoming, and offering plenty of space both inside and out, this home is ready for its next chapter.
| 3 weeks ago | Listing updated with changes from the MLS® | |
| 3 weeks ago | Status changed to Active Under Contract | |
| 4 weeks ago | Listing first seen on site |

Based on information submitted to the MLS GRID as of 2026-09-25 06:09 AM UTC. All data is obtained from various sources and may not have been verified by broker or MLS GRID. Supplied Open House Information is subject to change without notice. All information should be independently reviewed and verified for accuracy. Properties may or may not be listed by the office/agent presenting the information.
Last checked: 2026-09-25 06:09 AM UTC
MRED DMCA Copyright Information Copyright © 2026 Midwest Real Estate Data LLC. All rights reserved.
Did you know? You can invite friends and family to your search. They can join your search, rate and discuss listings with you.