
203 E Bullard StreetForrest, IL 61741
Mortgage Calculator
Monthly Payment (Est.)
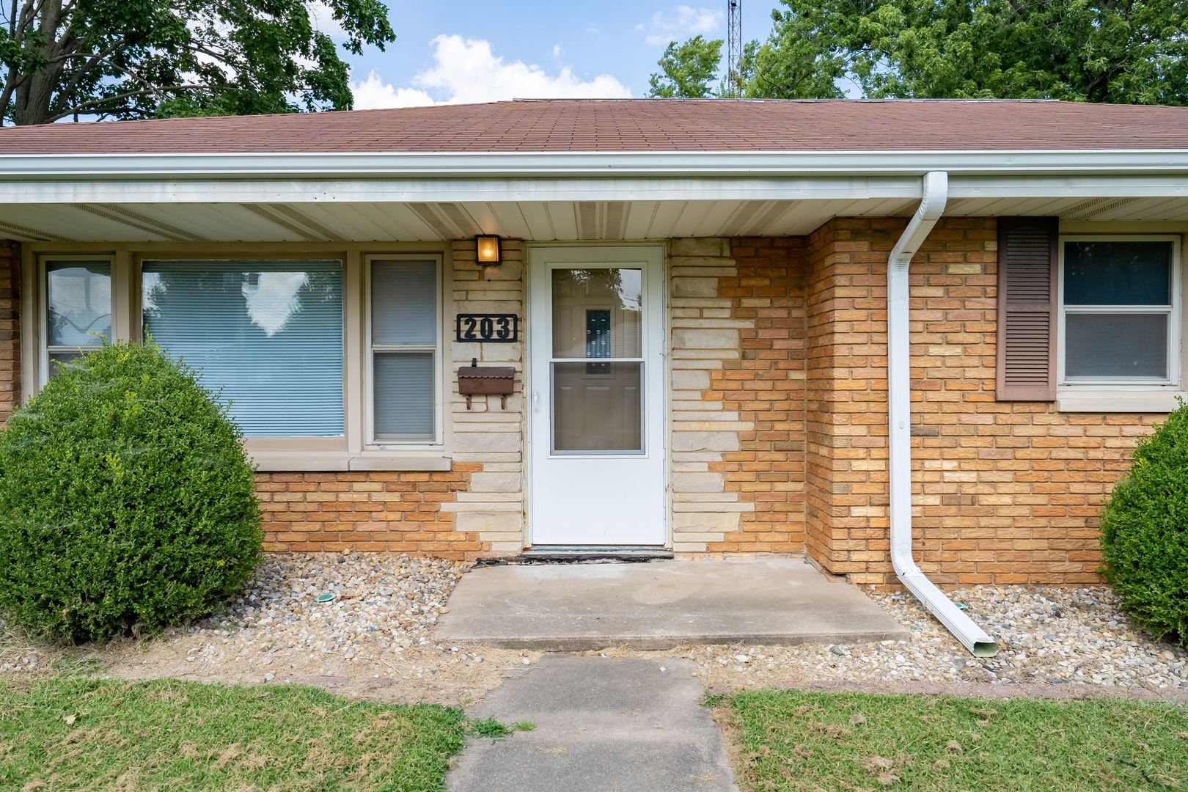
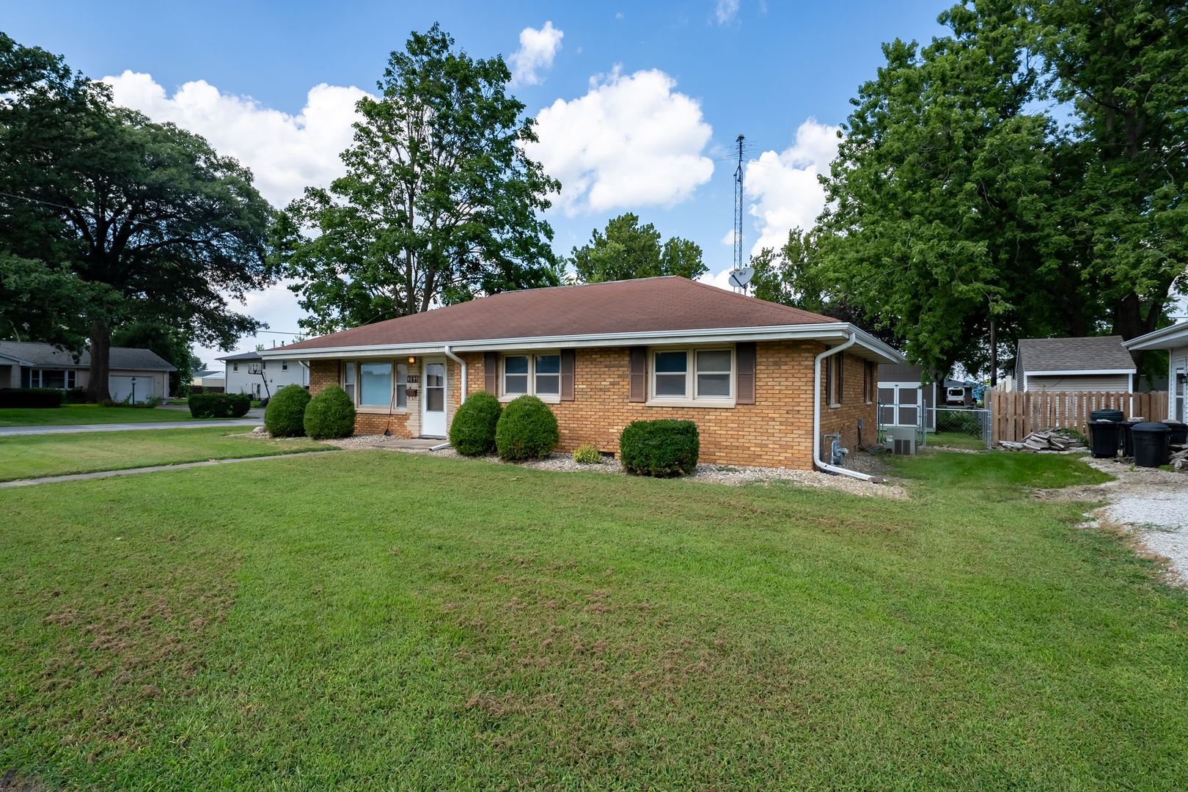
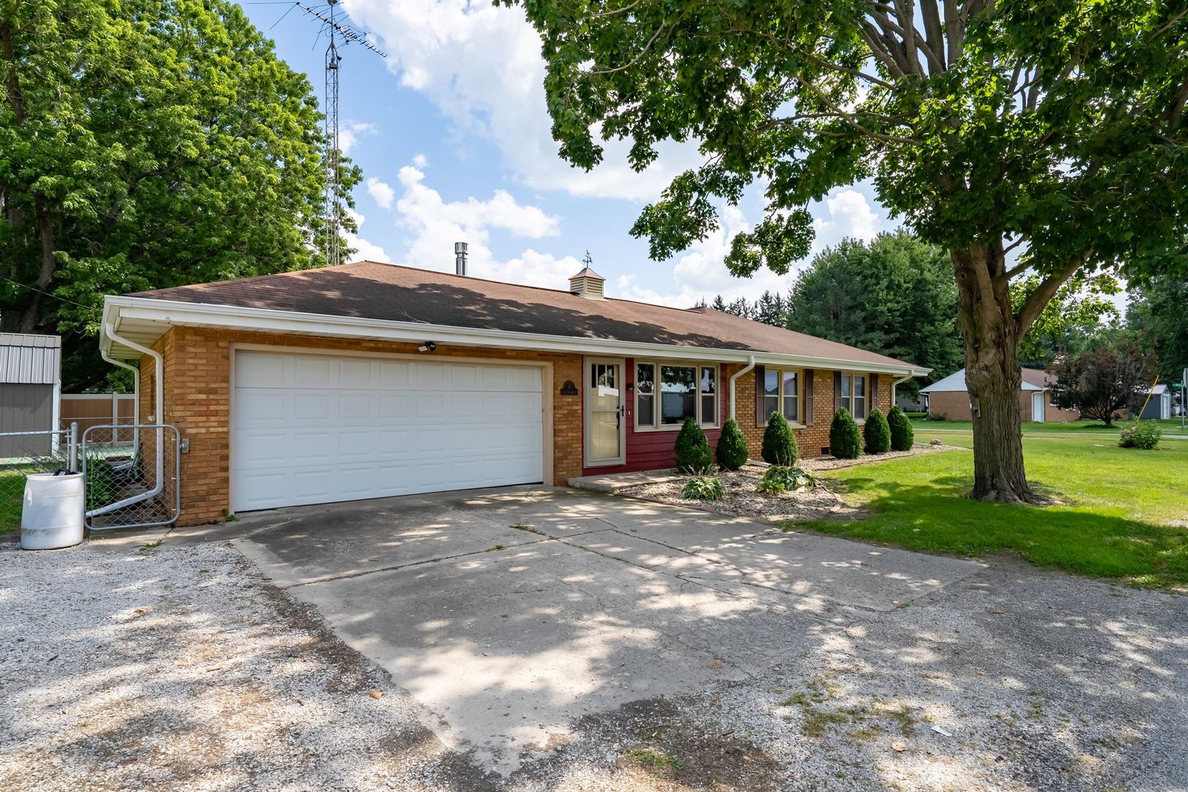
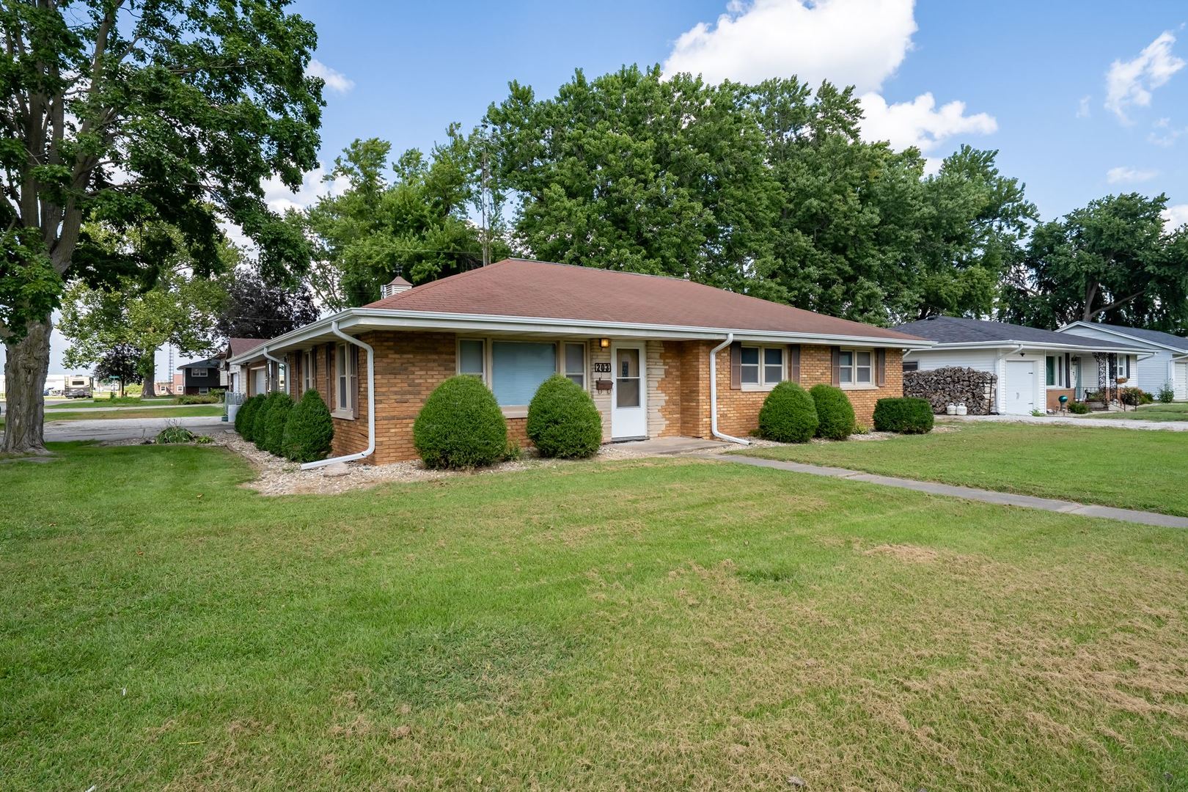
$1,027Move-In Ready 3BR/2BA All-Brick Ranch on a corner lot! Packed with Upgrades! Skip the renovations and move right in! Why take on a project home when 203 East Bullard Street has had all the work done for you? Offered at $225,000, this meticulously cared-for, low-maintenance all-brick ranch is ready to go from day one. Enjoy total peace of mind with extensive interior and exterior updates throughout, starting with an updated kitchen featuring new countertops, a new breakfast bar, new flooring, a new sink, and 2025 appliances.The layout offers incredible space and versatility with two separate main-level living areas: a spacious living room and a separate family room complete with a brand-new remote-controlled gas fireplace and stylish brick wall. Step into the massive 16x18 enclosed sunroom for ideal year-round extra living space! Both bathrooms are updated-highlighted by a full-size shower-and the home is rounded out by new ceiling fans, new outlets, central A/C, and an attached 2-car garage. Outside, the maintenance-free brick exterior and new gutters give you total low-upkeep living. The backyard features new fencing and a new 30 x18 deck supporting a brand-new 16x10 storage shed. Every detail has been taken care of so you can simply unpack, relax, and enjoy! House is being sold as is.
| 4 days ago | Listing updated with changes from the MLS® | |
| 4 days ago | Status changed to Active | |
| a week ago | Listing first seen on site |

Based on information submitted to the MLS GRID as of 2026-09-09 12:59 PM UTC. All data is obtained from various sources and may not have been verified by broker or MLS GRID. Supplied Open House Information is subject to change without notice. All information should be independently reviewed and verified for accuracy. Properties may or may not be listed by the office/agent presenting the information.
Last checked: 2026-09-09 12:59 PM UTC
MRED DMCA Copyright Information Copyright © 2026 Midwest Real Estate Data LLC. All rights reserved.
Did you know? You can invite friends and family to your search. They can join your search, rate and discuss listings with you.