O'Neil Property Group
Save
Ask
Tour
Hide
Share
$479,900
14 Days On Site

1620 Emma Court
Pingree Grove, IL 60140

For Sale|Single Family Residence|Active
4
Beds
3
Total Baths
2
Full Baths
1
Partial Bath
2,600
SqFt
$185
/SqFt
2022
Built
Subdivision:
Cambridge Lakes
County:
Kane
Listing Courtesy of MRED as distributed by MLS Grid of Baird & Warner
Upcoming Open Houses
Sun, Sep 13, 12:00 PM - 2:00 PM
1620 Emma Court1620 Emma Court1620 Emma Court1620 Emma Court
Save
Ask
Tour
Hide
Share

Mortgage Calculator

Monthly Payment (Est.)

$2,190
Calculator powered by Showcase IDX, a Constellation1 Company. Copyright ©2026 Information is deemed reliable but not guaranteed.

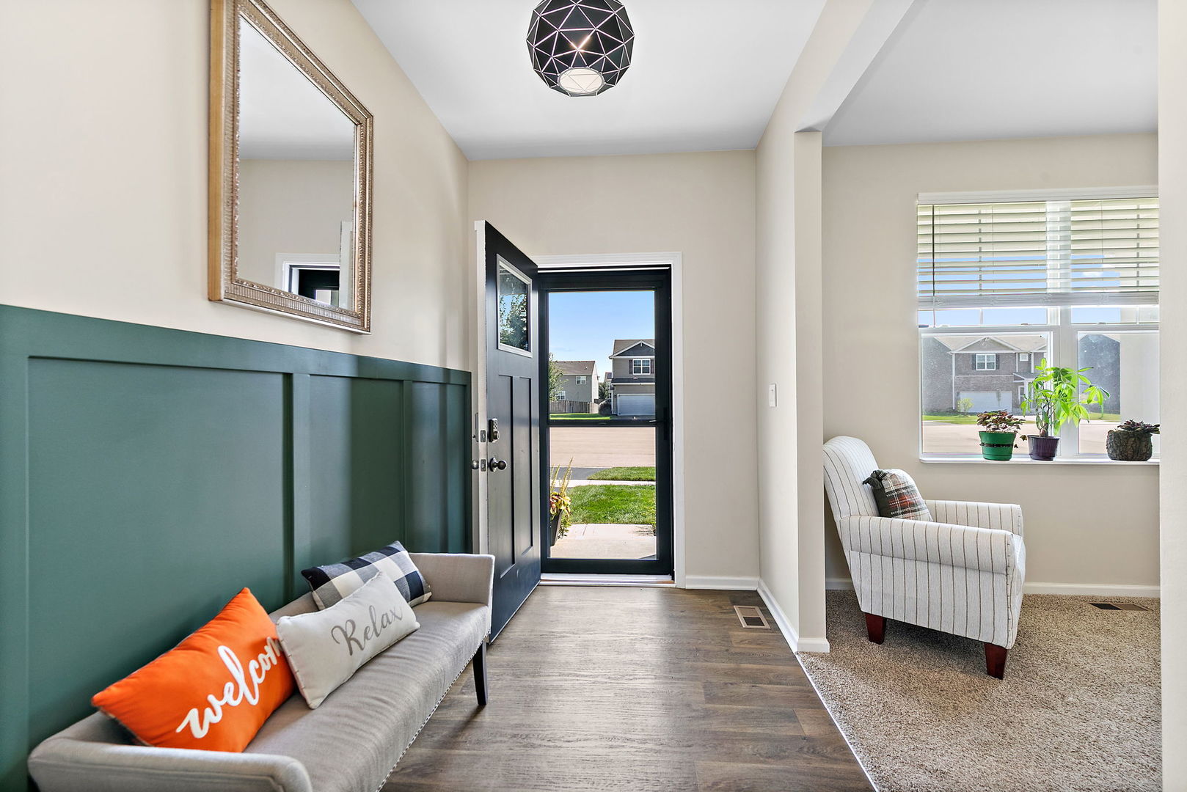
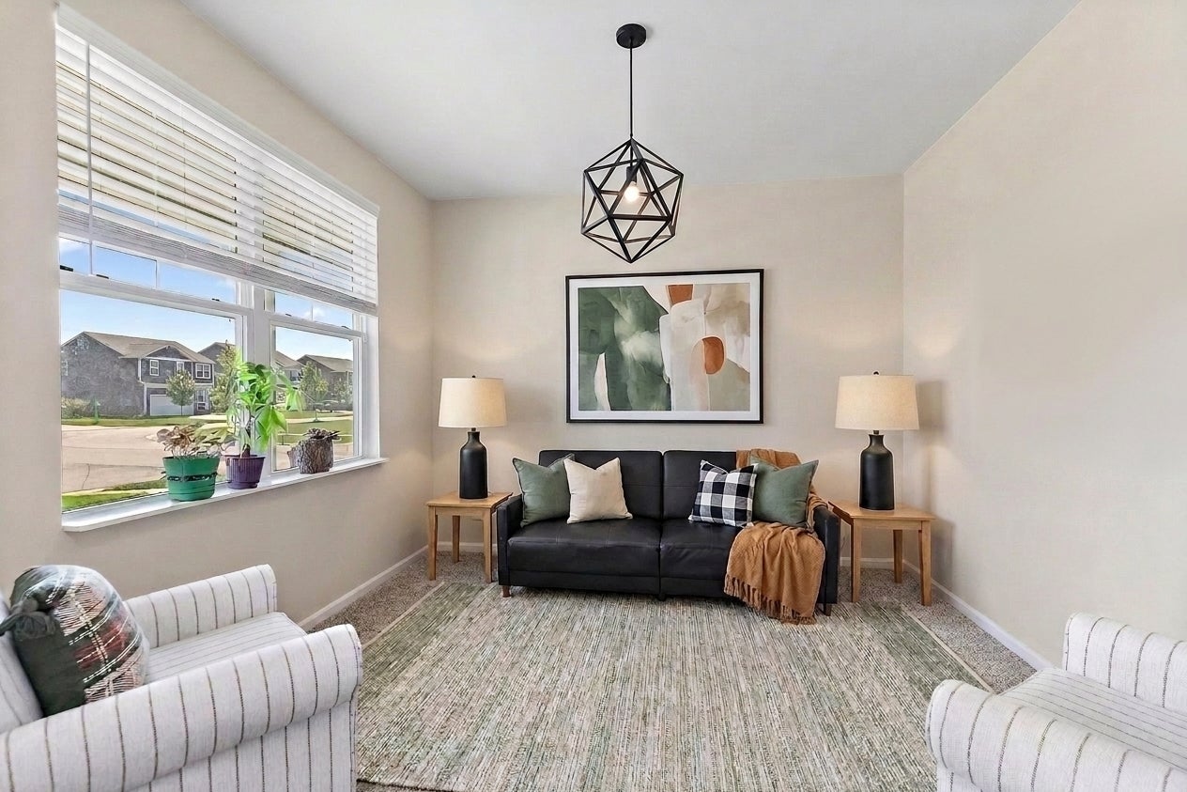
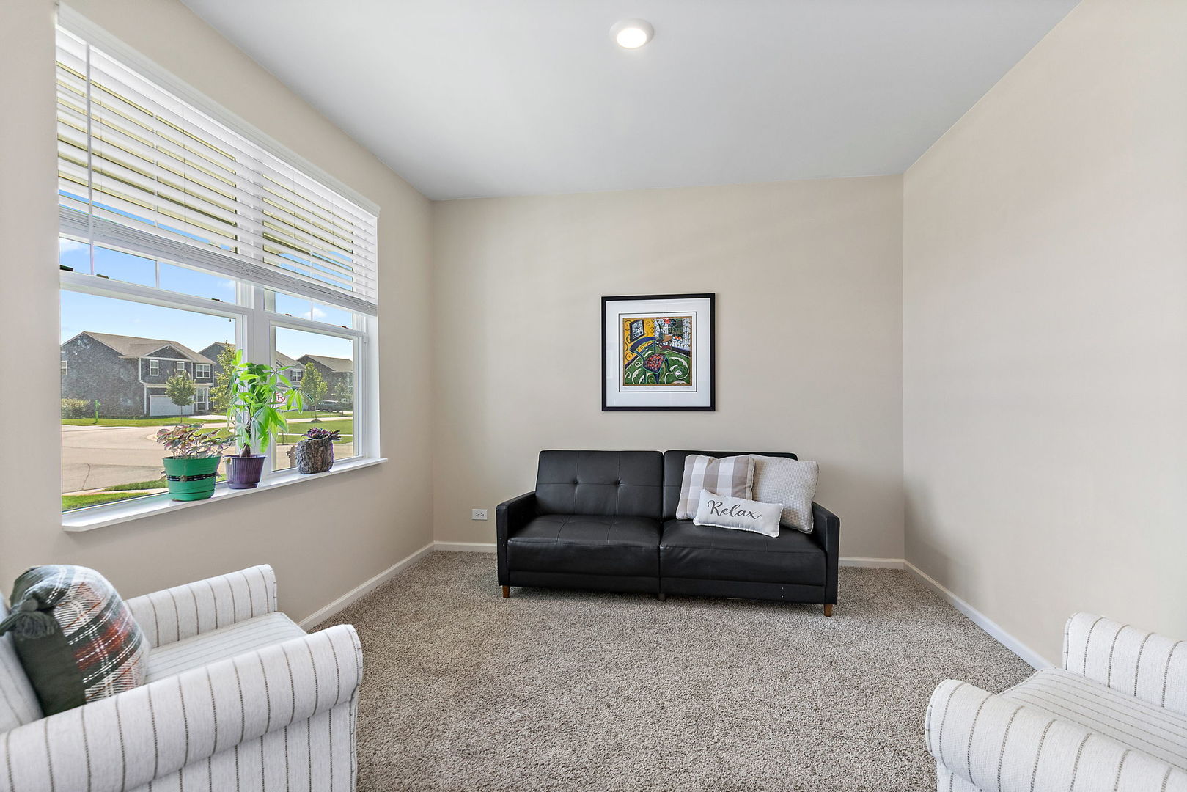
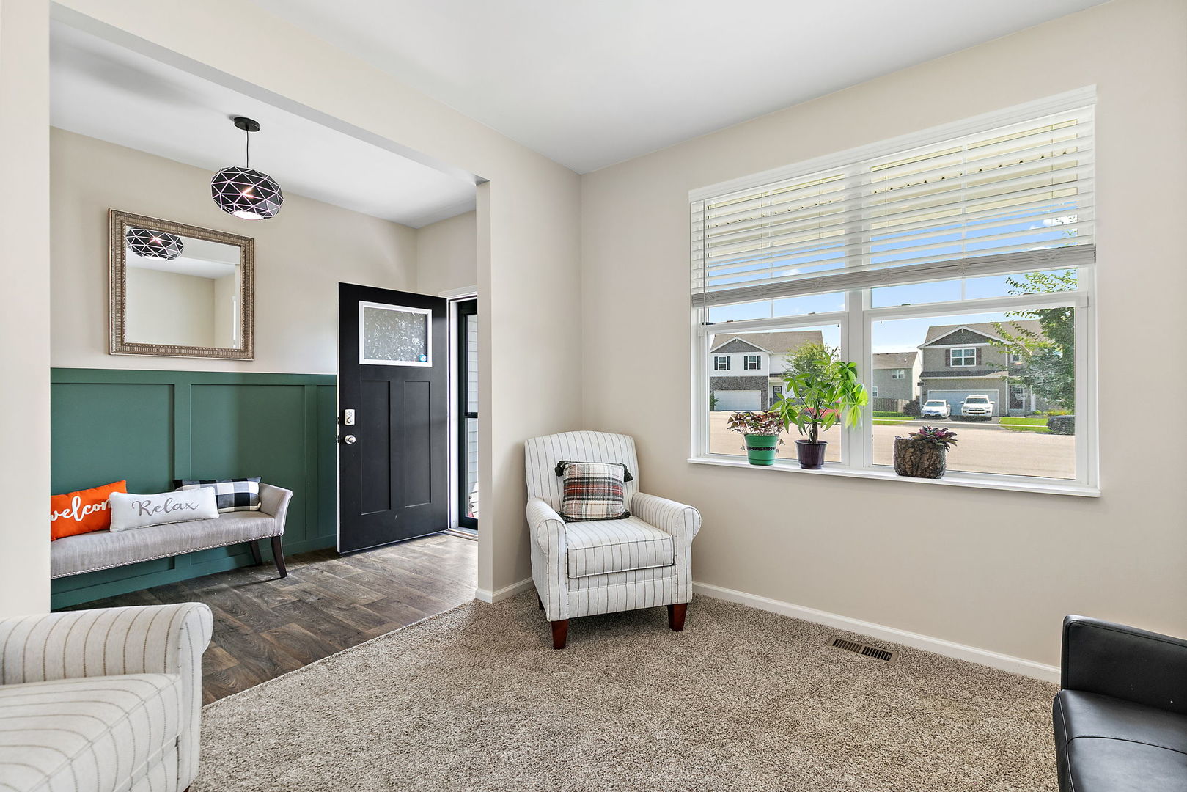
This bright 2-story traditional home built in 2022 delivers 4 bedrooms, 2 full baths, and a half bath across about 2,600 square feet of light-filled living space. The open-concept main floor flows from the welcoming entry into the living, dining, and kitchen, where quartz countertops, a large island with barstool seating, and upgraded appliances make everyday life effortless. The kitchen is equipped with a Bosch dishwasher(2025), an upgraded LG range(2024), and a Samsung microwave(new in 2026), so meal prep and cleanup are a breeze. Upstairs, all four bedrooms include a serene primary suite, plus a convenient second-floor laundry and a versatile loft ready for a home office, or playroom. The generously sized bedrooms offer plenty of space and natural light, making them perfect for a growing family. Step outside to a covered gazebo with twinkling string lights, and a ceiling fan for warm summer days, & ready for weekend gatherings. The kids get their own corner too, with a playset tucked by the fence while you entertain. It is the kind of outdoor space that makes guests never want to leave. Sitting on a quiet corner lot with a fenced yard, a covered front porch, a 2-car attached garage, and a full unfinished basement with an egress window awaiting your vision, this home checks every box. And when you are not enjoying your own slice of paradise, the community offers a clubhouse, pool & fitness center All this in desirable Pingree Grove with easy access to shopping, dining, and major routes. Homes like this do not last long. Schedule your showing today.

Save
Ask
Tour
Hide
Share
Listing Snapshot
Price 
$479,900
Days On Site 
14 Days
Bedrooms 
4
Inside Area (SqFt) 
2,600 sqft
Total Baths 
3
Full Baths 
2
Partial Baths 
1
Lot Size 
0.2 Acres
Year Built 
2022
MLS® Number 
12746396
Status 
Active
Property Tax 
$9,272.44
HOA/Condo/Coop Fees 
$63 monthly
Sq Ft Source 
Estimated
Friends & Family
Recent Activity
4 days agoListing updated with changes from the MLS®
4 days agoStatus changed to Active
2 weeks agoListing first seen on site
General Features
Acres 
0.2
Attached Garage 
Yes
Foundation 
Concrete Perimeter
Garage 
Yes
Garage Spaces 
2
Parking 
AsphaltGarage Door OpenerAttachedGarage
Parking Spaces 
2
Property Sub Type 
Single Family Residence
Sewer 
Public Sewer
SqFt Total 
2689
Style 
Traditional
Water Source 
Public
Interior Features
Appliances 
RangeMicrowaveDishwasherRefrigeratorStainless Steel Appliance(s)Humidifier
Basement 
Sump PumpUnfinishedFull
Cooling 
Ceiling Fan(s)Central Air
Heating 
Natural Gas
Interior 
High Ceilings
Laundry Features 
Upper LevelGas Dryer HookupIn Unit
Window Features 
Screens
Bedroom 2 
Dimensions - 13X12Level - Second
Bedroom 3 
Dimensions - 12X11Level - Second
Bedroom 4 
Dimensions - 10X13Level - Second
Dining Room 
Dimensions - 12X10Level - Main
Family Room 
Dimensions - 18X23Level - Main
Kitchen 
Dimensions - 12X13Level - MainDescription - Eating Area-Breakfast Bar,Island,Pantry-Walk-in
Laundry 
Dimensions - 5X10Level - Second
Living Room 
Dimensions - 11X11Level - Main
Loft 
Dimensions - 15X26Level - Second
Master Bedroom 
Dimensions - 13X16Level - Second
Save
Ask
Tour
Hide
Share
Exterior Features
Construction Details 
Vinyl Siding
Fencing 
FencedWood
Lot Features 
Corner LotCul-De-Sac
Patio And Porch 
Patio
Roof 
Asphalt
Windows/Doors 
Screens
Community Features
Association Fee 
$63.0
Association Fee Frequency 
Monthly
Community Features 
ClubhouseParkPoolLakeCurbsSidewalksStreet Lights
MLS Area 
Hampshire / Pingree Grove
School District 
Hampshire High School
Township 
Hampshire
Schools
School District
Hampshire High School
Elementary School
Big Timber Elementary School
Middle School
Hampshire Middle School
High School
Hampshire High School
Listing Courtesy of MRED as distributed by MLS Grid of Baird & Warner


Based on information submitted to the MLS GRID as of 2026-09-13 01:04 PM UTC. All data is obtained from various sources and may not have been verified by broker or MLS GRID. Supplied Open House Information is subject to change without notice. All information should be independently reviewed and verified for accuracy. Properties may or may not be listed by the office/agent presenting the information.
Last checked: 2026-09-13 01:04 PM UTC
MRED DMCA Copyright Information Copyright © 2026 Midwest Real Estate Data LLC. All rights reserved.

Neighborhood & Commute
Source: Walkscore
Disclosure: Community information and market data powered by Constellation Data Labs. Information is deemed reliable but not guaranteed.
Save
Ask
Tour
Hide
Share