O'Neil Property Group
Save
Ask
Tour
Hide
Share
$265,000
4 Days On Site

6070 Darline Drive
St. Anne, IL 60964

For Sale|Single Family Residence|Active Under Contract
3
Beds
2
Total Baths
1
Full Bath
1
Partial Bath
1,433
SqFt
$185
/SqFt
1972
Built
County:
Kankakee
Listing Courtesy of MRED as distributed by MLS Grid of Berkshire Hathaway HomeServices Speckman Realty
6070 Darline Drive6070 Darline Drive6070 Darline Drive6070 Darline Drive
Save
Ask
Tour
Hide
Share

Mortgage Calculator

Monthly Payment (Est.)

$1,209
Calculator powered by Showcase IDX, a Constellation1 Company. Copyright ©2026 Information is deemed reliable but not guaranteed.

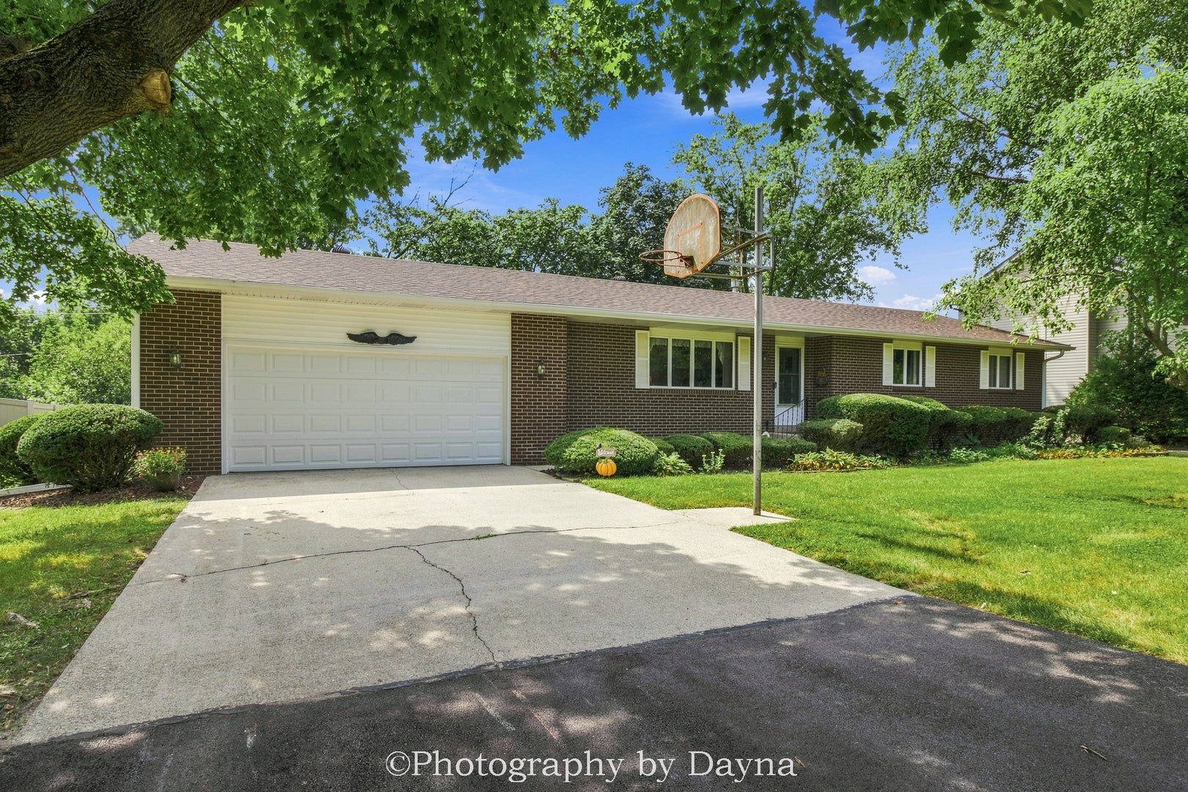
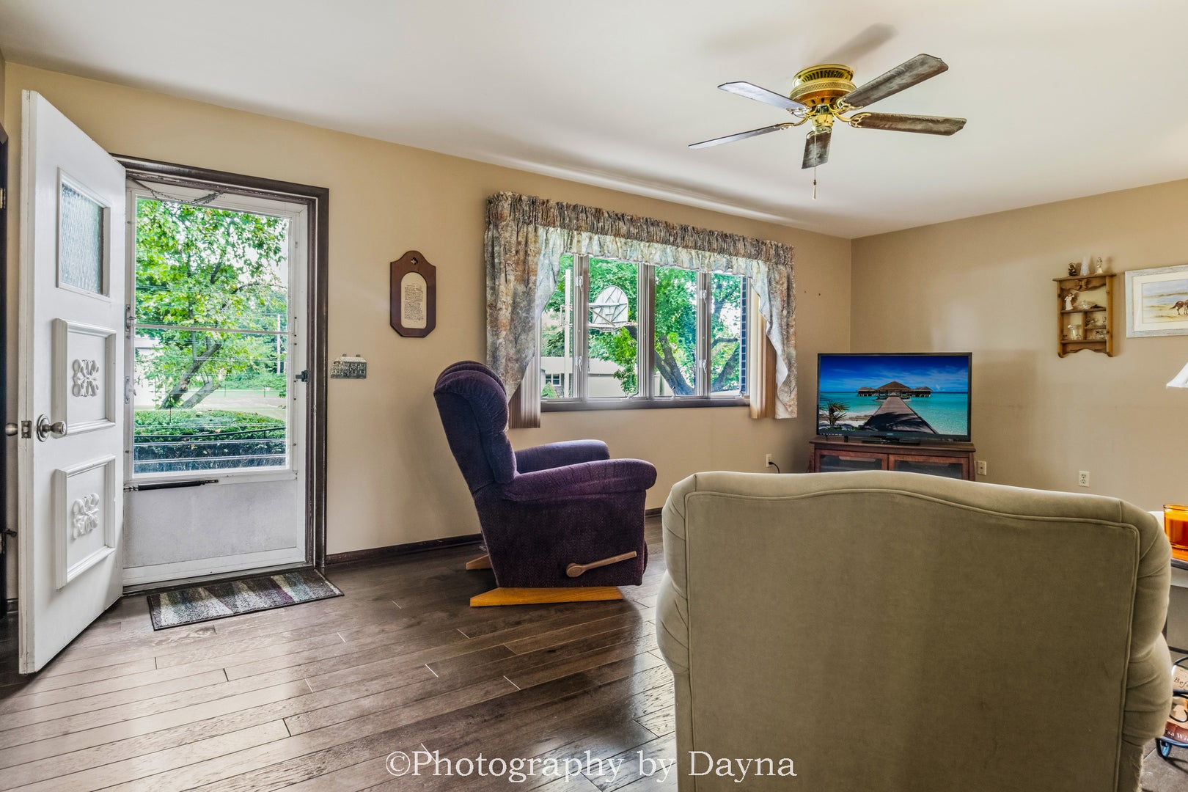
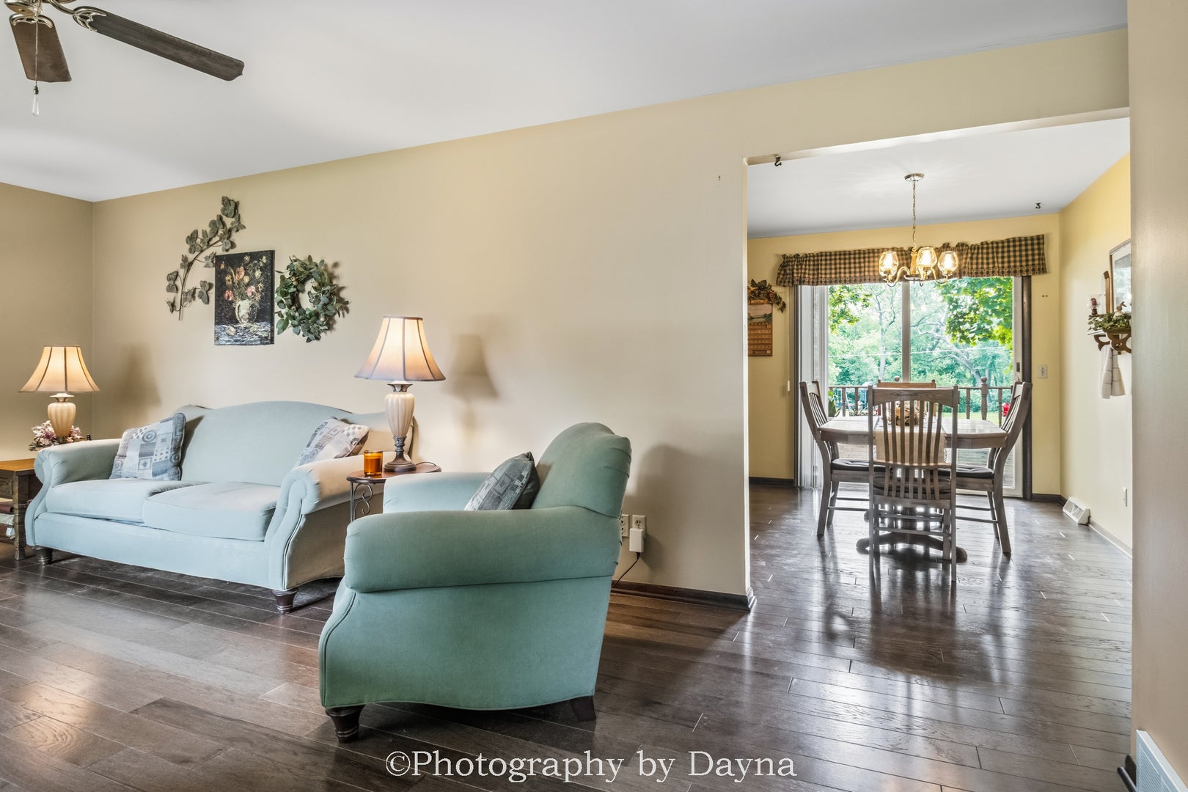
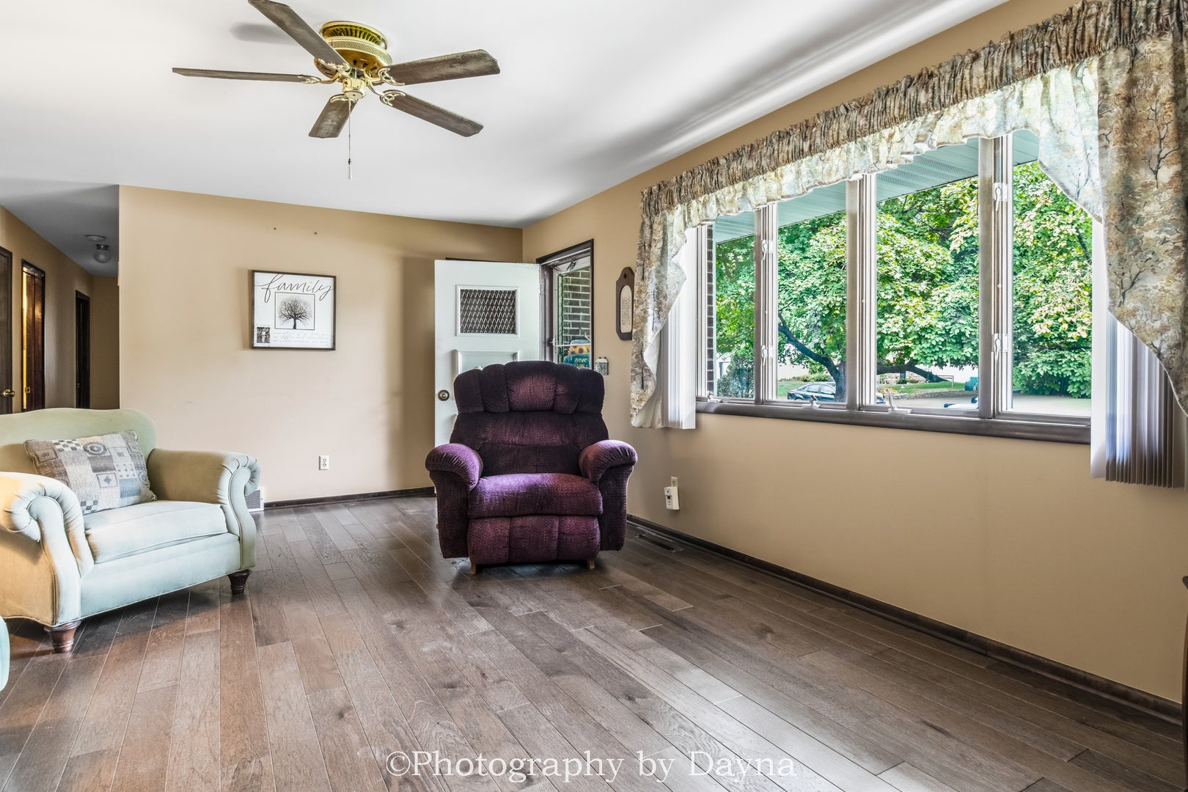
Imagine coming home to a peaceful setting where you have room to breathe, the Kankakee River just a short walk away, and three local golf courses nearby. Nestled on nearly half an acre just off Heiland Road in St. Anne, this well-maintained all-brick ranch offers the comfortable, easygoing lifestyle you've been looking for and with the convenience of I-57 just minutes away. Inside, the living room welcomes you in and flows naturally into the eat-in kitchen, creating a comfortable gathering space for morning coffee, casual meals, and everyday living. Three bedrooms, a full bath, and half bath provide plenty of room on the main level, while the full basement offers endless possibilities for hobbies, a home gym, or simply keeping life organized. The attached two-car garage adds even more convenience. And when it comes to improvements, much has already been taken care of. A brand-new roof, gutters, and garage door were completed in August 2026, while the HVAC, whole-house generator, water heater, and water softener were all replaced in 2021. Whether you're enjoying a quiet morning at home, heading out for a round of golf, taking a walk along the river, or commuting via I-57, this home offers a wonderful blend of space, comfort, recreation, and convenience. Come see why 6070 Darline Drive in St. Anne could be the place you've been looking for.

Save
Ask
Tour
Hide
Share
Listing Snapshot
Price 
$265,000
Days On Site 
4 Days
Bedrooms 
3
Inside Area (SqFt) 
1,433 sqft
Total Baths 
2
Full Baths 
1
Partial Baths 
1
Lot Size 
0.47 Acres
Year Built 
1972
MLS® Number 
12746397
Status 
Active Under Contract
Property Tax 
$4,680.22
HOA/Condo/Coop Fees 
N/A
Sq Ft Source 
Assessor
Friends & Family
Recent Activity
7 hours agoListing updated with changes from the MLS®
7 hours agoStatus changed to Active Under Contract
4 days agoListing first seen on site
General Features
Acres 
0.47
Attached Garage 
Yes
Foundation 
Block
Garage 
Yes
Garage Spaces 
2
Parking 
AttachedGarage
Parking Spaces 
2
Property Sub Type 
Single Family Residence
Sewer 
Septic Tank
Water Source 
Well
Zoning 
SINGL
Interior Features
Appliances 
RangeMicrowaveDishwasherRefrigeratorWasherDryer
Basement 
UnfinishedFull
Cooling 
Central Air
Heating 
Natural Gas
Laundry Features 
Main Level
Bedroom 2 
Dimensions - 11X11Level - Main
Bedroom 3 
Dimensions - 11X11Level - Main
Bedroom 4 
Dining Room 
Dimensions - 11X8Level - Main
Family Room 
Kitchen 
Dimensions - 11X10Level - MainDescription - Pantry-Closet
Laundry 
Dimensions - 6X5Level - Main
Living Room 
Dimensions - 12X20Level - Main
Master Bedroom 
Dimensions - 11X12Level - Main
Save
Ask
Tour
Hide
Share
Exterior Features
Construction Details 
Brick
Patio And Porch 
Deck
Windows/Doors 
Sliding Doors
Community Features
MLS Area 
St. Anne
School District 
111
Township 
Aroma
Schools
School District
111
Elementary School
Unknown
Middle School
Unknown
High School
Unknown
Listing Courtesy of MRED as distributed by MLS Grid of Berkshire Hathaway HomeServices Speckman Realty


Based on information submitted to the MLS GRID as of 2026-09-07 06:18 PM UTC. All data is obtained from various sources and may not have been verified by broker or MLS GRID. Supplied Open House Information is subject to change without notice. All information should be independently reviewed and verified for accuracy. Properties may or may not be listed by the office/agent presenting the information.
Last checked: 2026-09-07 06:18 PM UTC
MRED DMCA Copyright Information Copyright © 2026 Midwest Real Estate Data LLC. All rights reserved.

Neighborhood & Commute
Source: Walkscore
Disclosure: Community information and market data powered by Constellation Data Labs. Information is deemed reliable but not guaranteed.
Save
Ask
Tour
Hide
Share