
Search Homes for Sale in Chicago’s Western Suburbs
1262 E Logan StreetDecatur, IL 62526


Mortgage Calculator
Monthly Payment (Est.)
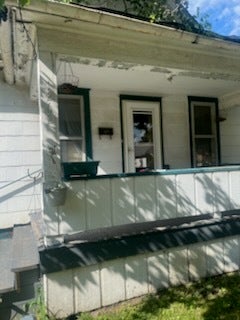
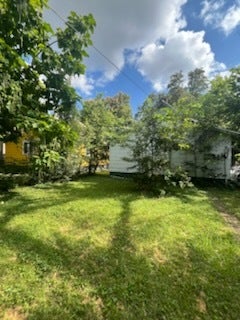
Enter an interest rate to see your estimated monthly payment.Opportunity awaits! This property offers an affordable chance for an investor, rehabber, or buyer ready to put their own vision to work. The home features a welcoming covered front porch, a functional layout, and a generously sized yard with mature trees providing plenty of outdoor space. The interior is ready for renovation and provides a blank canvas for updates to the kitchen, bathroom, flooring, paint, and finishes. With the right improvements, there is plenty of potential to transform this property into a comfortable primary residence, rental, or investment property. The spacious lot and established residential setting add even more possibilities. For buyers who don't mind taking on a project, this could be an opportunity to purchase at an affordable number and renovate to your own taste instead of paying a premium for someone else's updates. Investors and owner-occupants looking for sweat-equity potential-bring your ideas and take a look at what this property could become! Property is being sold in its current condition
| 4 days ago | Listing updated with changes from the MLS® | |
| 4 days ago | Status changed to Active | |
| a week ago | Price changed to $9,700 | |
| a month ago | Listing first seen on site |

Based on information submitted to the MLS GRID as of 2026-10-14 06:10 PM UTC. All data is obtained from various sources and may not have been verified by broker or MLS GRID. Supplied Open House Information is subject to change without notice. All information should be independently reviewed and verified for accuracy. Properties may or may not be listed by the office/agent presenting the information.
Last checked: 2026-10-14 06:10 PM UTC
MRED DMCA Copyright Information Copyright © 2026 Midwest Real Estate Data LLC. All rights reserved.
Did you know? You can invite friends and family to your search. They can join your search, rate and discuss listings with you.