O'Neil Property Group
Save
Ask
Tour
Hide
Share
$493,800
7 Days On Site

1413 Delmar Drive
New Lenox, IL 60451

For Sale|Single Family Residence|Active Under Contract
3
Beds
3
Total Baths
2
Full Baths
1
Partial Bath
2,500
SqFt
$198
/SqFt
1988
Built
County:
Will
Listing Courtesy of MRED as distributed by MLS Grid of Better Homes & Gardens Real Estate
1413 Delmar Drive1413 Delmar Drive1413 Delmar Drive1413 Delmar Drive
Save
Ask
Tour
Hide
Share

Mortgage Calculator

Monthly Payment (Est.)

$2,253
Calculator powered by Showcase IDX, a Constellation1 Company. Copyright ©2026 Information is deemed reliable but not guaranteed.

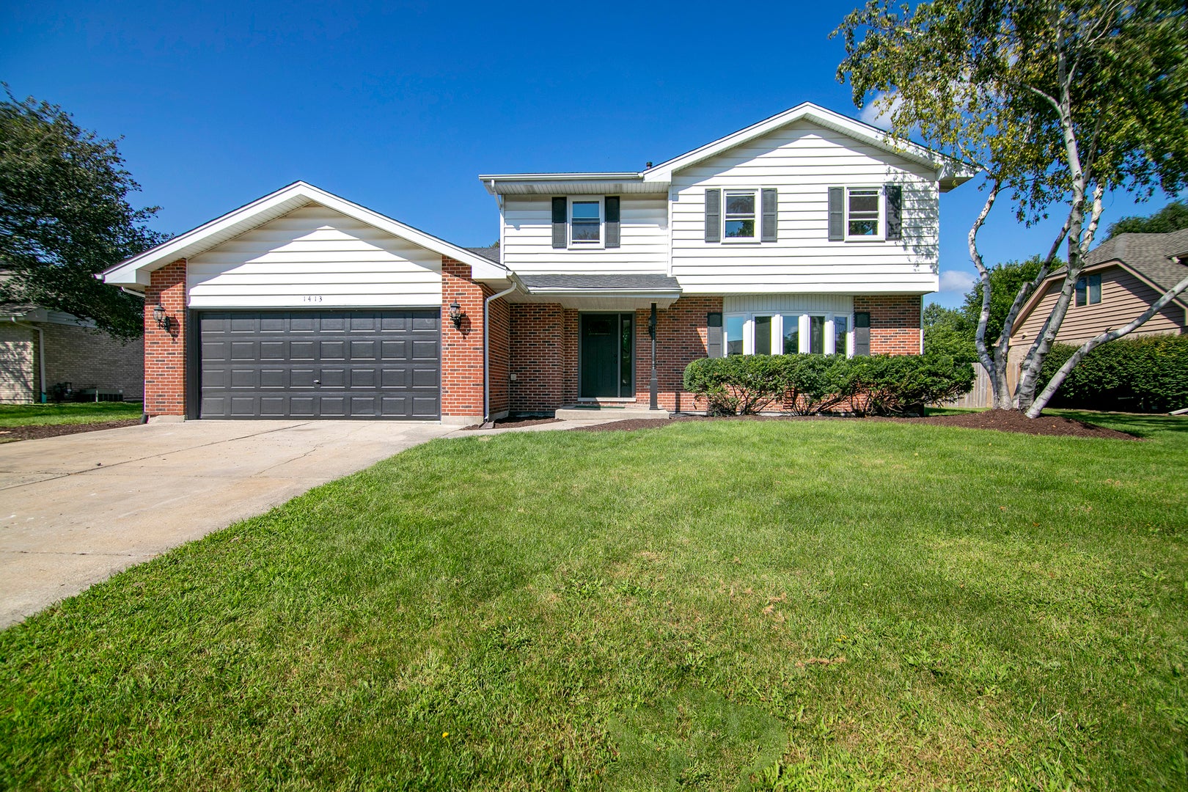
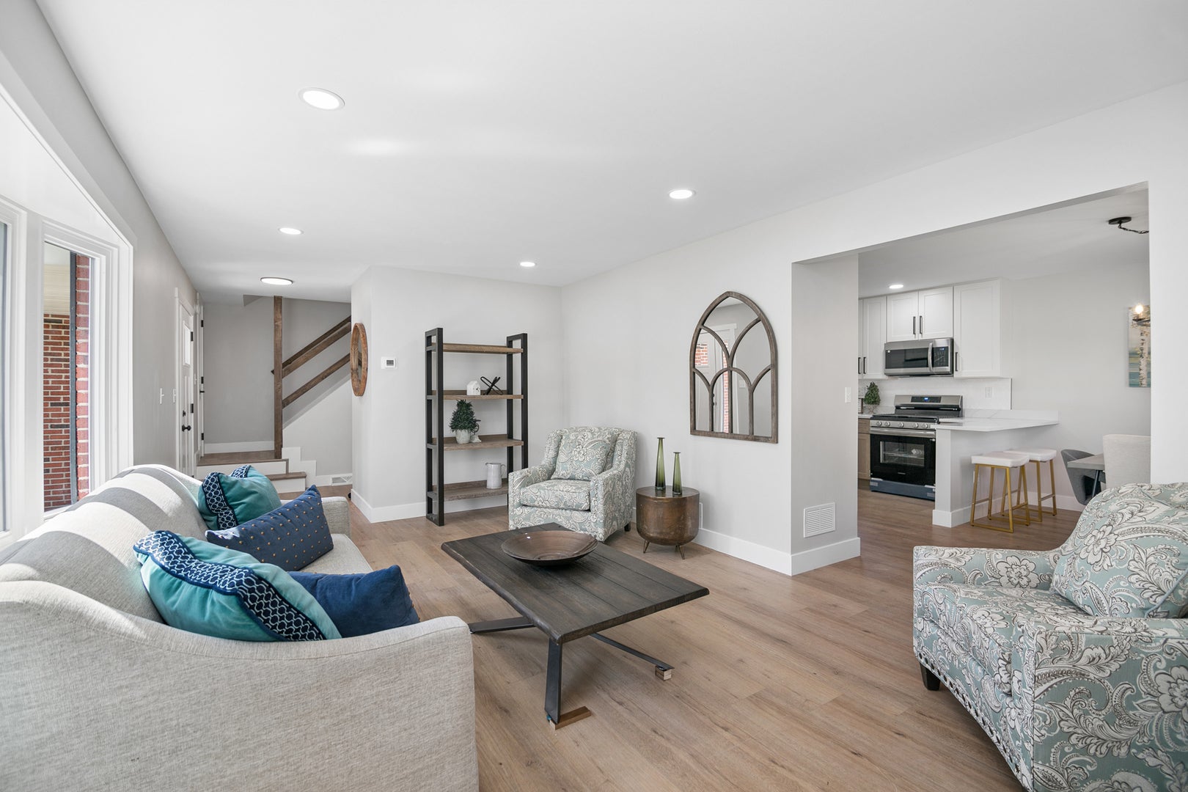
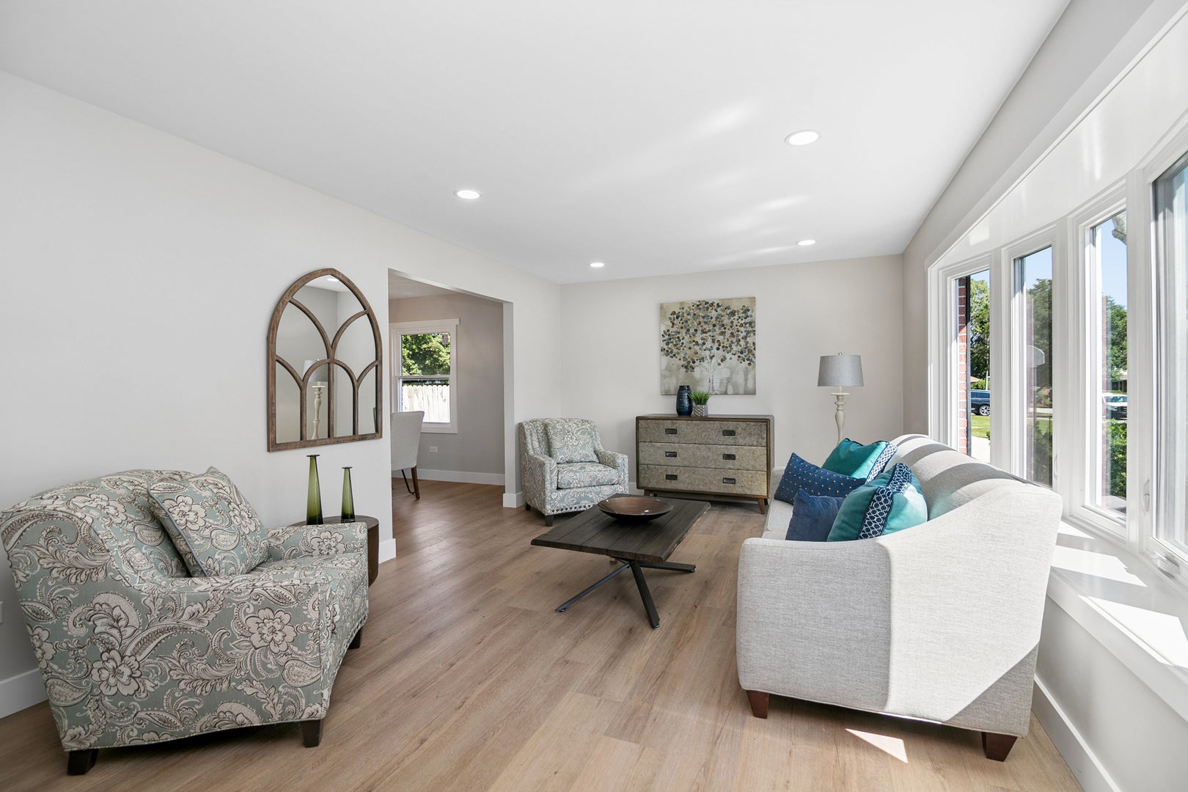
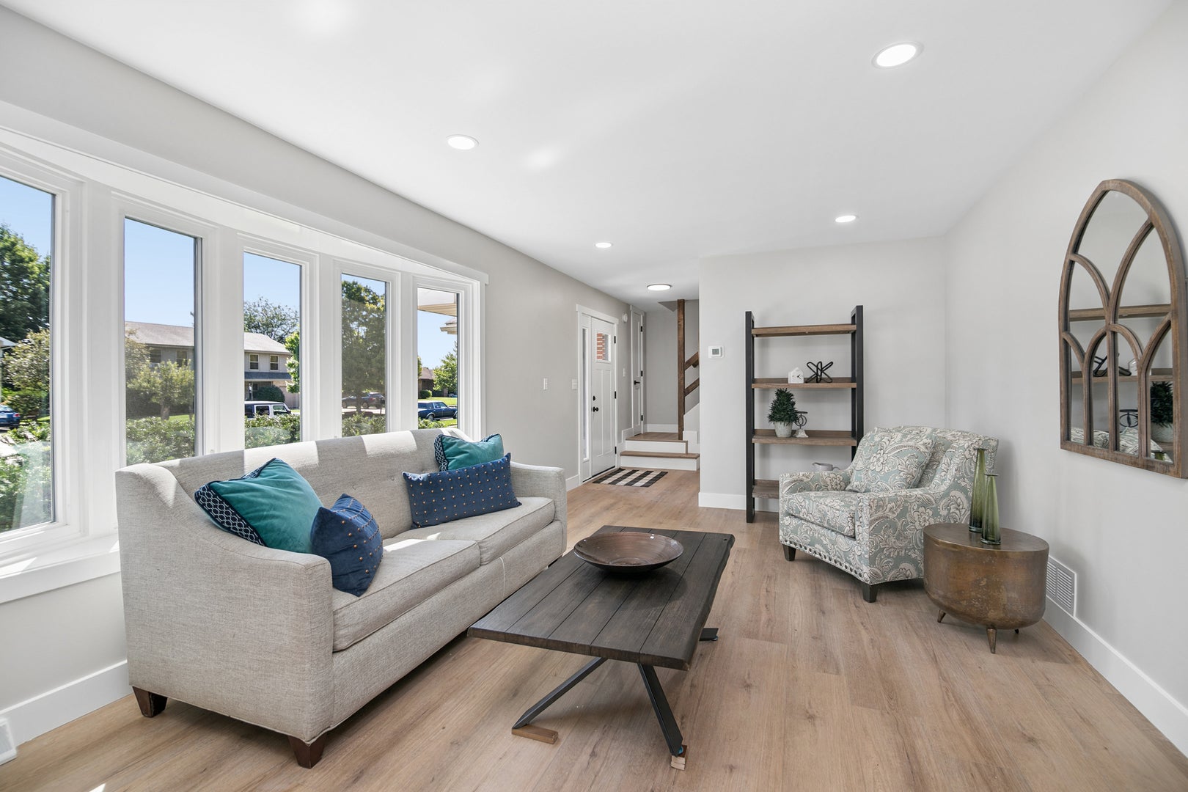
Looking for new? Here it is! This beautifully updated 2-story home in New Lenox offers 3 bedrooms, 2.5 baths, and stylish finishes throughout. Step inside to gorgeous wood-look vinyl flooring, brand-new windows, new doors, updated lighting, and a fresh, modern feel from top to bottom. The stunning kitchen features brand-new two-tone cabinetry, a large center island, pantry, dedicated coffee/bar area, and plenty of space for a kitchen table. The kitchen flows seamlessly into the spacious family room with soaring cathedral ceilings, recessed lighting, a gorgeous fireplace, and sliding glass doors leading to the huge backyard and brand-new oversized deck-perfect for entertaining. A convenient half bath is located on the main level. Upstairs, you'll find a new staircase, spacious secondary bedrooms, and a beautifully remodeled full bath shared by the bedrooms, featuring a tub and gorgeous tile. The primary suite is a true retreat with two closets, including a walk-in, plus a private ensuite featuring a double-sink vanity and large walk-in shower. Additional updates include brand-new windows throughout, remodeled bathrooms, a new front door, new interior doors, new light fixtures, brand-new washer and dryer, roof approximately 6 years old, and newer A/C and water heater approximately 1-3 years old. The home also offers a 2-car garage, laundry room, and unfinished partial basement with crawl space for additional storage. Move-in ready, beautifully updated, and ideally located in New Lenox-this one truly feels like new construction without the wait!

Save
Ask
Tour
Hide
Share
Listing Snapshot
Price 
$493,800
Days On Site 
7 Days
Bedrooms 
3
Inside Area (SqFt) 
2,500 sqft
Total Baths 
3
Full Baths 
2
Partial Baths 
1
Lot Size 
0.28 Acres
Year Built 
1988
MLS® Number 
12746452
Status 
Active Under Contract
Property Tax 
$8,283
HOA/Condo/Coop Fees 
N/A
Sq Ft Source 
Estimated
Friends & Family
Recent Activity
3 days agoListing updated with changes from the MLS®
3 days agoStatus changed to Active Under Contract
a week agoListing first seen on site
General Features
Acres 
0.28
Attached Garage 
Yes
Foundation 
Concrete Perimeter
Garage 
Yes
Garage Spaces 
2.5
Parking 
ConcreteGarage Door OpenerAttachedGarage
Parking Spaces 
2.5
Property Sub Type 
Single Family Residence
Sewer 
Public Sewer
Interior Features
Appliances 
RangeMicrowaveDishwasherRefrigeratorWasherDryerStainless Steel Appliance(s)Wine Refrigerator
Basement 
Sump PumpUnfinishedCrawl SpacePartial
Cooling 
Central Air
Electric 
100 Amp Service
Fireplace 
Yes
Fireplace Features 
Family Room
Fireplaces 
1
Flooring 
Laminate
Heating 
Natural Gas
Interior 
Vaulted Ceiling(s)
Laundry Features 
Gas Dryer Hookup
Bedroom 2 
Dimensions - 12X11Level - Second
Bedroom 3 
Dimensions - 12X12Level - Second
Bedroom 4 
Dining Room 
Dimensions - 12X14Level - Main
Family Room 
Dimensions - 19X13Level - Main
Kitchen 
Dimensions - 17X13Level - MainDescription - Eating Area-Table Space,Island,Pantry-Closet,Granite Counters,Updated Kitchen
Laundry 
Dimensions - 10X7Level - Main
Living Room 
Dimensions - 16X12Level - Main
Master Bedroom 
Dimensions - 16X12Level - Second
Save
Ask
Tour
Hide
Share
Exterior Features
Construction Details 
Vinyl SidingBrick
Other Structures 
Shed(s)
Patio And Porch 
Deck
Roof 
Asphalt
Community Features
Community Features 
SidewalksStreet Lights
MLS Area 
New Lenox
School District 
Lincoln-Way West High School
Township 
New Lenox
Schools
School District
Lincoln-Way West High School
Elementary School
Union Elementary School
Middle School
Union Elementary School
High School
Lincoln-Way West High School
Listing Courtesy of MRED as distributed by MLS Grid of Better Homes & Gardens Real Estate


Based on information submitted to the MLS GRID as of 2026-09-08 01:17 AM UTC. All data is obtained from various sources and may not have been verified by broker or MLS GRID. Supplied Open House Information is subject to change without notice. All information should be independently reviewed and verified for accuracy. Properties may or may not be listed by the office/agent presenting the information.
Last checked: 2026-09-08 01:17 AM UTC
MRED DMCA Copyright Information Copyright © 2026 Midwest Real Estate Data LLC. All rights reserved.

Neighborhood & Commute
Source: Walkscore
Disclosure: Community information and market data powered by Constellation Data Labs. Information is deemed reliable but not guaranteed.
Save
Ask
Tour
Hide
Share