
4 Stuart On Oxford StreetRolling Meadows, IL 60008
Mortgage Calculator
Monthly Payment (Est.)
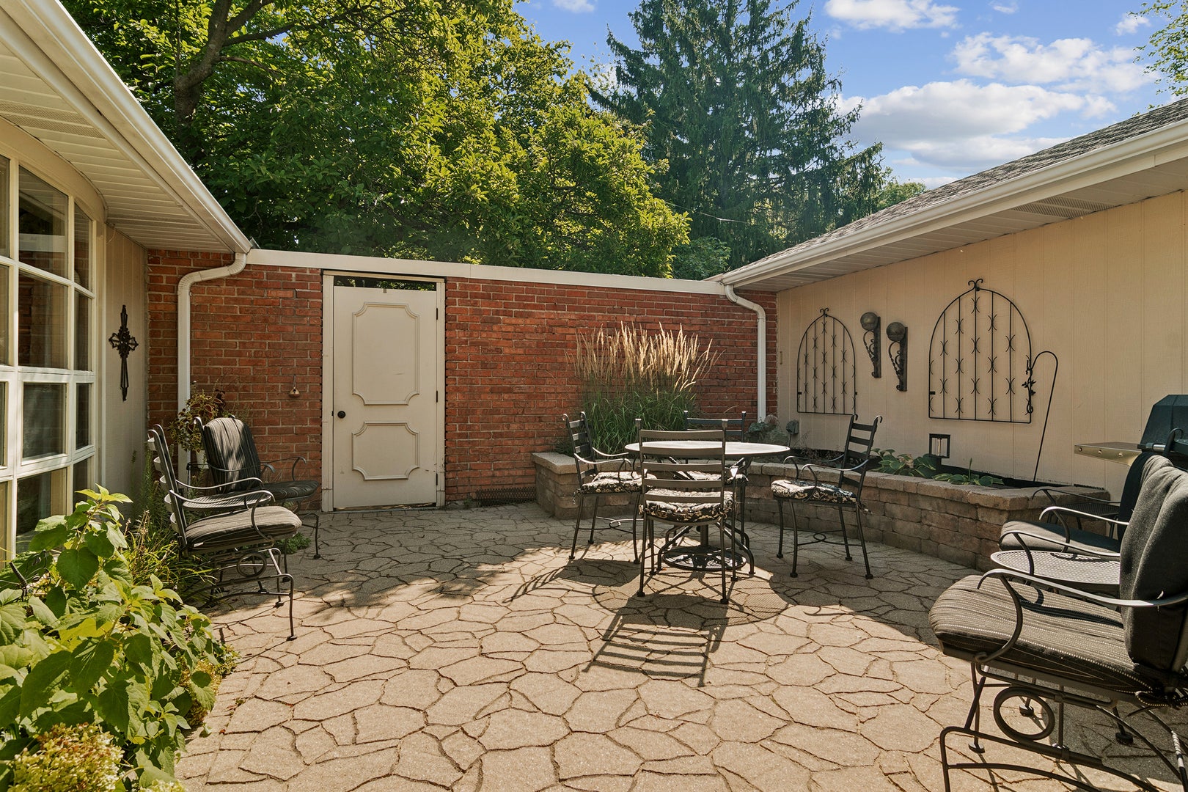
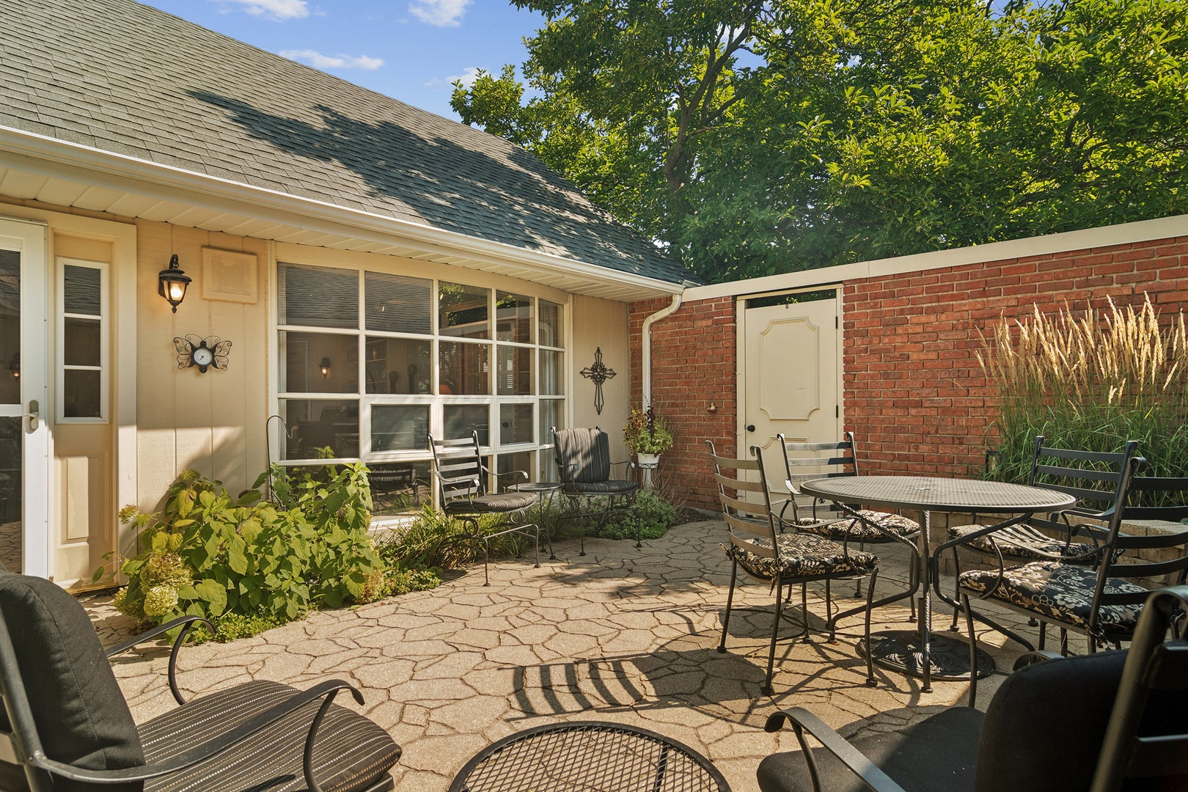
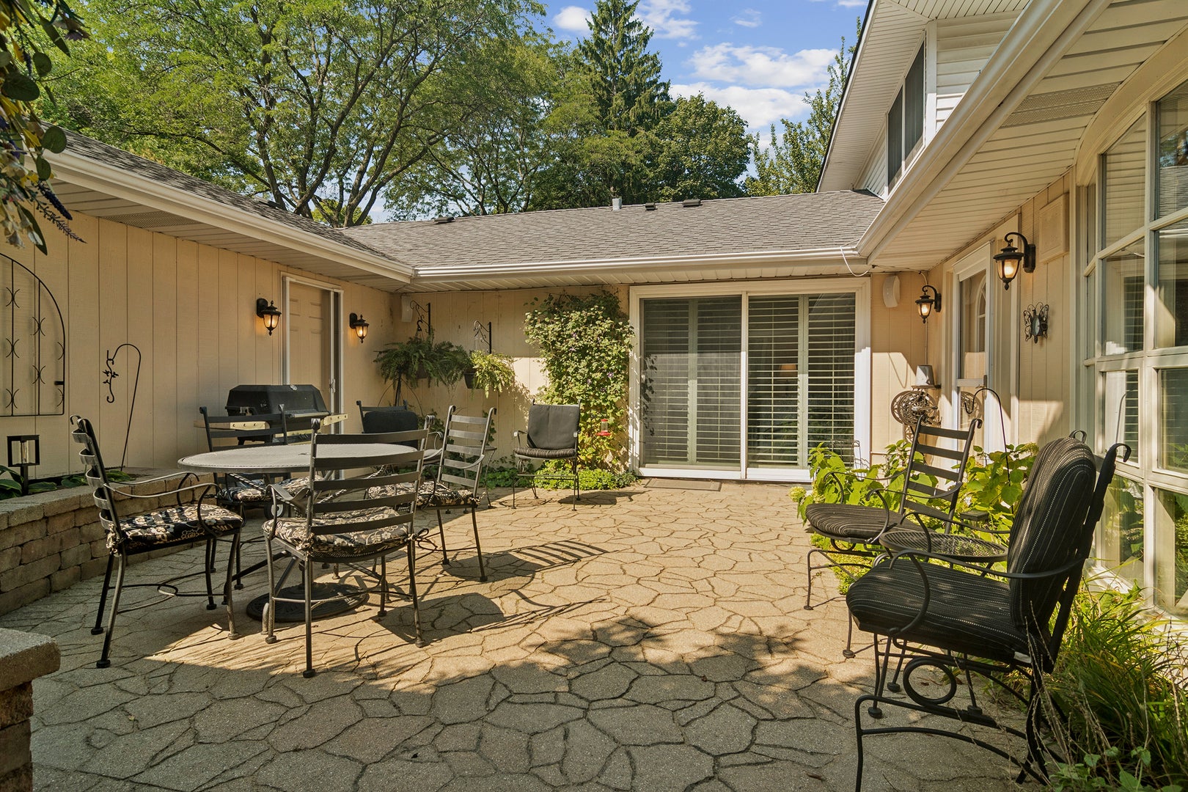
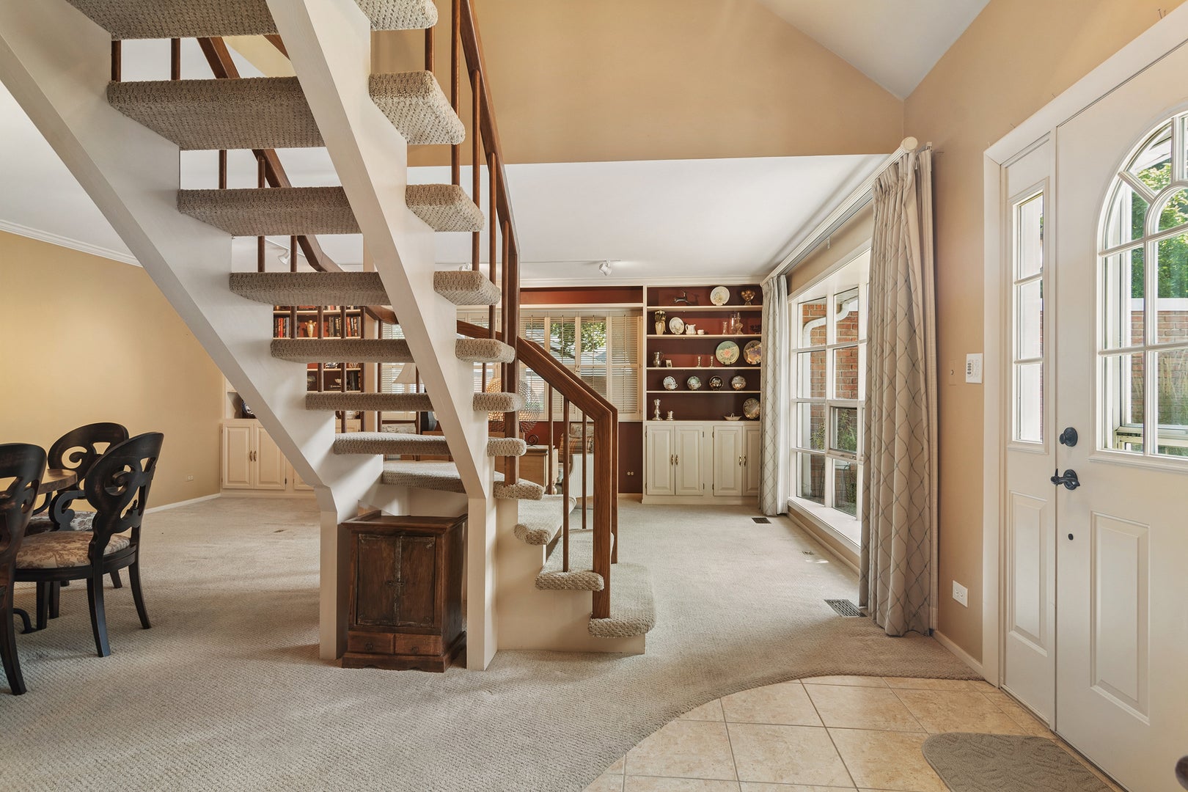
Enter an interest rate to see your estimated monthly payment.Enjoy the space and privacy of single-family living with the ease of townhome ownership in this beautifully appointed 3-bedroom, 2-bath end unit. Thoughtful custom upgrades, generous living spaces and a private courtyard create a home that feels warm, welcoming and truly special. Updated in 2020, the kitchen features beautiful hardwood floors, custom cabinetry, stainless steel appliances including a double oven perfect for entertaining. The kitchen opens to the cozy family room featuring a large sliding glass door that allows tons of natural light and a picture perfect view of the private courtyard. The spacious living and dining room are filled with character, featuring custom built-in bookshelves and floor to ceiling windows with beautiful views. A first-floor bedroom with elevated wall paneling and cabinetry and full bath featuring heated floors offer added flexibility for guests or convenient main-level living. Upstairs, you'll find two generously sized bedrooms, another updated full bath and abundant closet space. Custom plantation shutters throughout, built-in shelving and custom closet storage add both style and function. Outside, the private courtyard is a peaceful retreat with a relaxing water feature and plenty of privacy, while the home's end-unit location offers lovely pond views and an added sense of openness. An attached 2-car garage and partial basement provide even more storage and convenience. With its spacious layout, exceptional custom finishes, peaceful outdoor spaces and remarkable privacy, this home offers a level of warmth, character and quality rarely found in townhome living.
| 3 weeks ago | Listing updated with changes from the MLS® | |
| 3 weeks ago | Status changed to Active Under Contract | |
| 3 weeks ago | Listing first seen on site |

Based on information submitted to the MLS GRID as of 2026-09-26 12:00 AM UTC. All data is obtained from various sources and may not have been verified by broker or MLS GRID. Supplied Open House Information is subject to change without notice. All information should be independently reviewed and verified for accuracy. Properties may or may not be listed by the office/agent presenting the information.
Last checked: 2026-09-26 12:00 AM UTC
MRED DMCA Copyright Information Copyright © 2026 Midwest Real Estate Data LLC. All rights reserved.
Did you know? You can invite friends and family to your search. They can join your search, rate and discuss listings with you.