
2511 W Moffat Street 201Chicago, IL 60647
Mortgage Calculator
Monthly Payment (Est.)
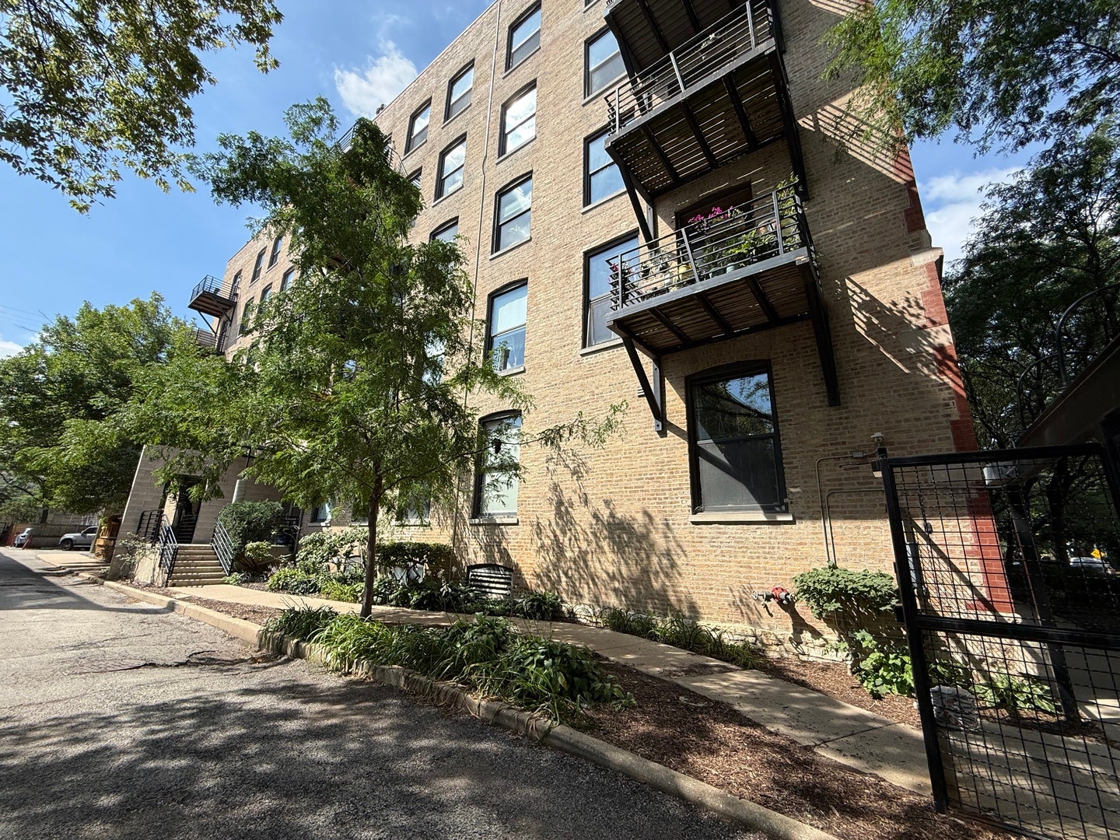
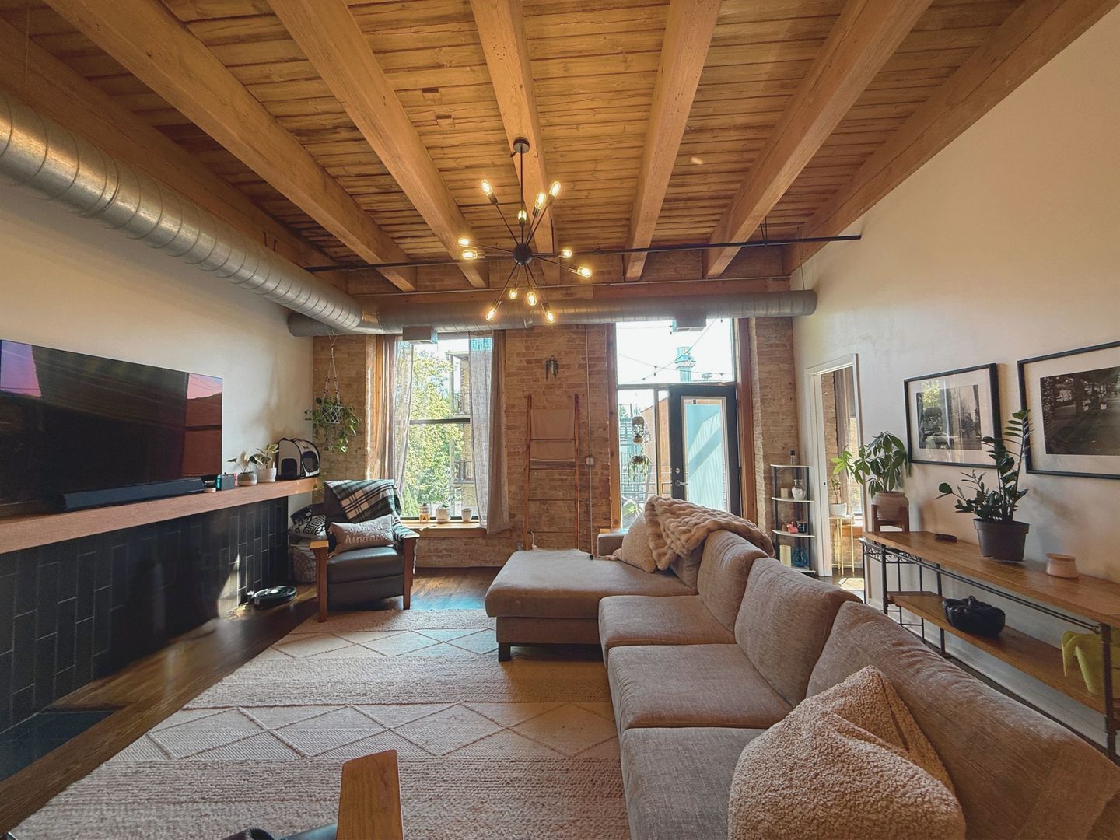
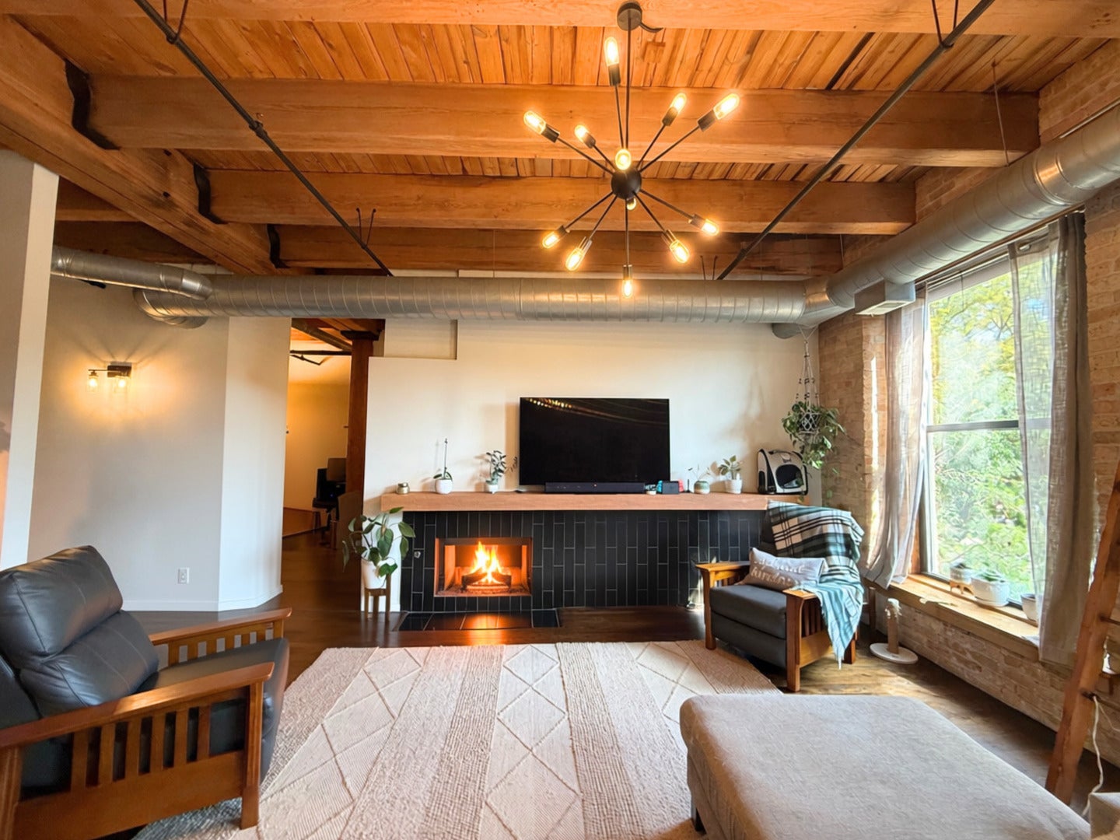
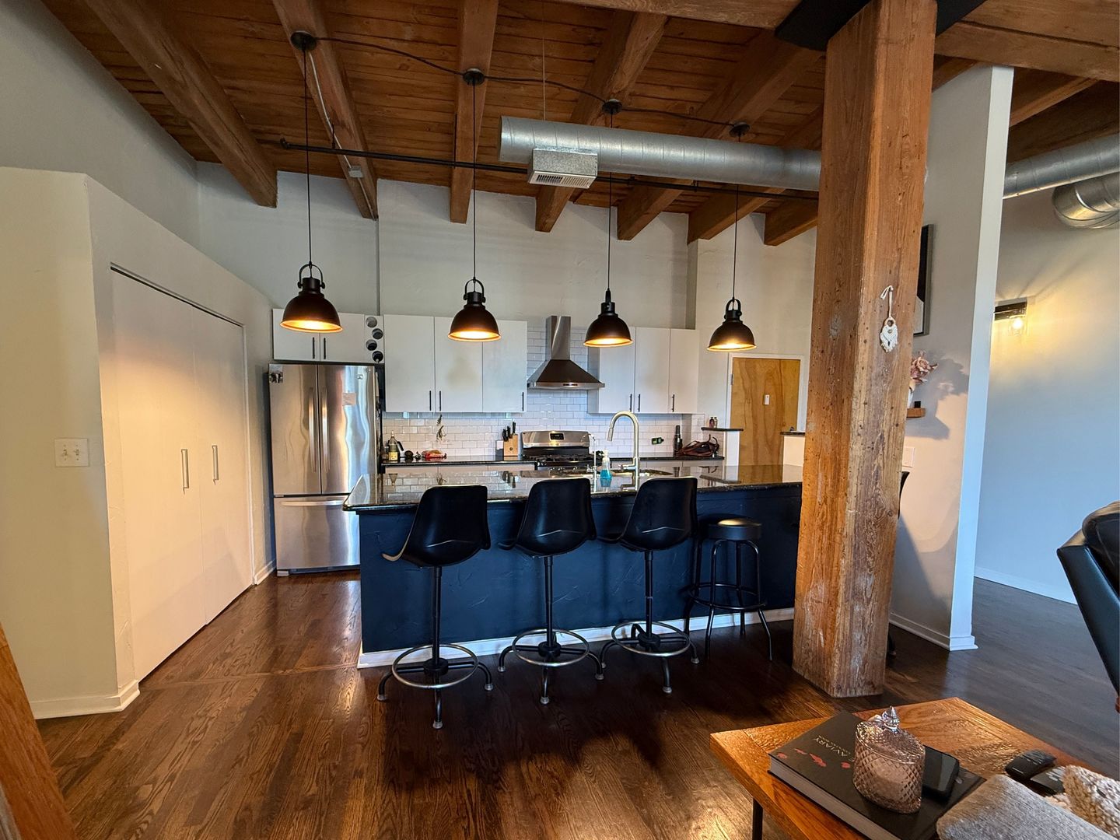
$192 bed + Den / Office Space - 2 full bath ... Authentic loft character meets sophisticated modern living in this expansive, sun-drenched timber loft on the Bucktown/Logan Square border. Recently updated and beautifully maintained, the home showcases soaring timber ceilings, exposed brick, original wood columns, hardwood floors, exposed ductwork, oversized windows and striking designer lighting. The open-concept kitchen is designed for both entertaining and everyday living, featuring an impressive granite-topped island with seating, stainless-steel appliances, abundant cabinetry and a subway-tile backsplash. The generous living area is anchored by a beautifully tiled fireplace and opens to a private balcony. A flexible split floor plan offers two spacious bedrooms plus a separate den or office with built-in-style shelving. The spa-inspired bath features a substantial double vanity with vessel sinks, contemporary black fixtures, herringbone tile and a glass-paneled shower. Additional conveniences include in-unit laundry and access to a shared rooftop deck. Enjoy a highly walkable location near the 606 Trail, Western Blue Line, Lucy Flower and Maplewood parks, and the celebrated restaurants, cafes, boutiques and nightlife along Milwaukee Avenue. Available furnished or unfurnished. One exterior parking space is available if requested. No pets. Electric and gas included!
| 3 days ago | Listing updated with changes from the MLS® | |
| 3 days ago | Status changed to Active | |
| a week ago | Listing first seen on site |

Based on information submitted to the MLS GRID as of 2026-09-07 07:29 PM UTC. All data is obtained from various sources and may not have been verified by broker or MLS GRID. Supplied Open House Information is subject to change without notice. All information should be independently reviewed and verified for accuracy. Properties may or may not be listed by the office/agent presenting the information.
Last checked: 2026-09-07 07:29 PM UTC
MRED DMCA Copyright Information Copyright © 2026 Midwest Real Estate Data LLC. All rights reserved.
Did you know? You can invite friends and family to your search. They can join your search, rate and discuss listings with you.