O'Neil Property Group
Save
Ask
Tour
Hide
Share
$194,500
19 Days On Site

3326 10th Street
East Moline, IL 61244

Single Family Residence|Pending
2
Beds
2
Total Baths
2
Full Baths
1,066
SqFt
$182
/SqFt
1957
Built
County:
Rock Island
Listing Courtesy of MRED as distributed by MLS Grid of Rainmaker Collective - Real Broker, LLC
3326 10th Street3326 10th Street3326 10th Street3326 10th Street
Save
Ask
Tour
Hide
Share

Mortgage Calculator

Monthly Payment (Est.)

$887
Calculator powered by Showcase IDX, a Constellation1 Company. Copyright ©2026 Information is deemed reliable but not guaranteed.

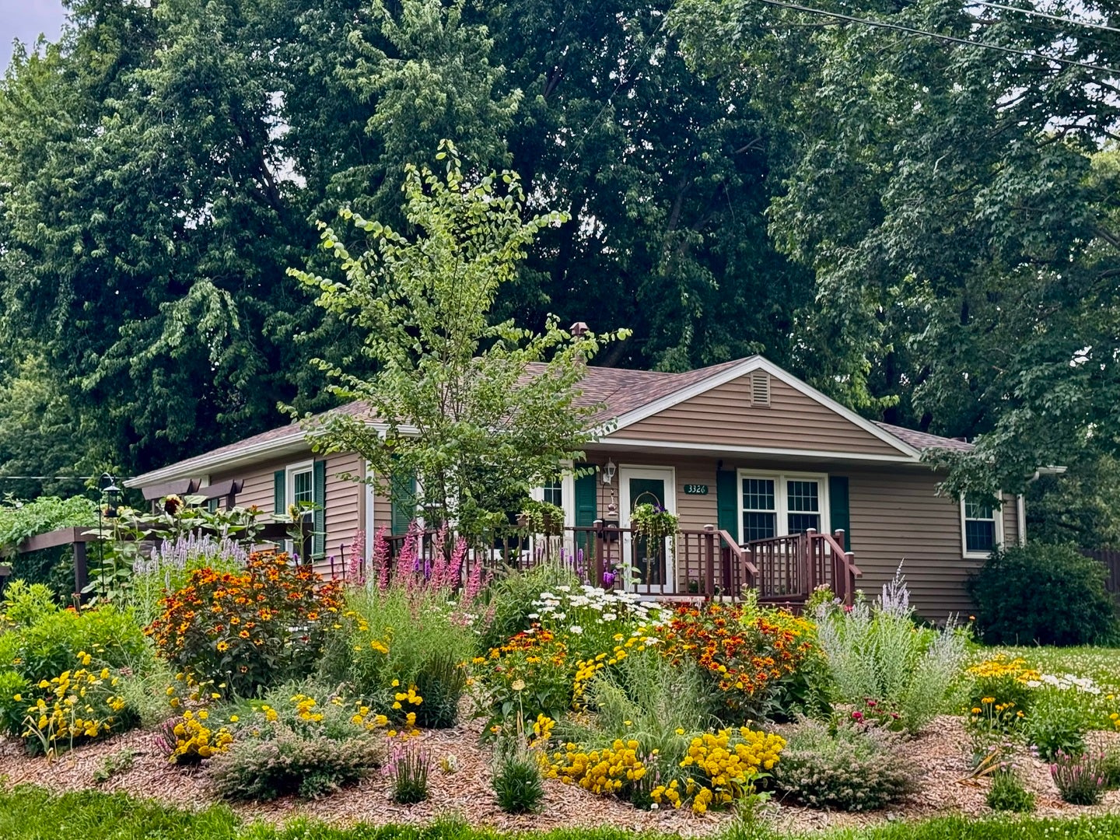
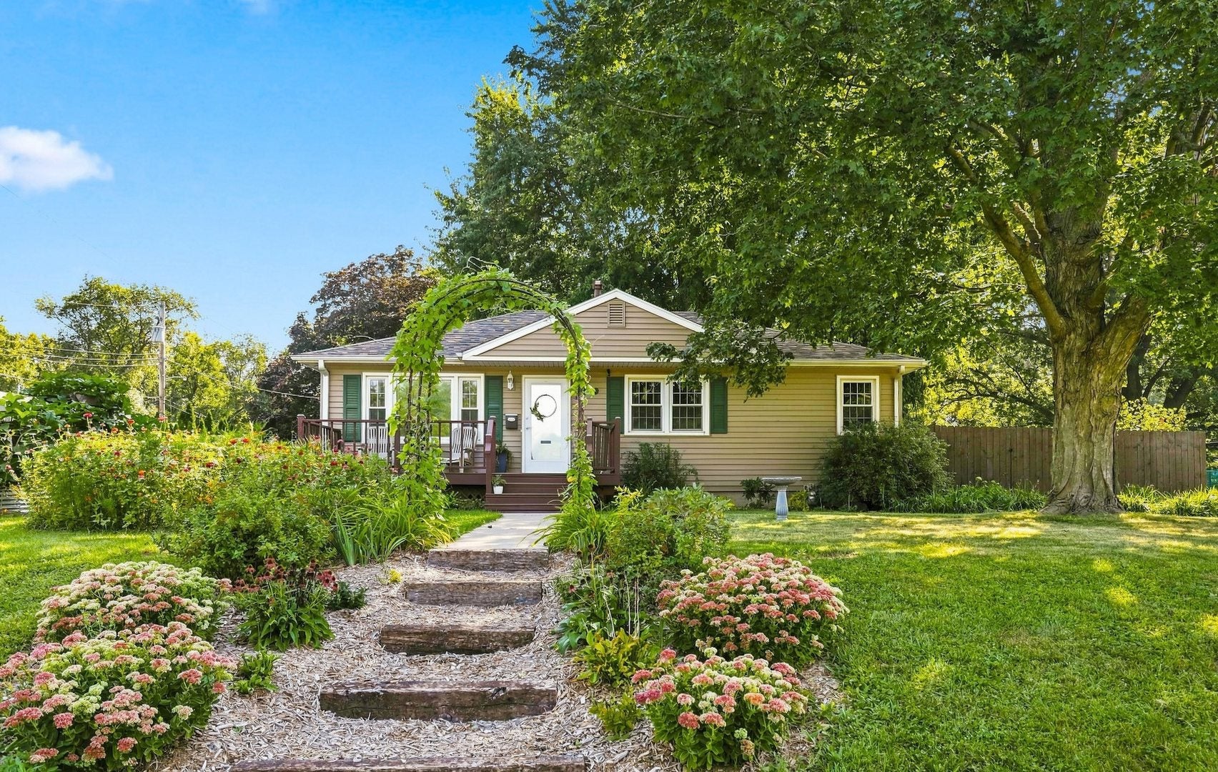
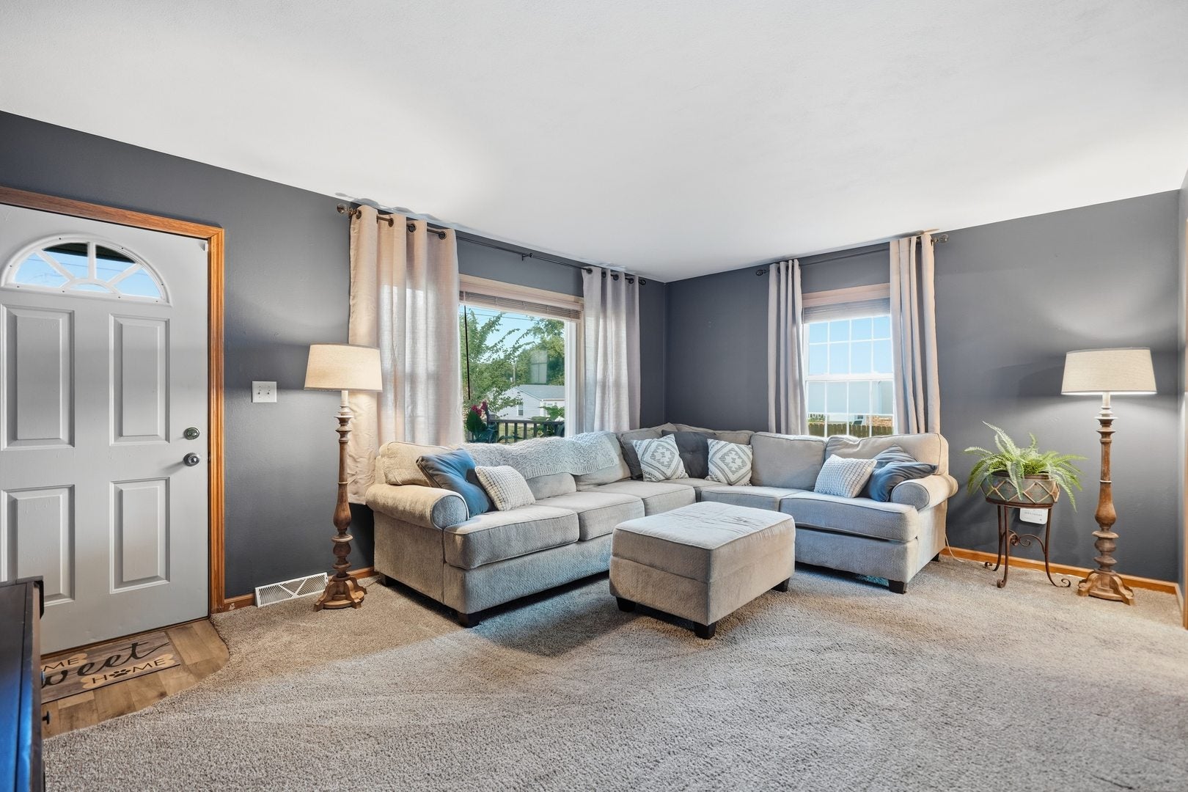
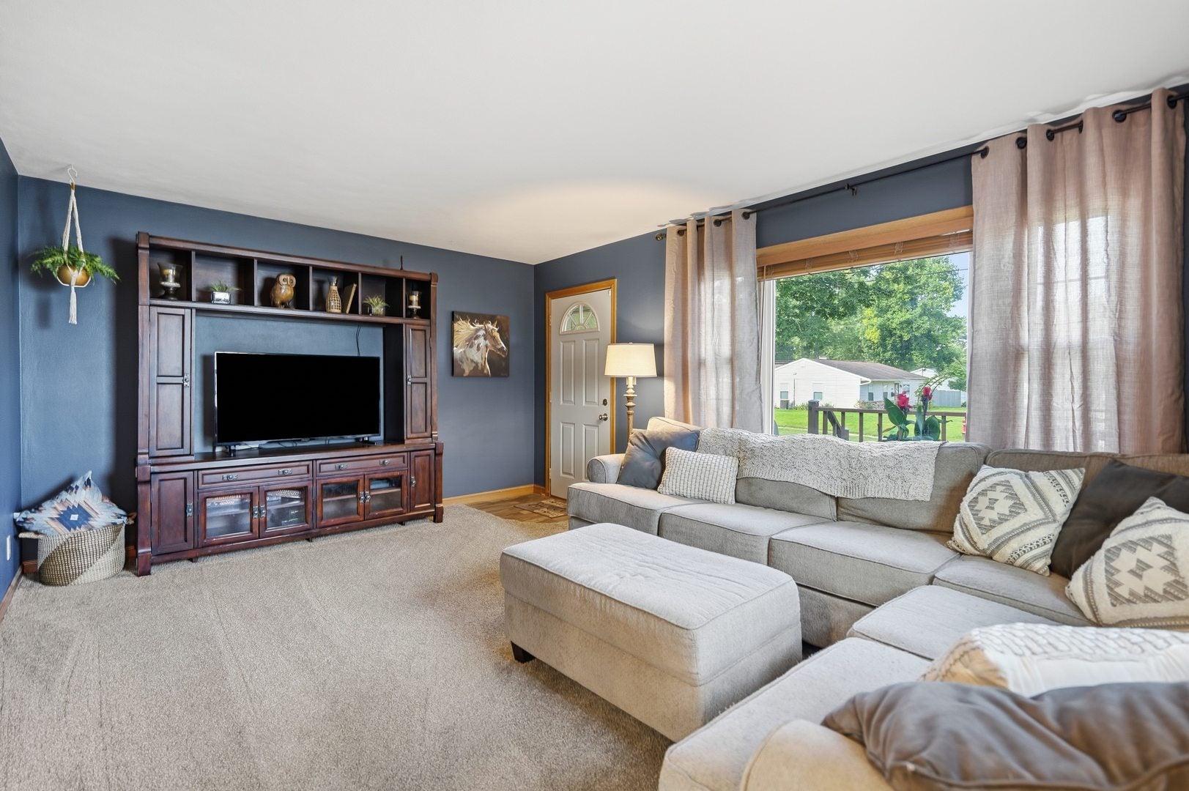
Welcome to this charming home that offers a perfect blend of comfort and inviting outdoor spaces. As you approach, you are greeted by a freshly landscaped front yard with a cozy deck-an ideal spot to relax, take in the scenery, and watch the hummingbirds. Step inside to find a spacous living room, a large, bright kitchen with ample counter space and cabinetry, a full bathroom, a spacious primary bedroom, and a second well-appointed bedroom on the main level. The finished lower level expands your living space with a cozy family room, a bathroom, a 3rd non-conforming bedroom, a large laundry room, and plenty of extra storage. The exterior is a true private retreat designed for both relaxation and entertaining. Both the front and back yards are lushly landscaped and feature container gardens brimming with berries, melons, flowers, and vibrant plantings. The backyard fully delivers on privacy with a new 6-foot privacy fence (2022 & 2025), a brand-new concrete patio (2025), and a dedicated fire pit for evening gatherings. Rounding out this remarkable property is a detached 2-car garage with generous extra parking and a separate garden shed for all your outdoor storage needs. Major mechanical updates include an updated electrical panel (2022), water heater (2020) and new roof on house, garage & shed (2021).

Save
Ask
Tour
Hide
Share
Listing Snapshot
Price 
$194,500
Days On Site 
19 Days
Bedrooms 
2
Inside Area (SqFt) 
1,066 sqft
Total Baths 
2
Full Baths 
2
Partial Baths 
N/A
Lot Size 
0.29 Acres
Year Built 
1957
MLS® Number 
12746526
Status 
Pending
Property Tax 
$4,411.08
HOA/Condo/Coop Fees 
N/A
Sq Ft Source 
Other
Friends & Family
Recent Activity
2 weeks agoListing updated with changes from the MLS®
2 weeks agoStatus changed to Pending
2 weeks agoPrice changed to $194,500
3 weeks agoListing first seen on site
General Features
Acres 
0.29
Direction Faces 
West
Foundation 
Block
Garage 
Yes
Garage Spaces 
2
Parking 
ConcreteGarage Door OpenerDetachedGarageDriveway
Parking Spaces 
2
Property Sub Type 
Single Family Residence
Sewer 
Public Sewer
SqFt Below 
812
SqFt Total 
1066
Style 
BungalowCottageRanch
Water Source 
Public
Interior Features
Appliances 
RangeDishwasherRefrigeratorWasherDryer
Basement 
Partially FinishedBlockStorage SpaceFull
Cooling 
Central Air
Electric 
200+ Amp Service
Flooring 
CarpetWood
Heating 
Natural Gas
Laundry Features 
Gas Dryer HookupElectric Dryer HookupIn Unit
Window Features 
Window Treatments
Bedroom 2 
Dimensions - 10X11Level - Main
Bedroom 3 
Dimensions - 12X12Level - Basement
Bedroom 4 
Dining Room 
Family Room 
Dimensions - 12X21Level - Basement
Kitchen 
Dimensions - 12X19Level - MainDescription - Eating Area-Breakfast Bar,Eating Area-Table Space,Island
Laundry 
Dimensions - 9X12Level - Basement
Living Room 
Dimensions - 12X17Level - Main
Master Bedroom 
Dimensions - 10X21Level - Main
Storage 
Dimensions - 12X19Level - Basement
Save
Ask
Tour
Hide
Share
Exterior Features
Construction Details 
Vinyl Siding
Exterior 
Fire Pit
Fencing 
FencedWood
Lot Features 
Corner LotGarden
Other Structures 
Shed(s)
Patio And Porch 
Patio
Roof 
Asphalt
Windows/Doors 
Window Treatments
Community Features
Community Features 
SidewalksStreet Lights
MLS Area 
East Moline
School District 
37
Township 
N/A
Schools
School District
37
Elementary School
Ridgewood Elementary School
Middle School
Glenview Elementary School
High School
Unknown
Listing Courtesy of MRED as distributed by MLS Grid of Rainmaker Collective - Real Broker, LLC


Based on information submitted to the MLS GRID as of 2026-09-19 06:53 AM UTC. All data is obtained from various sources and may not have been verified by broker or MLS GRID. Supplied Open House Information is subject to change without notice. All information should be independently reviewed and verified for accuracy. Properties may or may not be listed by the office/agent presenting the information.
Last checked: 2026-09-19 06:53 AM UTC
MRED DMCA Copyright Information Copyright © 2026 Midwest Real Estate Data LLC. All rights reserved.

Neighborhood & Commute
Source: Walkscore
Disclosure: Community information and market data powered by Constellation Data Labs. Information is deemed reliable but not guaranteed.
Save
Ask
Tour
Hide
Share