O'Neil Property Group

Search Homes for Sale in Chicago’s Western Suburbs

Save
Ask
Tour
Hide
Share
$349,900
42 Days On Site

24730 S Western Avenue
Crete, IL 60417

For Sale|Single Family Residence|Active Under Contract
3
Beds
2
Total Baths
2
Full Baths
1,843
SqFt
$190
/SqFt
1940
Built
County:
Will
Listing Courtesy of MRED as distributed by MLS Grid of Re/Max 10
24730 S Western Avenue24730 S Western Avenue24730 S Western Avenue24730 S Western Avenue
Save
Ask
Tour
Hide
Share

Mortgage Calculator

Monthly Payment (Est.)

Enter an interest rate to see your estimated monthly payment.
Calculator powered by Showcase IDX, a Constellation1 Company. Copyright ©2026 Information is deemed reliable but not guaranteed.

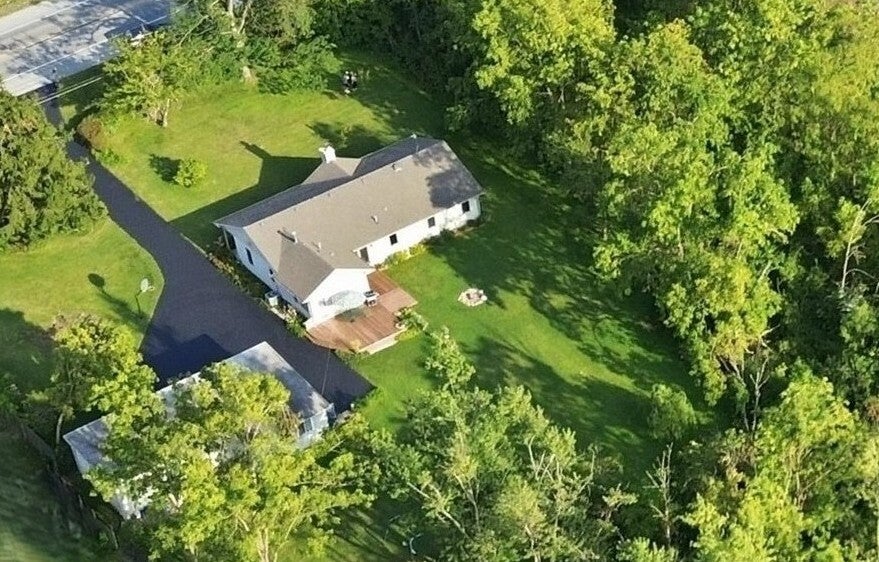
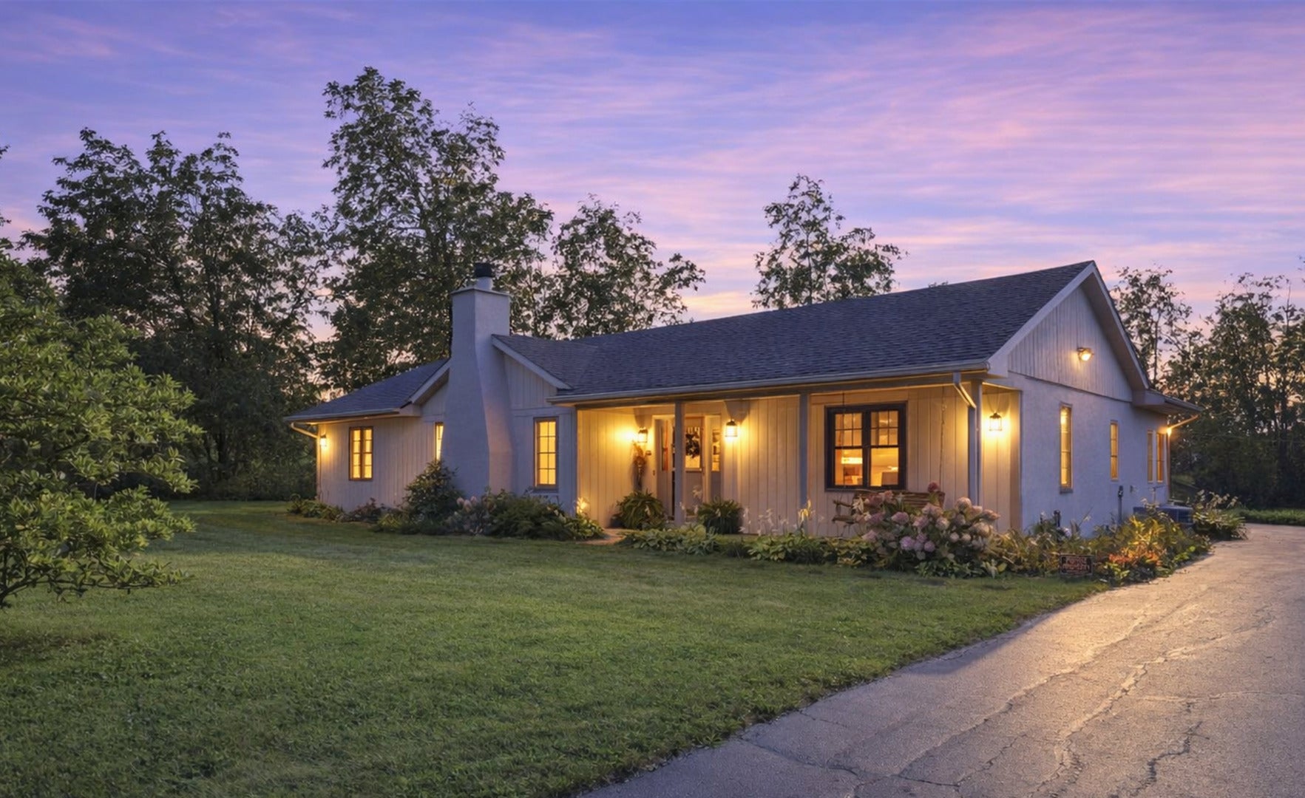
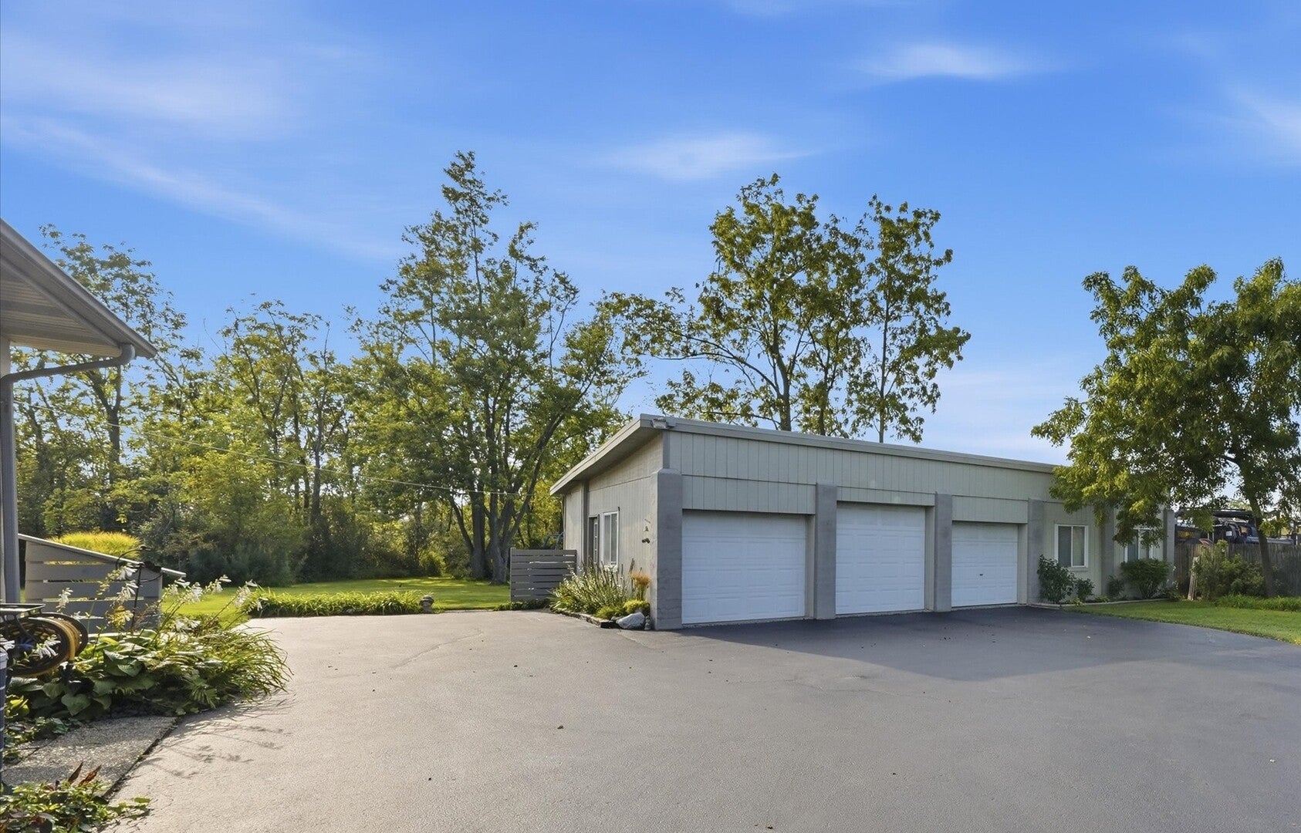
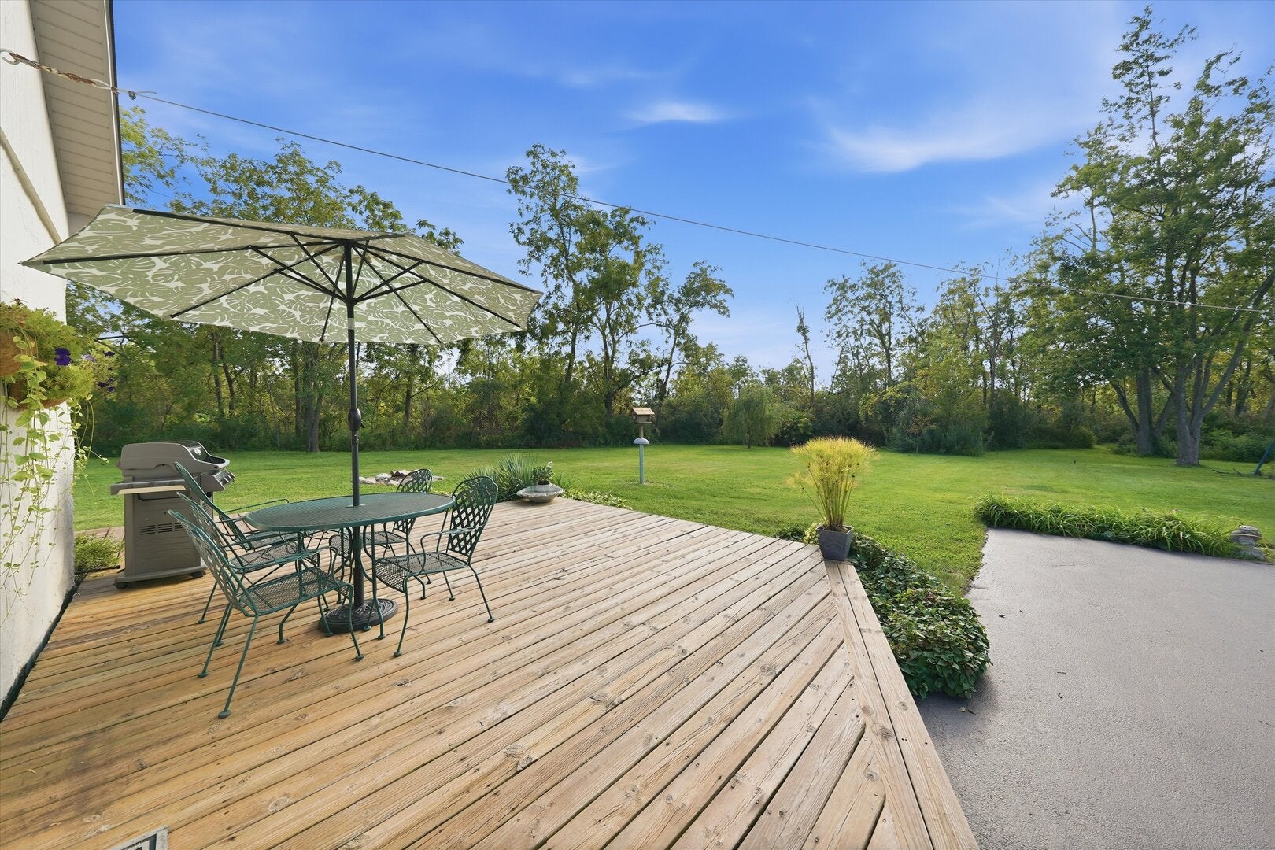
1.48 ACRES - 3+ CAR GARAGE - NEW ROOF 2020 - There's nothing like it on the market! This 3 bedroom 2 bath RANCH with massive 3+ car garage w/ 20x20 workshop boasts a gorgeous wooded backyard on 1.48 acres where wildlife abounds! Over 1800 square feet of living space (including a 1200 sq ft addition in 1996; garage also rehabbed at that same time). Cute as a button with stucco siding & a BRAND NEW ROOF in 2020, furnace & AC & water heater all replaced in 2018. Gleaming hardwood floors, vaulted ceilings, & even a wood burning fireplace with heatilator & marble surround! Cozy galley kitchen with GRANITE counters, STAINLESS appliances & bar top seating. TONS OF PARKING with a 5 car detached garage & recently resealed asphalt driveway. (Garage includes two 7' doors & one 8' overhead door!) Oversized primary suite (14'x18') w/ large closet, shared bath w/ double sinks & massive jacuzzi tub. Second full bath features charming porcelain bowl & exposed brick wall. Two pull-down attics & bonus crawl spaces for plenty of extra storage. Window treatments & inline smoke/carbon monoxide detectors included. You can observe deer & hummingbirds from your deck as you listen to the peaceful bubbling water feature. Beautiful landscaping blooms from spring until fall. Never run out of gas with your inline outdoor grill. Private water/public sewer; whole house water filter included. Preapproval required to schedule; taxes reflect senior exemption.

Save
Ask
Tour
Hide
Share
Listing Snapshot
Price 
$349,900
Days On Site 
42 Days
Bedrooms 
3
Inside Area (SqFt) 
1,843 sqft
Total Baths 
2
Full Baths 
2
Partial Baths 
N/A
Lot Size 
1.48 Acres
Year Built 
1940
MLS® Number 
12746529
Status 
Active Under Contract
Property Tax 
$6,040.74
HOA/Condo/Coop Fees 
N/A
Sq Ft Source 
Assessor
Friends & Family
Recent Activity
a month agoListing updated with changes from the MLS®
a month agoStatus changed to Active Under Contract
a month agoListing first seen on site
General Features
Acres 
1.48
Foundation 
Concrete Perimeter
Garage 
Yes
Garage Spaces 
3
Parking 
AsphaltGarage Door OpenerGarageDetached
Parking Spaces 
3
Property Sub Type 
Single Family Residence
Sewer 
Public Sewer
SqFt Total 
1843
Style 
Ranch
Water Source 
Private
Interior Features
Appliances 
RangeMicrowaveDishwasherRefrigeratorWasherDryerStainless Steel Appliance(s)Range HoodHumidifier
Basement 
Sump PumpCrawl Space
Cooling 
Ceiling Fan(s)Central Air
Electric 
Circuit Breakers200+ Amp Service
Fireplace 
Yes
Fireplace Features 
Living RoomWood BurningHeatilator
Fireplaces 
1
Flooring 
Hardwood
Heating 
Natural GasForced Air
Interior 
Entrance FoyerVaulted Ceiling(s)Open FloorplanGranite Counters
Laundry Features 
Main Level
Window Features 
Screens
Bedroom 2 
Dimensions - 14X12Level - Main
Bedroom 3 
Dimensions - 12X12Level - Main
Bedroom 4 
Dining Room 
Dimensions - 19X11Level - Main
Family Room 
Foyer 
Dimensions - 12X8Level - Main
Kitchen 
Dimensions - 12X8Level - MainDescription - Eating Area-Breakfast Bar,Galley
Laundry 
Dimensions - 11X8Level - Main
Living Room 
Dimensions - 18X16Level - Main
Master Bedroom 
Dimensions - 18X14Level - Main
Save
Ask
Tour
Hide
Share
Exterior Features
Construction Details 
StuccoOther
Exterior 
Fire Pit
Lot Features 
Landscaped
Patio And Porch 
Deck
Roof 
Asphalt
Windows/Doors 
Screens
Community Features
Accessibility Features 
Therapeutic WhirlpoolAccessible Entrance
MLS Area 
Crete
School District 
201U
Township 
Crete
Schools
School District
201U
Elementary School
Unknown
Middle School
Unknown
High School
Unknown
Listing Courtesy of MRED as distributed by MLS Grid of Re/Max 10


Based on information submitted to the MLS GRID as of 2026-10-14 09:40 PM UTC. All data is obtained from various sources and may not have been verified by broker or MLS GRID. Supplied Open House Information is subject to change without notice. All information should be independently reviewed and verified for accuracy. Properties may or may not be listed by the office/agent presenting the information.
Last checked: 2026-10-14 09:40 PM UTC
MRED DMCA Copyright Information Copyright © 2026 Midwest Real Estate Data LLC. All rights reserved.

Neighborhood & Commute
Source: Walkscore
Disclosure: Community information and market data powered by Constellation Data Labs. Information is deemed reliable but not guaranteed.
Save
Ask
Tour
Hide
Share