O'Neil Property Group
Save
Ask
Tour
Hide
Share
$485,000
30 Days On Site

3912 Boone Creek Circle
McHenry, IL 60050

For Sale|Single Family Residence|Active
3
Beds
3
Total Baths
3
Full Baths
3,902
SqFt
$124
/SqFt
2001
Built
County:
McHenry
Listing Courtesy of MRED as distributed by MLS Grid of Keller Williams Success Realty
3912 Boone Creek Circle3912 Boone Creek Circle3912 Boone Creek Circle3912 Boone Creek Circle
Save
Ask
Tour
Hide
Share

Mortgage Calculator

Monthly Payment (Est.)

Enter an interest rate to see your estimated monthly payment.
Calculator powered by Showcase IDX, a Constellation1 Company. Copyright ©2026 Information is deemed reliable but not guaranteed.

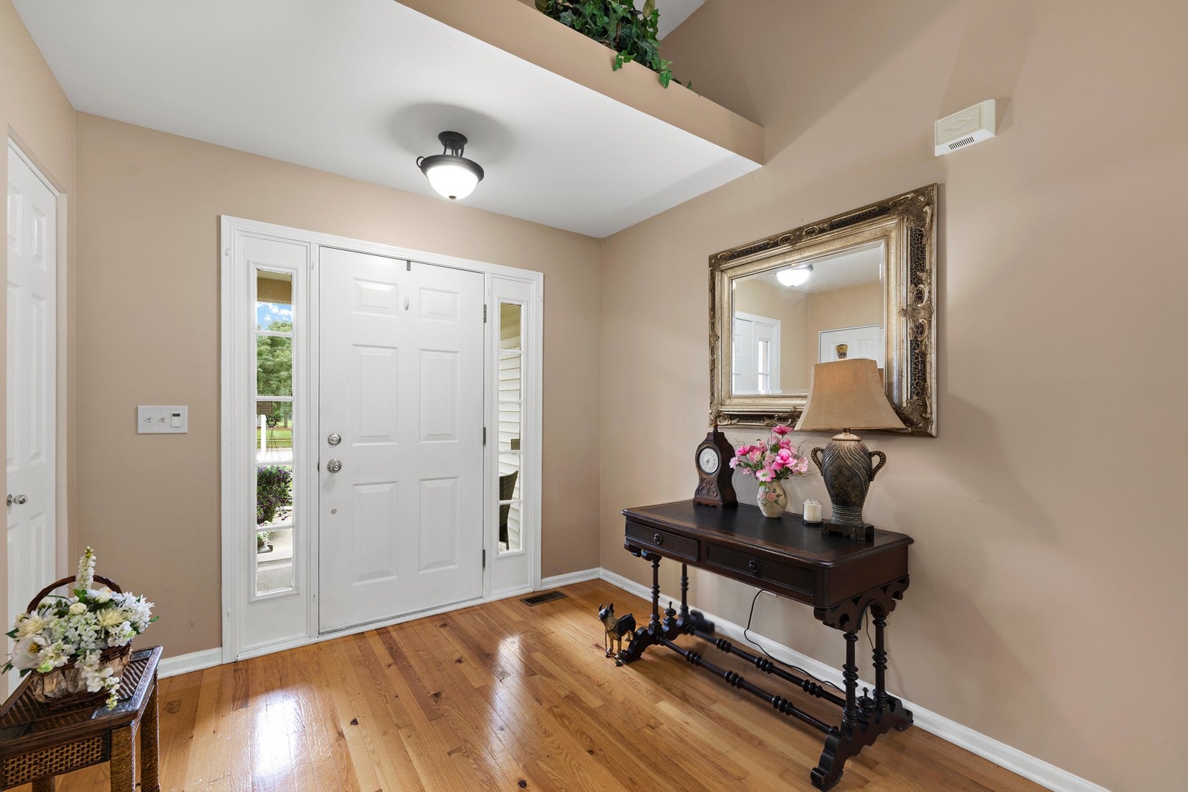
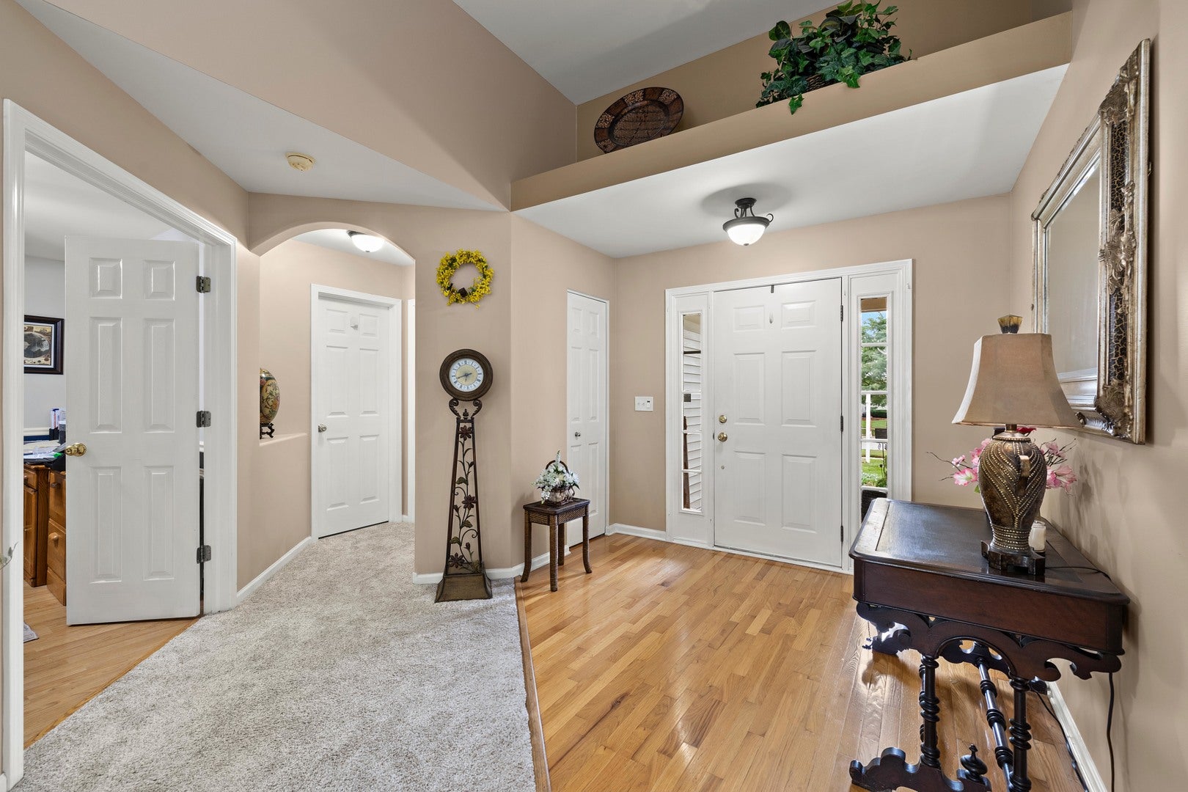
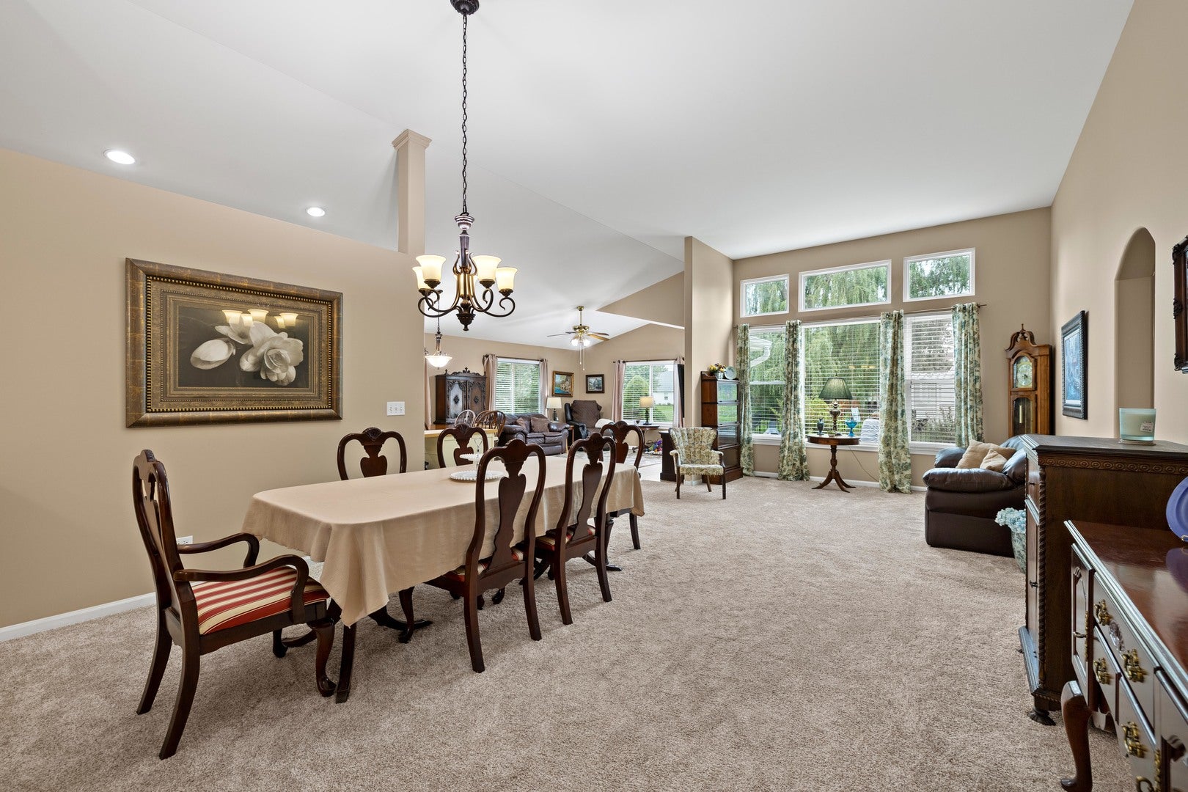
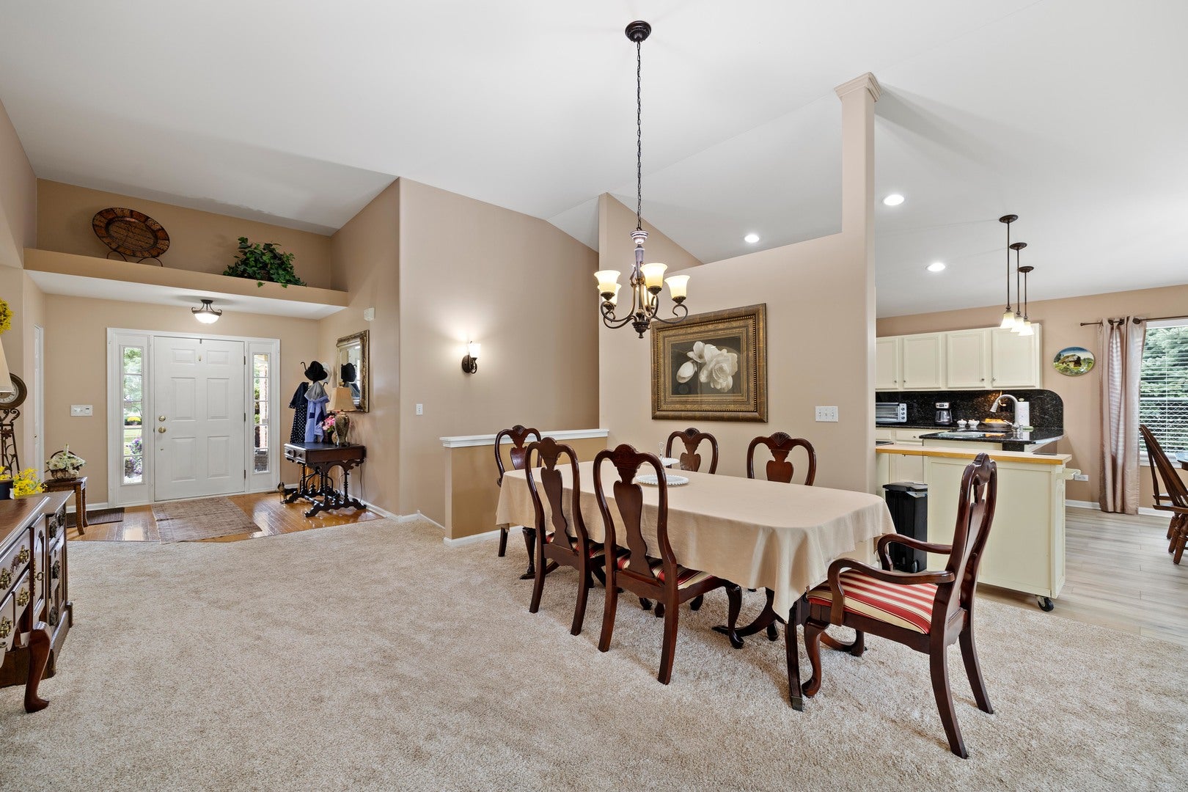
Welcome to 3912 Boone Creek Cir, where comfortable ranch living meets a home that has been thoughtfully cared for and steadily improved over the years. This 4-bedroom, 3-full-bath home offers an open-concept layout with updated flooring, tasteful kitchen improvements, and plenty of space to relax, entertain, and spread out. Many of the major updates are already behind you, including a **new roof in 2021**, **gutters and downspouts in September 2022**, **windows in November 2022**, a **new water softener, stove, and refrigerator in 2022**, **new furnace and A/C in November 2023**, an **Aprilaire humidifier in November 2023**, and a **new washer and dryer in 2023**. In **2024**, the living room carpet and kitchen vinyl plank flooring were replaced, and both the **primary bathroom and below-grade bathroom were remodeled**. Outside, peaceful water views create a calm backdrop, while the finished basement adds even more room for living and storage. The rare 3.5-car garage gives you plenty of space for vehicles, hobbies, and toys. Just minutes from Peterson Park, shopping, dining, and everyday conveniences, the location makes daily life easy while still offering a welcoming neighborhood feel. With a blend of ages and life stages throughout the community, the area has a rich, connected energy that makes it feel like more than just a place to live.

Save
Ask
Tour
Hide
Share
Listing Snapshot
Price 
$485,000
Days On Site 
30 Days
Bedrooms 
3
Inside Area (SqFt) 
3,902 sqft
Total Baths 
3
Full Baths 
3
Partial Baths 
N/A
Lot Size 
0.27 Acres
Year Built 
2001
MLS® Number 
12746534
Status 
Active
Property Tax 
$9,283
HOA/Condo/Coop Fees 
$60 monthly
Sq Ft Source 
Estimated
Friends & Family
Recent Activity
3 days agoListing updated with changes from the MLS®
3 days agoStatus changed to Active
a month agoListing first seen on site
General Features
Acres 
0.27
Attached Garage 
Yes
Foundation 
Concrete Perimeter
Garage 
Yes
Garage Spaces 
3.5
Parking 
AsphaltGarage Door OpenerAttachedDrivewayGarage
Parking Spaces 
9.5
Property Sub Type 
Single Family Residence
Sewer 
Public Sewer
SqFt Total 
3902
Water Source 
Public
Interior Features
Basement 
FinishedFull
Cooling 
Central Air
Electric 
200+ Amp Service
Heating 
Natural Gas
Bedroom 2 
Dimensions - 12X14Level - Main
Bedroom 3 
Dimensions - 12X14Level - Main
Bedroom 4 
Dimensions - 14X15Level - Basement
Dining Room 
Dimensions - 11X17Level - Main
Family Room 
Dimensions - 13X16Level - Main
Kitchen 
Dimensions - 12X15Level - Main
Laundry 
Dimensions - 5X6Level - Main
Living Room 
Dimensions - 17X19Level - Main
Master Bedroom 
Dimensions - 20X19Level - Main
Save
Ask
Tour
Hide
Share
Exterior Features
Construction Details 
Vinyl SidingCedar
Patio And Porch 
Patio
Roof 
Asphalt
View 
Water
Waterfront 
Yes
Waterfront Features 
Pond
Waterview 
Water
Community Features
Association Fee 
$60.0
Association Fee Frequency 
Monthly
MLS Area 
Holiday Hills / Johnsburg / McHenry / Lakemoor / McCullom Lake / Sunnyside / Ringwood
School District 
15
Township 
McHenry
Schools
School District
15
Elementary School
Unknown
Middle School
Unknown
High School
Unknown
Listing Courtesy of MRED as distributed by MLS Grid of Keller Williams Success Realty


Based on information submitted to the MLS GRID as of 2026-09-30 09:56 AM UTC. All data is obtained from various sources and may not have been verified by broker or MLS GRID. Supplied Open House Information is subject to change without notice. All information should be independently reviewed and verified for accuracy. Properties may or may not be listed by the office/agent presenting the information.
Last checked: 2026-09-30 09:56 AM UTC
MRED DMCA Copyright Information Copyright © 2026 Midwest Real Estate Data LLC. All rights reserved.

Neighborhood & Commute
Source: Walkscore
Disclosure: Community information and market data powered by Constellation Data Labs. Information is deemed reliable but not guaranteed.
Save
Ask
Tour
Hide
Share