
Search Homes for Sale in Chicago’s Western Suburbs
5320 33rd AvenueMoline, IL 61265
Mortgage Calculator
Monthly Payment (Est.)
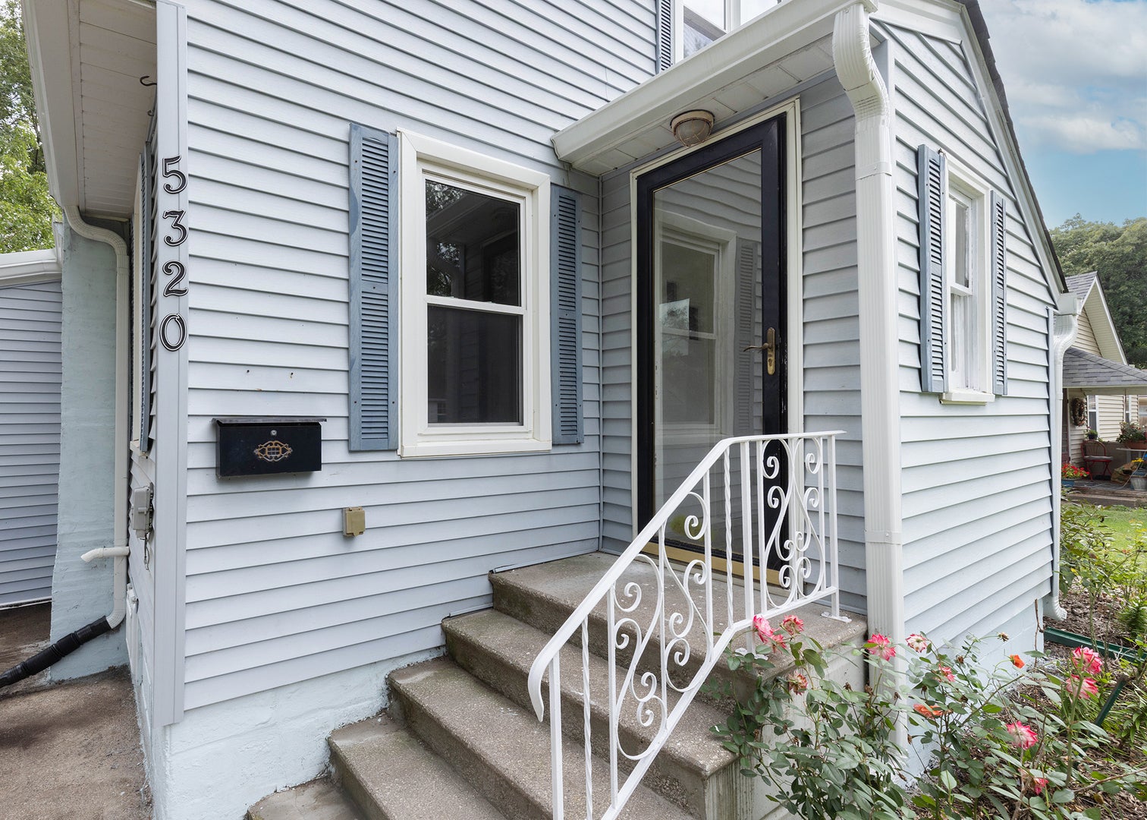
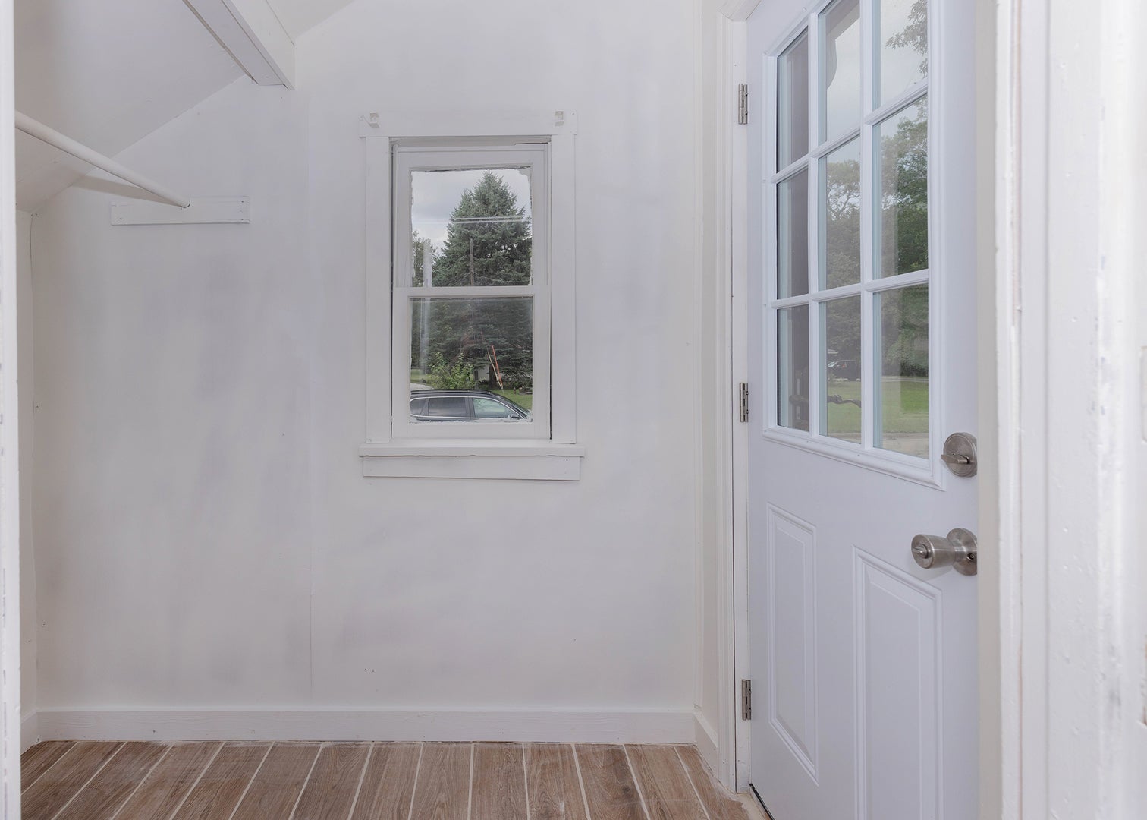
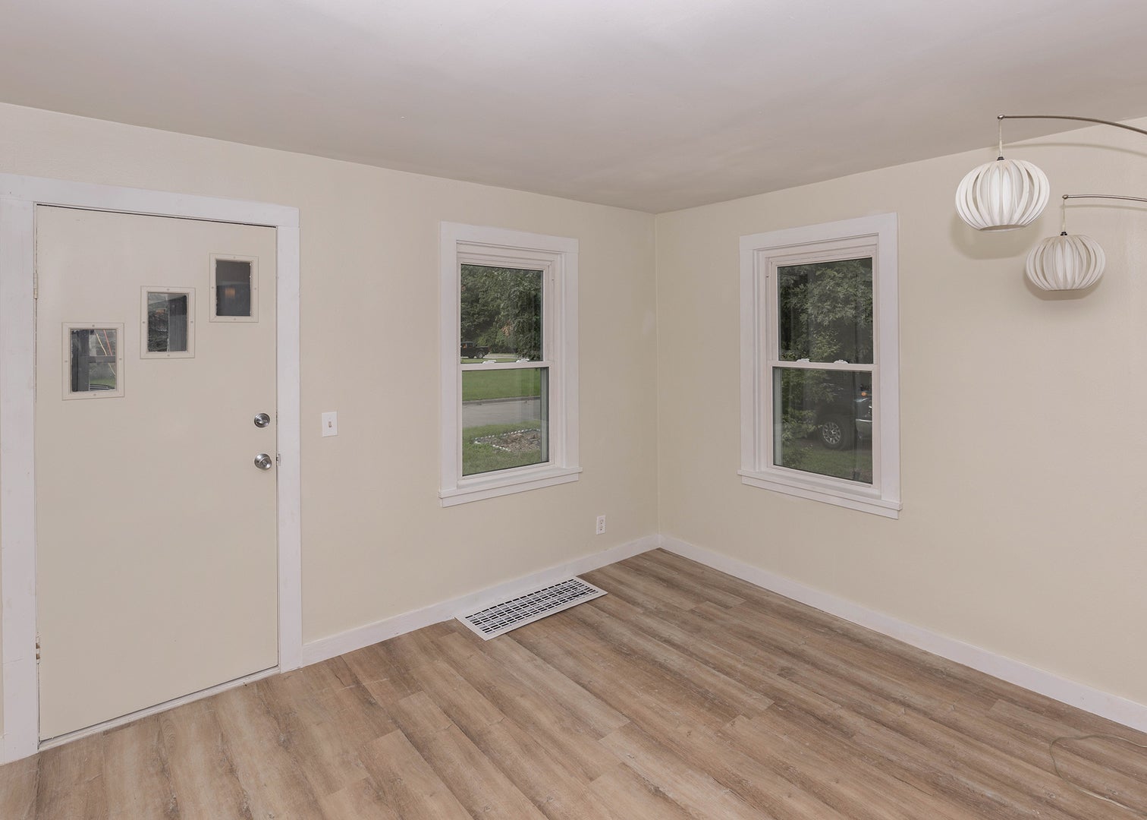
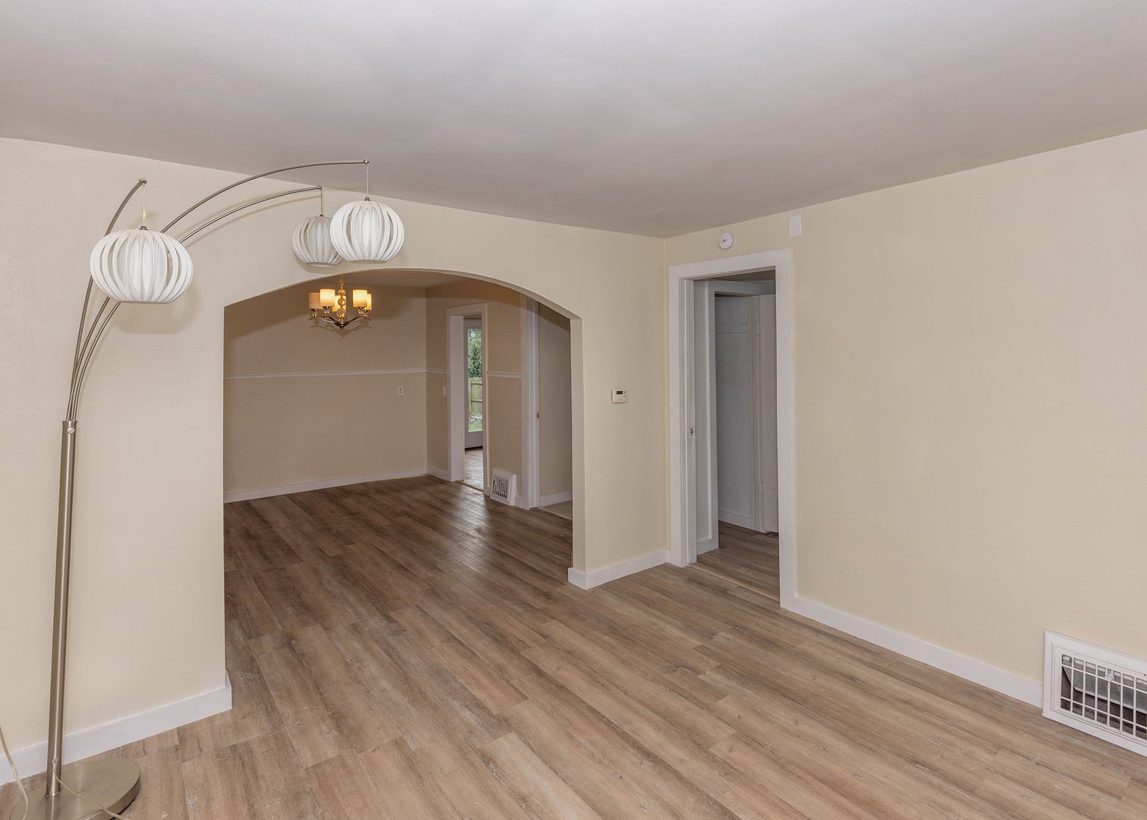
Enter an interest rate to see your estimated monthly payment.Welcome home to this charming, beautifully updated bungalow set on an expansive 0.57-acre lot nestled in nature! Spread across what was originally three lots, this property offers incredible privacy surrounded by mature trees and lush greenery. Step inside to find a completely refreshed interior featuring brand-new luxury vinyl plank flooring, fresh neutral paint throughout, and updated kitchen and bathroom spaces designed for modern living. The main level thoughtful floor plan includes a comfortable living room, separate dining room, country kitchen with included appliances, and a spacious 19x14 family room that's perfect for gathering. There is a convenient main floor bedroom and full bath, while the upper level provides additional 1-2 bedrooms. Peace of mind comes easy here-the full basement has been fully waterproofed and has epoxy floor, offering clean storage space, laundry, and room to expand your living areas if desired. Outside, you'll find plenty of yard space to garden, play, or relax, as well as a storage building that could be used as a 2 car garage. This move-in-ready gem feels like a private retreat while maintaining access to all the conveniences of city living. Schedule a showing TODAY!
| 3 weeks ago | Listing updated with changes from the MLS® | |
| 3 weeks ago | Status changed to Pending | |
| 4 weeks ago | Listing first seen on site |

Based on information submitted to the MLS GRID as of 2026-10-16 11:58 AM UTC. All data is obtained from various sources and may not have been verified by broker or MLS GRID. Supplied Open House Information is subject to change without notice. All information should be independently reviewed and verified for accuracy. Properties may or may not be listed by the office/agent presenting the information.
Last checked: 2026-10-16 11:58 AM UTC
MRED DMCA Copyright Information Copyright © 2026 Midwest Real Estate Data LLC. All rights reserved.
Did you know? You can invite friends and family to your search. They can join your search, rate and discuss listings with you.