
131 E 163rd Street 16ASouth Holland, IL 60473
Mortgage Calculator
Monthly Payment (Est.)
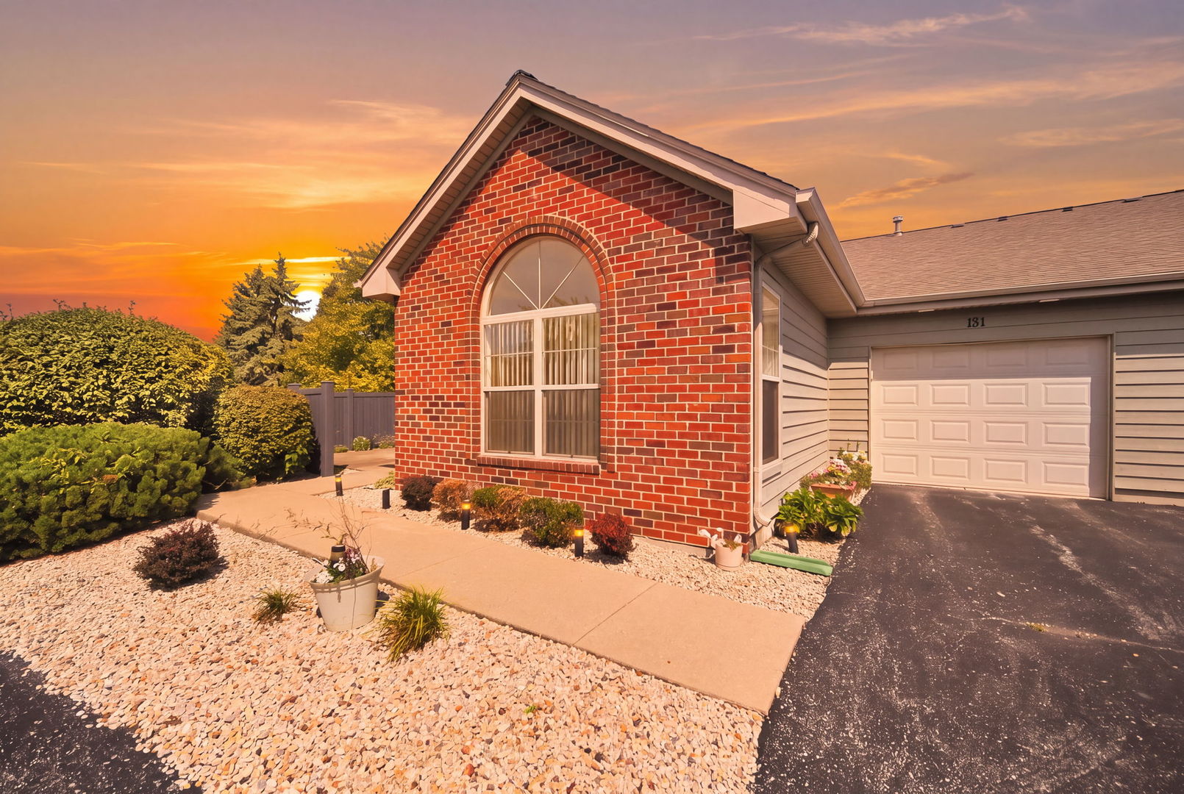
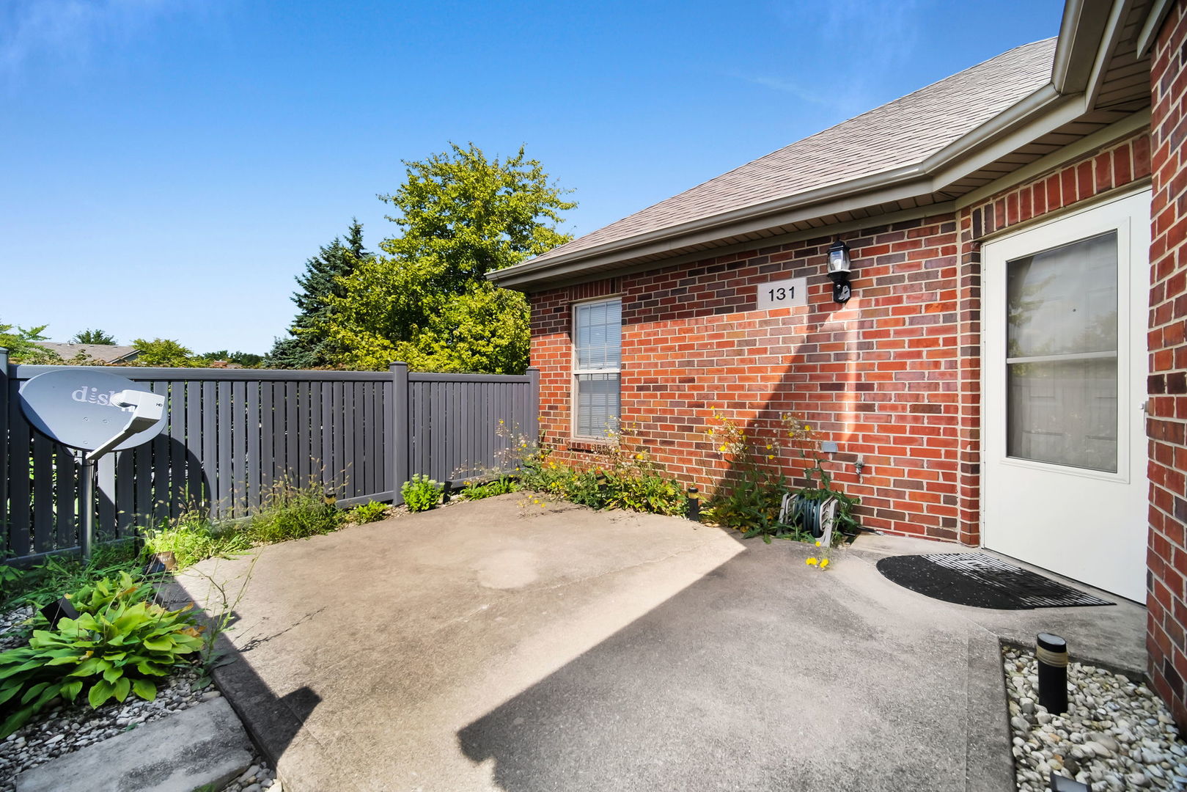
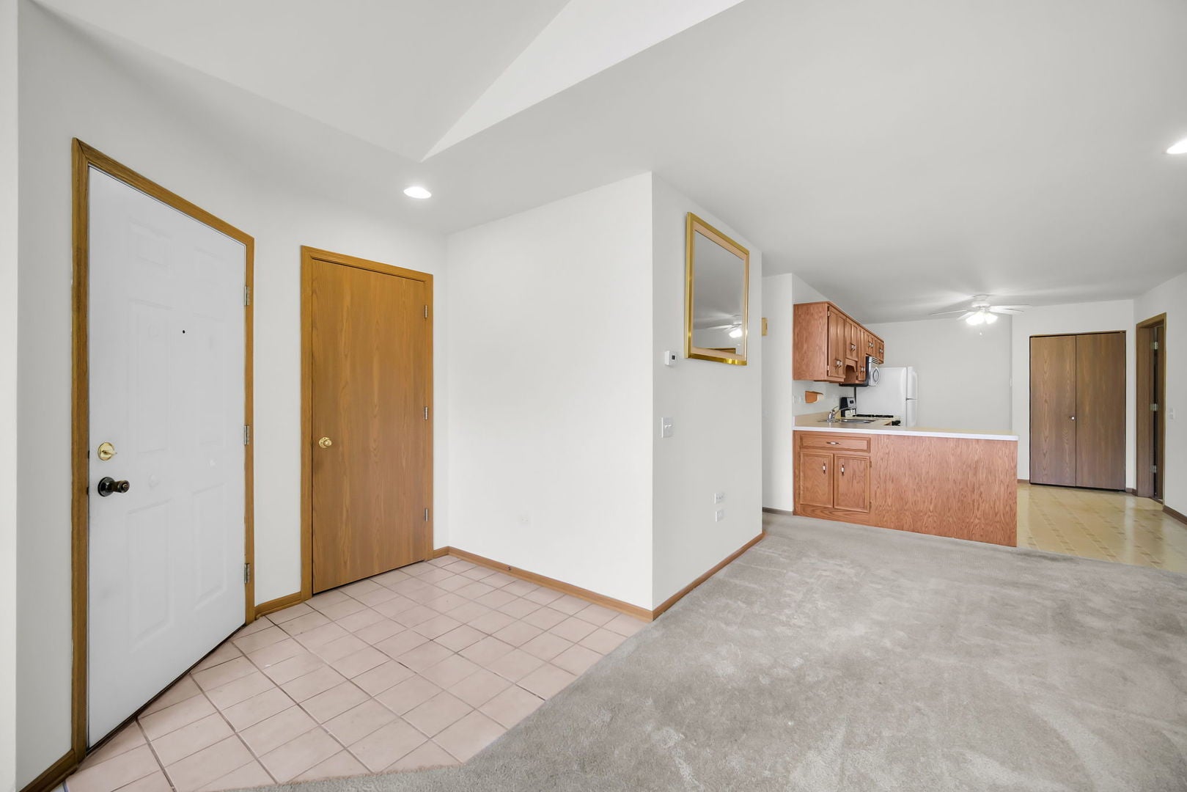
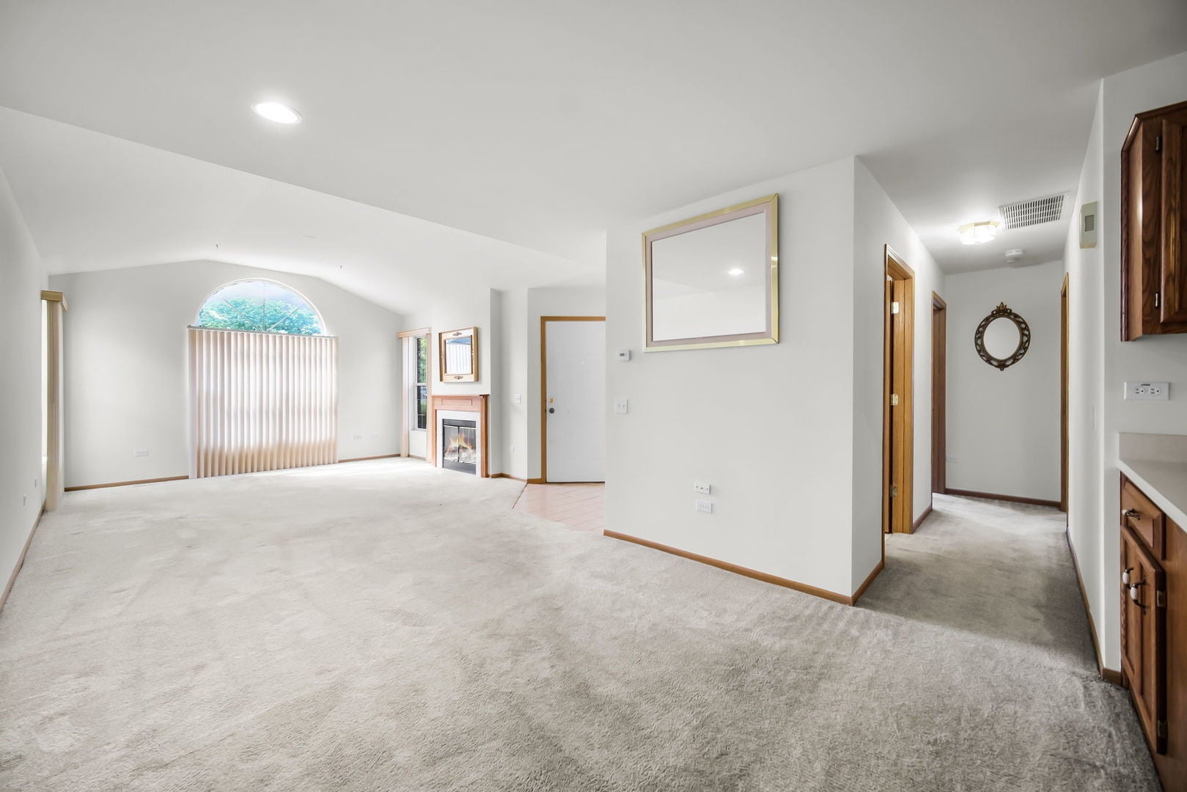
$1,072Welcoming 2-Bedroom Villa in a Desirable 55+ Community Welcome home to this beautifully maintained 2-bedroom, 2-bathroom villa, offering comfort, convenience, and a low-maintenance lifestyle in a desirable 55+ community. From the moment you step inside, you'll appreciate the inviting atmosphere, spacious layout, and thoughtful features designed for everyday living and entertaining. The bright and open living area features custom blinds, and a cozy fireplace, creating a warm and welcoming space to relax with family and friends. The adjoining dining area provides a comfortable setting for meals and gatherings. The well-maintained kitchen offers plenty of cabinet and counter space, appliances, and excellent storage, making meal preparation both convenient and enjoyable. The spacious primary suite provides a peaceful retreat with a large walk-in closet and a private en-suite bathroom featuring a double vanity. The second bedroom is generously sized and offers versatility for guests, a home office, hobby room, or additional living space. Additional features include an attached two-car garage, a private laundry area, and a private outdoor patio-perfect for enjoying your morning coffee, relaxing outdoors, or entertaining guests. Residents enjoy a variety of association-maintained amenities designed to promote an active and social lifestyle. Community features include a welcoming clubhouse, party room, and fitness/exercise spaces, providing plenty of opportunities for recreation, gatherings, and social activities. Outdoor amenities include a community swimming pool and sundeck, along with walking paths and beautifully maintained green spaces where residents can enjoy fresh air, leisurely walks, and peaceful surroundings. With its comfortable floor plan, cozy fireplace, private outdoor space, two-car garage, and impressive community amenities, this villa offers the perfect combination of comfort, convenience, recreation, and low-maintenance living for today's active-adult lifestyle. Enjoy the added convenience of a hotel and casino located less than a mile away near Interstate 294. The property also offers convenient access to major expressways, Metra, public transportation, schools, shopping, dining, and entertainment, making it an ideal location for enjoying everything the area has to offer.
| 4 days ago | Listing updated with changes from the MLS® | |
| 4 days ago | Status changed to Active | |
| a week ago | Listing first seen on site |

Based on information submitted to the MLS GRID as of 2026-09-09 05:55 AM UTC. All data is obtained from various sources and may not have been verified by broker or MLS GRID. Supplied Open House Information is subject to change without notice. All information should be independently reviewed and verified for accuracy. Properties may or may not be listed by the office/agent presenting the information.
Last checked: 2026-09-09 05:55 AM UTC
MRED DMCA Copyright Information Copyright © 2026 Midwest Real Estate Data LLC. All rights reserved.
Did you know? You can invite friends and family to your search. They can join your search, rate and discuss listings with you.