
Search Homes for Sale in Chicago’s Western Suburbs
1134 33rd St CtMoline, IL 61265
Mortgage Calculator
Monthly Payment (Est.)
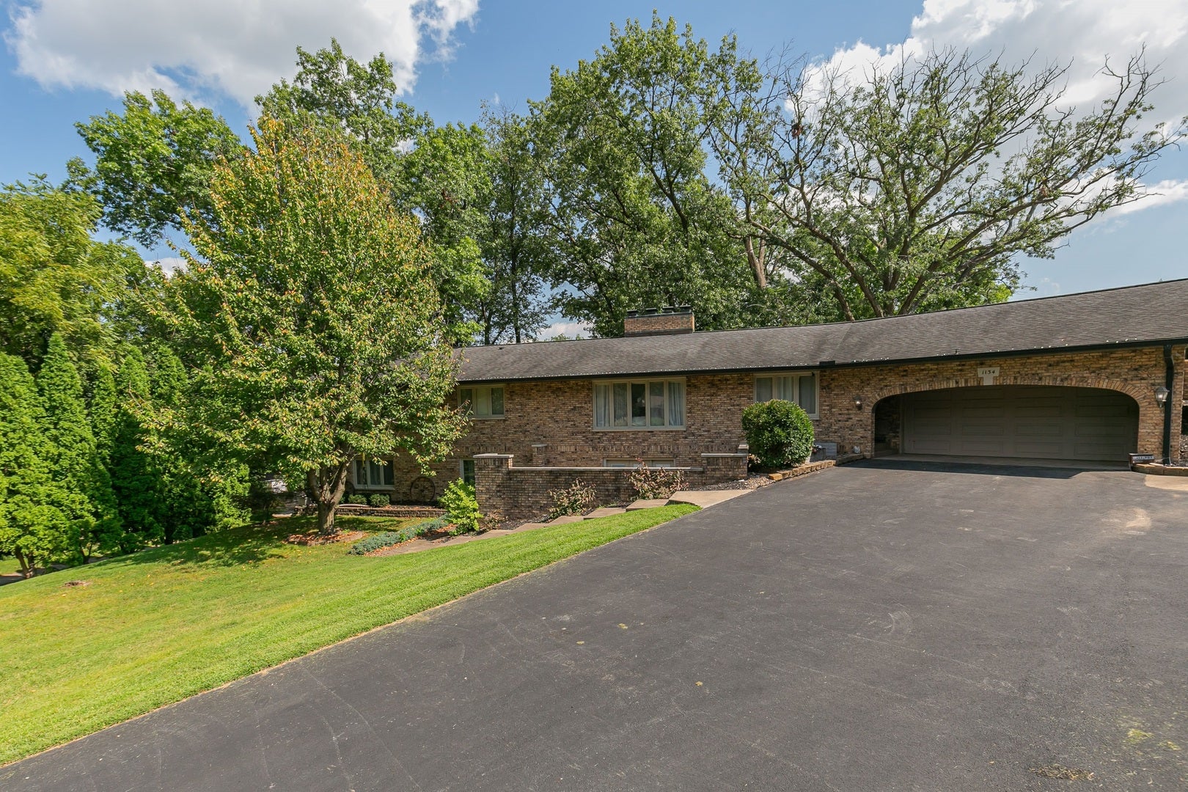
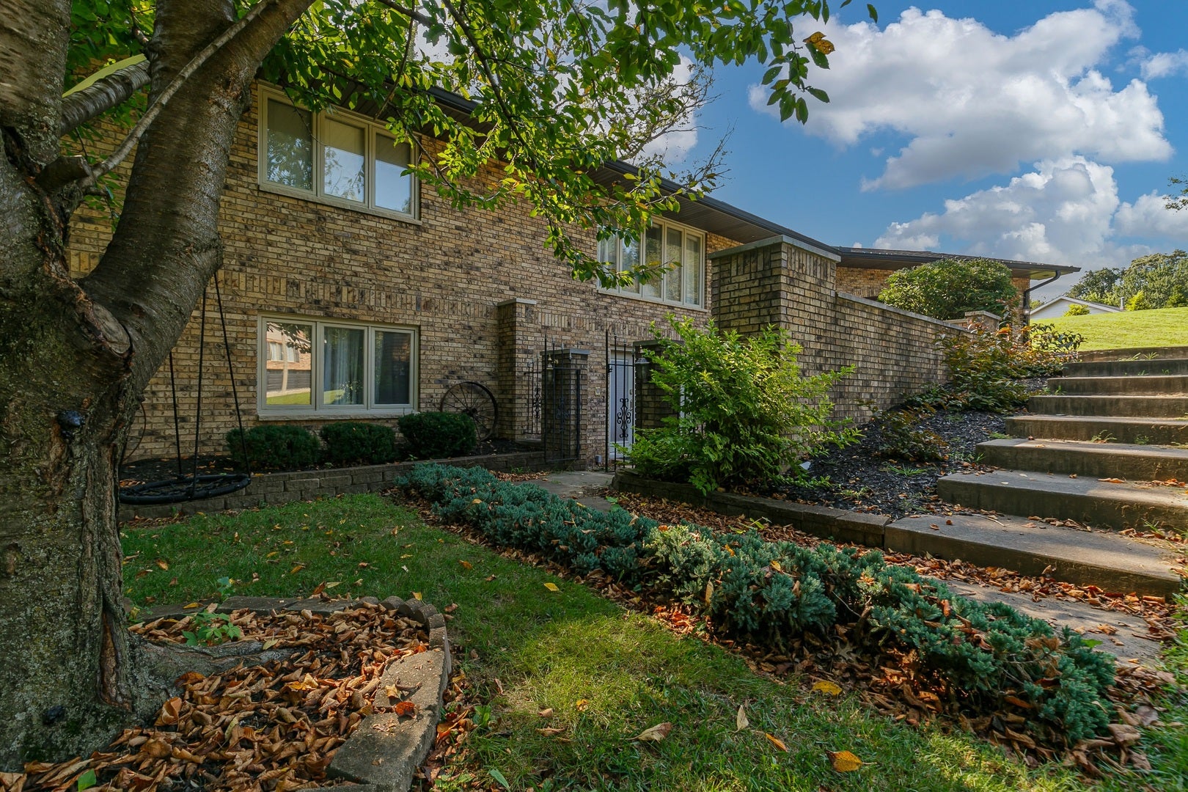
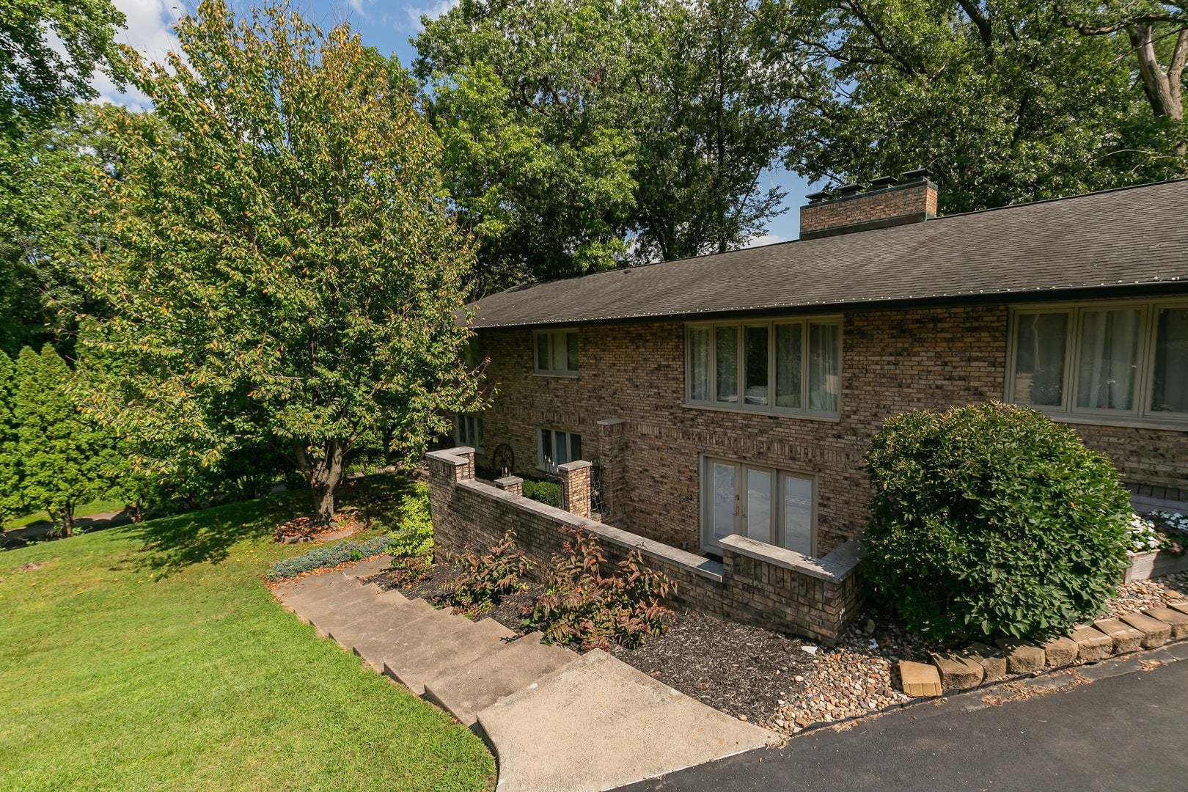
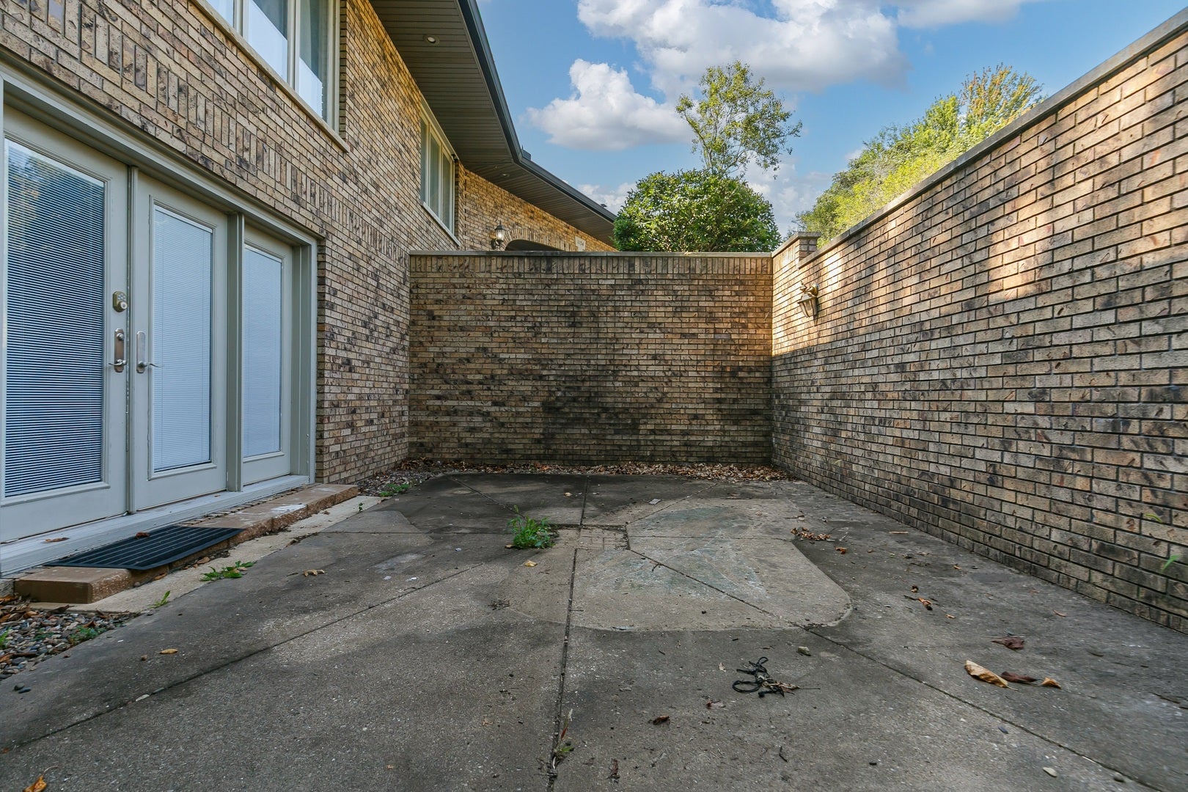
Enter an interest rate to see your estimated monthly payment.TRULY ONE-OF-A-KIND! This impressive 6-bedroom, 3-bath brick ranch offers over 4,000 finished square feet and is situated at the end of a cul-de-sac. From the moment you enter, you'll appreciate the welcoming entry area-perfect for dropping shoes & coats The spacious main level features a living room with a two-sided gas fireplace shared with the family room - with surround sound -creating a warm and inviting atmosphere. The dining area is open to the kitchen, where all appliances remain, with access to the patio overlooking the private fenced backyard, which also includes some invisible fencing & shed for more storage. The main level also includes a primary bedroom with a SPECTACULAR updated primary bathroom, plus two additional generously sized bedrooms and an updated full bathroom. The walkout basement provides additional living space! Enjoy the HUGE rec room, three additional bedrooms, including one nonconforming bedroom, and another SPECTACULAR updated full bathroom featuring an enormous walk-in shower that could even double as a pet shower. The lower level also boasts a fabulous kitchen with laundry hookups, a gym and walkout access to a private front courtyard-an ideal space for a hot tub or outdoor entertaining. Additional features include a 2-car garage and efficient boiler heat with 6 separate zones. Asphalt driveway 2025. All bathrooms have heated floors. The current budget gas and electric bill is approximately $244 per month. With its expansive and versatile floor plan, this home offers outstanding flexibility for multi-generational living, extended-stay guests or separate living quarters. With its exceptional amount of finished living space, THIS REMARKABLE HOME IS TRULY LIKE NO OTHER!!
| yesterday | Listing updated with changes from the MLS | |
| 2 days ago | Price changed to $478,000 | |
| 2 days ago | Status changed to Active | |
| 2 months ago | Listing first seen on site |

Based on information submitted to the MLS GRID as of 2026-10-21 06:39 PM UTC. All data is obtained from various sources and may not have been verified by broker or MLS GRID. Supplied Open House Information is subject to change without notice. All information should be independently reviewed and verified for accuracy. Properties may or may not be listed by the office/agent presenting the information.
Last checked: 2026-10-21 06:39 PM UTC
MRED DMCA Copyright Information Copyright © 2026 Midwest Real Estate Data LLC. All rights reserved.
Did you know? You can invite friends and family to your search. They can join your search, rate and discuss listings with you.