
Search Homes for Sale in Chicago’s Western Suburbs
9610 W 57th StreetCountryside, IL 60525
Mortgage Calculator
Monthly Payment (Est.)
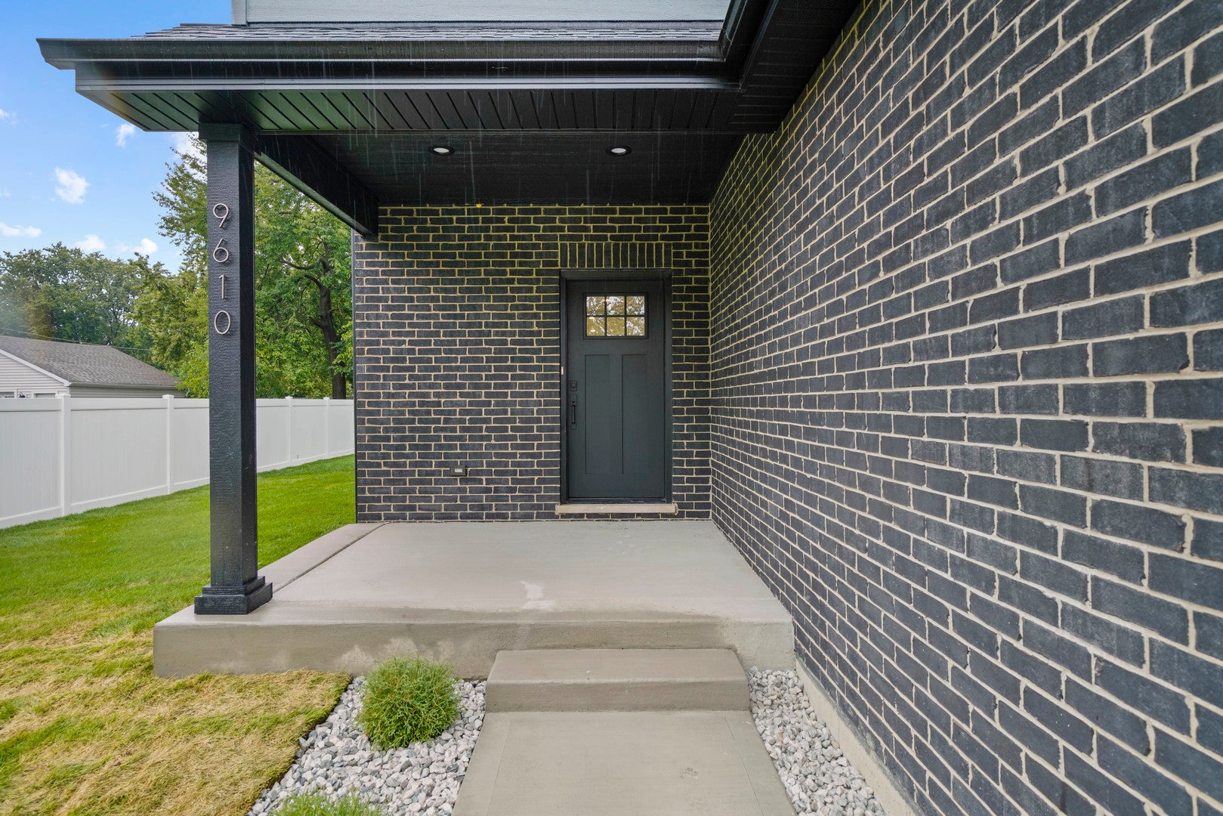
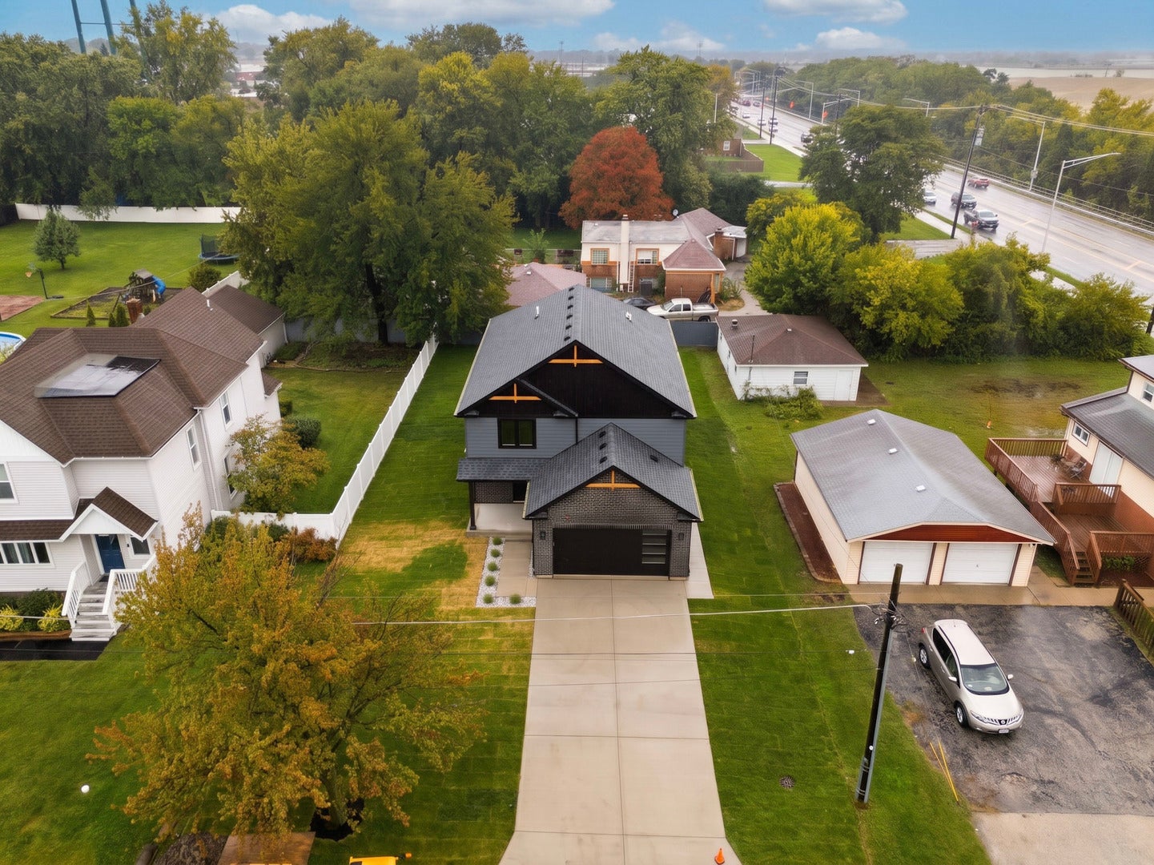
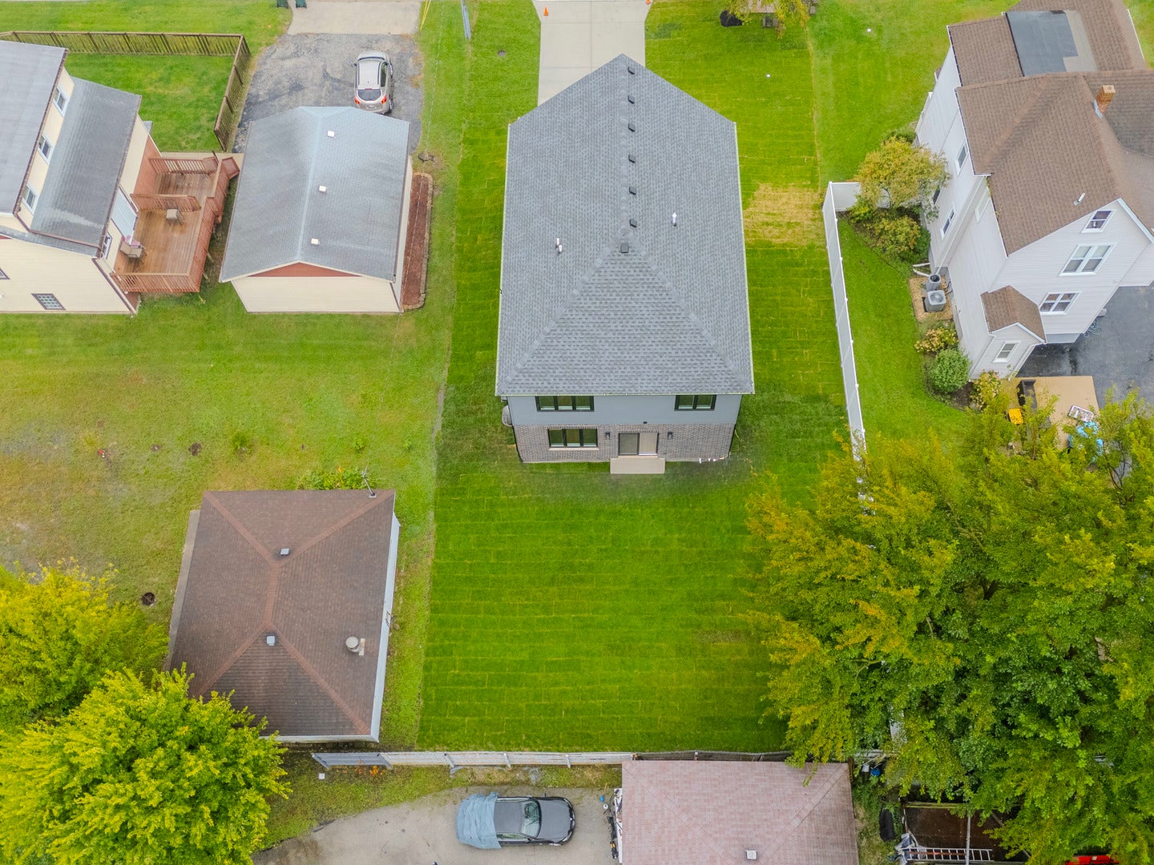
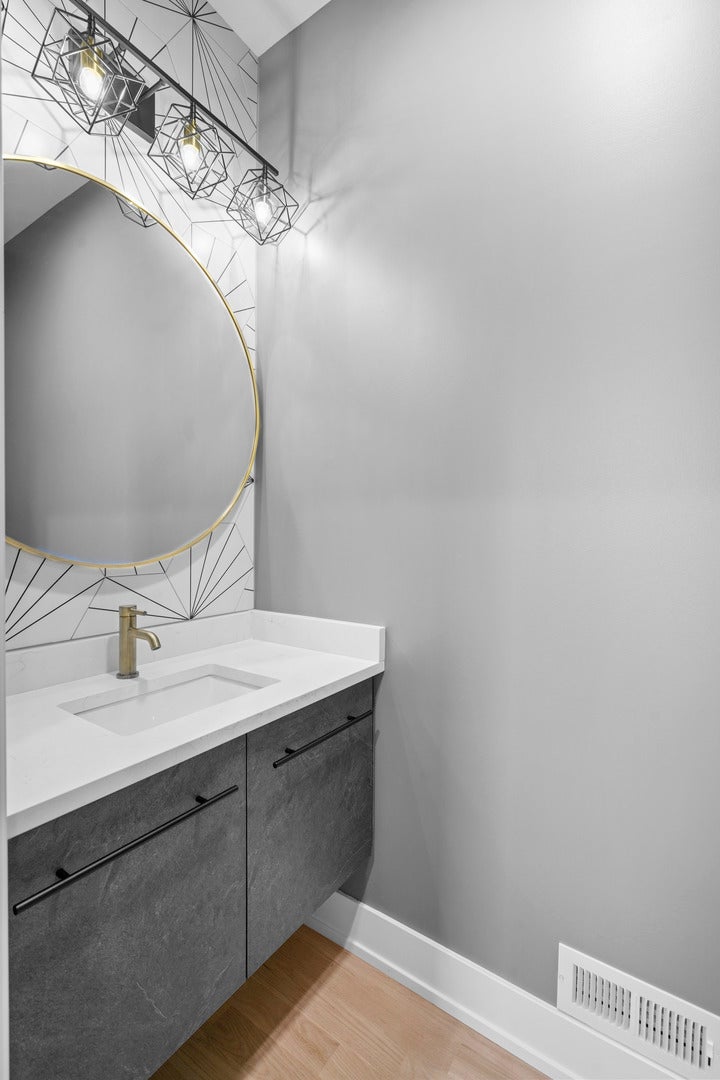
Enter an interest rate to see your estimated monthly payment.Welcome to 9610 W 57th Street, a beautifully designed 4-bedroom, 3.1-bath home offering modern finishes, generous living space, and an impressive open-concept layout. The main level features hardwood floors, contemporary lighting, custom accent walls, and a spacious living and dining area highlighted by a sleek fireplace. The stunning kitchen showcases an oversized quartz island, two-tone cabinetry, stainless steel appliances, abundant storage, a beverage refrigerator, and stylish gold accents. Upstairs, the expansive primary suite offers two walk-in closets and a spa-inspired bath with a freestanding soaking tub, oversized glass shower, dual vanities, and designer tile. Three additional bedrooms and beautifully finished baths complete the second floor. The large unfinished basement provides excellent potential for additional living space, a home gym, theater, or recreation area. Outside, enjoy a spacious backyard, fresh landscaping, wide concrete driveway, and attached 2-car garage. Thoughtful design, high-end finishes, and exceptional space make this Countryside home truly move-in ready.
| a week ago | Listing updated with changes from the MLS® | |
| a week ago | Status changed to Active | |
| 2 months ago | Listing first seen on site |

Based on information submitted to the MLS GRID as of 2026-10-15 05:10 PM UTC. All data is obtained from various sources and may not have been verified by broker or MLS GRID. Supplied Open House Information is subject to change without notice. All information should be independently reviewed and verified for accuracy. Properties may or may not be listed by the office/agent presenting the information.
Last checked: 2026-10-15 05:10 PM UTC
MRED DMCA Copyright Information Copyright © 2026 Midwest Real Estate Data LLC. All rights reserved.
Did you know? You can invite friends and family to your search. They can join your search, rate and discuss listings with you.