O'Neil Property Group
Save
Ask
Tour
Hide
Share
$219,900
4 Days On Site

5000 W 122nd Street 1A
Alsip, IL 60803

For Sale|Condominium|Active
2
Beds
2
Total Baths
1
Full Bath
1
Partial Bath
1,100
SqFt
$200
/SqFt
1979
Built
Subdivision:
Laramie Square West
County:
Cook
Listing Courtesy of MRED as distributed by MLS Grid of Better Homes & Gardens Real Estate
5000 W 122nd Street 1A5000 W 122nd Street 1A5000 W 122nd Street 1A5000 W 122nd Street 1A
Save
Ask
Tour
Hide
Share

Mortgage Calculator

Monthly Payment (Est.)

$1,003
Calculator powered by Showcase IDX, a Constellation1 Company. Copyright ©2026 Information is deemed reliable but not guaranteed.

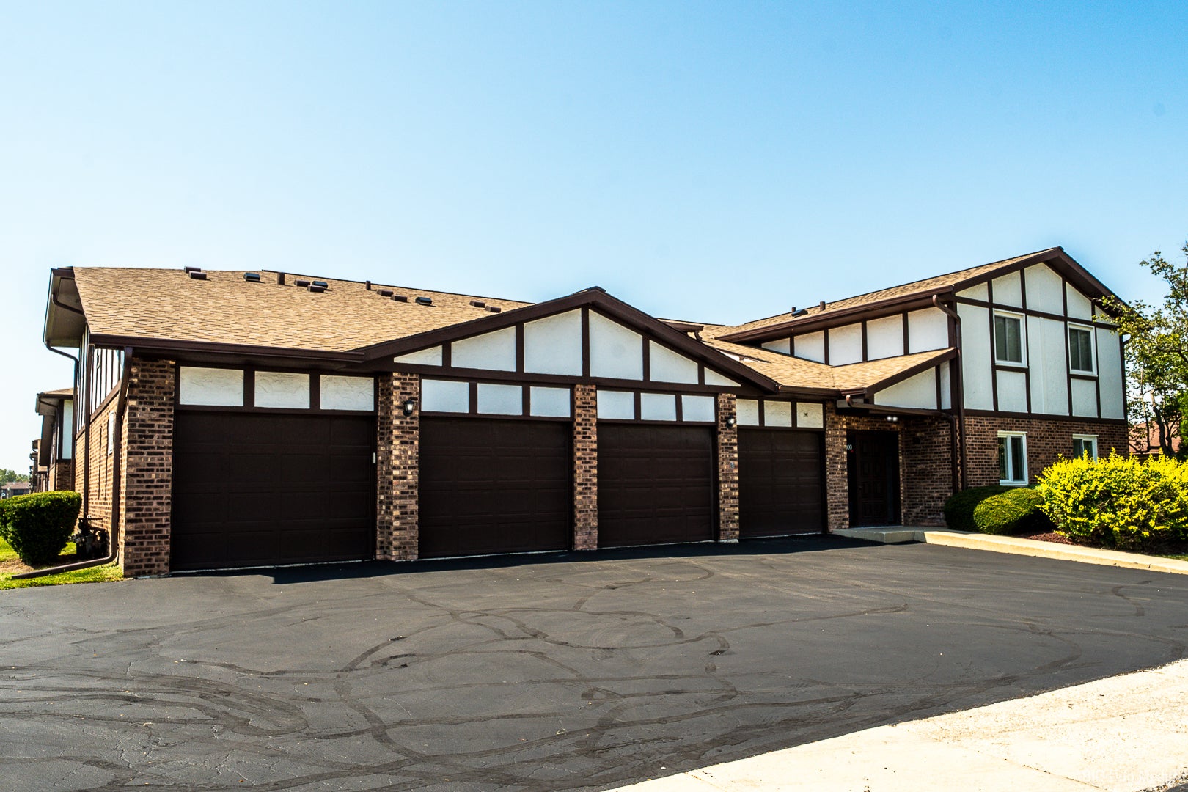
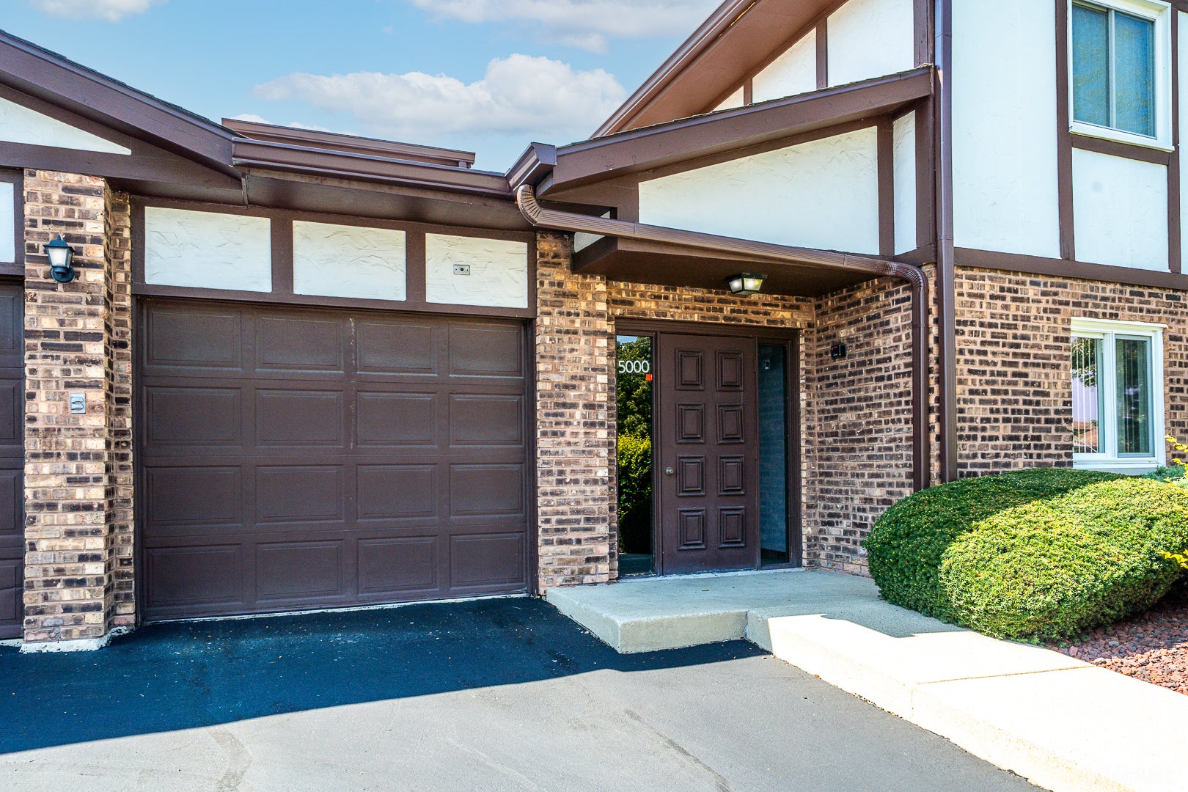
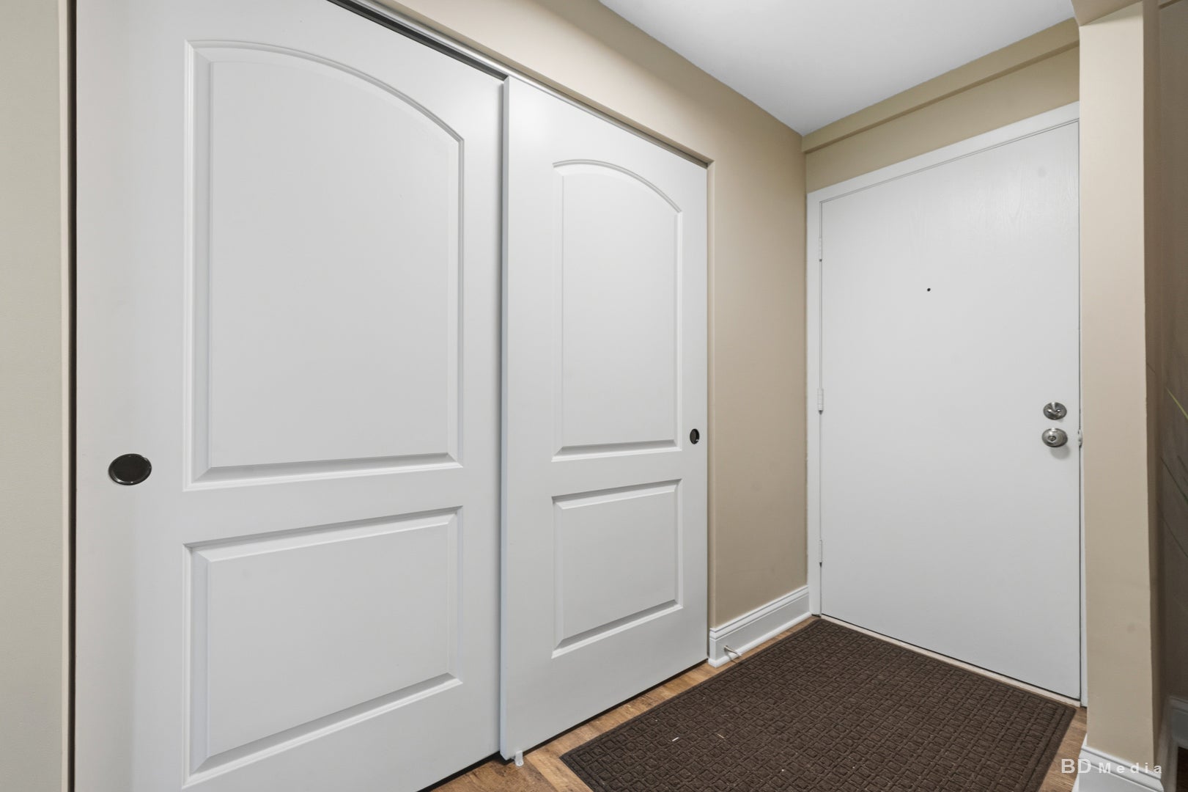
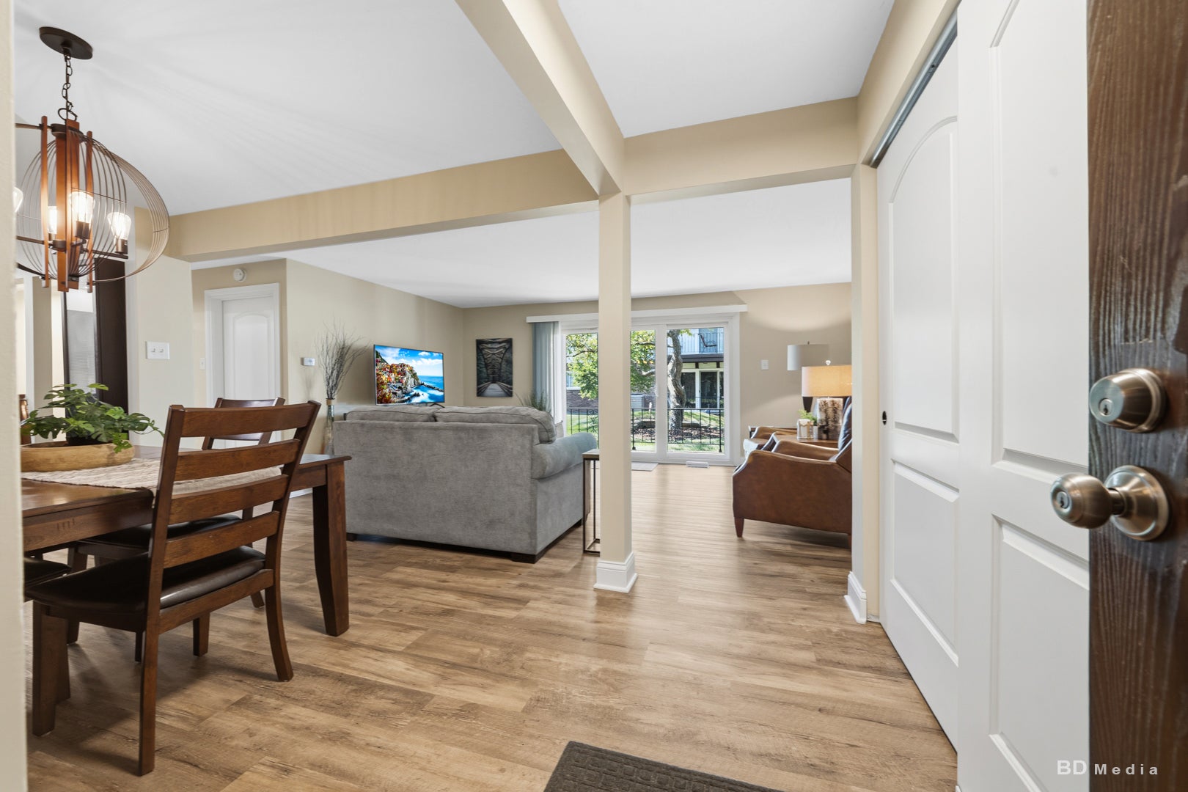
Turn the Key and Move In - A Home That Feels Instantly Yours. Step inside this beautifully updated 1,100 sq ft ground level condo and feel the warmth of a space that's been cared for, loved, and thoughtfully modernized. The layout is easy and comfortable, with bright living areas that welcome you in and make everyday life feel simple. The primary bedroom offers a peaceful retreat with a walk-in closet and a private half bath - a quiet corner of the home that feels just for you. Everywhere you look, the upgrades tell a story of pride and attention: remodeled kitchen and bathrooms, new oversized sliding patio door (2020), updated washer and dryer (2022), and a full suite of 2025 improvements including bedroom windows, LVP flooring, plush carpeting, fresh lighting, and new interior door hardware. Even the essentials have been cared for, with an updated furnace and water heater. And with the HOA replacing the roof and gutters in 2025, you can settle in knowing the big things are already done. This is a home where you can truly exhale - where comfort meets convenience, and where moving in feels less like a task and more like a moment you've been waiting for. Turn the key and start your next chapter.

Save
Ask
Tour
Hide
Share
Listing Snapshot
Price 
$219,900
Days On Site 
4 Days
Bedrooms 
2
Inside Area (SqFt) 
1,100 sqft
Total Baths 
2
Full Baths 
1
Partial Baths 
1
Lot Size 
N/A
Year Built 
1979
MLS® Number 
12746681
Status 
Active
Property Tax 
$3,689.72
HOA/Condo/Coop Fees 
$314 monthly
Sq Ft Source 
Assessor
Friends & Family
Recent Activity
3 days agoListing updated with changes from the MLS®
4 days agoListing first seen on site
General Features
Attached Garage 
Yes
Direction Faces 
West
Foundation 
Concrete Perimeter
Garage 
Yes
Garage Spaces 
1
Number Of Stories 
2
Parking 
AsphaltGarage Door OpenerAttachedOff StreetAdditional ParkingGarage Faces FrontGarage
Parking Spaces 
1
Pets 
Cats OKDogs OK
Property Sub Type 
Condominium
Sewer 
Public Sewer
Water Source 
Public
Interior Features
Appliances 
RangeMicrowaveDishwasherRefrigeratorWasherDryerDisposalRange Hood
Basement 
None
Cooling 
Ceiling Fan(s)Central Air
Electric 
Circuit Breakers
Flooring 
Carpet
Heating 
Natural Gas
Interior 
StorageGranite Counters
Laundry Features 
Washer HookupIn Unit
Window Features 
Window Treatments
Bedroom 2 
Dimensions - 14X10Level - Main
Bedroom 3 
Bedroom 4 
Dining Room 
Dimensions - 13X10Level - Main
Family Room 
Kitchen 
Dimensions - 14X9Level - MainDescription - Eating Area-Breakfast Bar,Granite Counters,Updated Kitchen
Laundry 
Dimensions - 9X7Level - Main
Living Room 
Dimensions - 17X13Level - Main
Master Bedroom 
Dimensions - 15X12Level - Main
Save
Ask
Tour
Hide
Share
Exterior Features
Construction Details 
Brick
Patio And Porch 
Patio
Roof 
Asphalt
Windows/Doors 
Window Treatments
Community Features
Association Dues 
314
HOA Fee Frequency 
Monthly
MLS Area 
Alsip / Garden Homes
School District 
A B Shepard High School (Campus
Township 
Worth
Schools
School District
A B Shepard High School (Campus
Elementary School
Hazelgreen Elementary School
Middle School
Prairie Junior High School
High School
A B Shepard High School (Campus
Listing Courtesy of MRED as distributed by MLS Grid of Better Homes & Gardens Real Estate


Based on information submitted to the MLS GRID as of 2026-09-08 03:24 AM UTC. All data is obtained from various sources and may not have been verified by broker or MLS GRID. Supplied Open House Information is subject to change without notice. All information should be independently reviewed and verified for accuracy. Properties may or may not be listed by the office/agent presenting the information.
Last checked: 2026-09-08 03:24 AM UTC
MRED DMCA Copyright Information Copyright © 2026 Midwest Real Estate Data LLC. All rights reserved.

Neighborhood & Commute
Source: Walkscore
Disclosure: Community information and market data powered by Constellation Data Labs. Information is deemed reliable but not guaranteed.
Save
Ask
Tour
Hide
Share